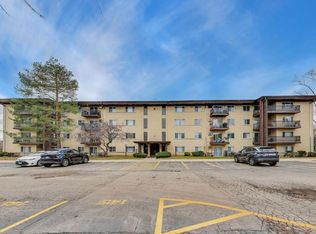
Spacious 2-bedroom, 2-bathroom end unit condo, offering a peaceful, resort like setting with tranquil views of a wooded courtyard and scenic walking paths. The generously sized rooms provide plenty of space to relax and entertain. The large primary bedroom features a private bathroom with a bathtub and an additional walk-in closet for extra storage and convenience. Additional storage is conveniently located on the same floor. The building offers elevator. Enjoy fantastic community amenities, including a clubhouse, fitness room, and swimming pool. The excellent location within walking distance to restaurants, shopping, and everyday conveniences.
Active
$249,900
1207 S Old Wilke Rd APT 210, Arlington Heights, IL 60005
2beds
1,039sqft
Condominium, Single Family Residence
Built in 1970
-- sqft lot
$243,700 Zestimate®
$241/sqft
$477/mo HOA
What's special
Generously sized roomsScenic walking pathsAdditional walk-in closetLarge primary bedroom
- 23 days
- 549
- 24
Zillow last checked:
Listing updated:
Listed by:
Agnieszka Koczta 224-247-2695,
HomeSmart Connect LLC
Source: MRED as distributed by MLS GRID,MLS#: 12781731
Facts & features
Interior
Bedrooms & bathrooms
- Bedrooms: 2
- Bathrooms: 2
- Full bathrooms: 2
Rooms
- Room types: Foyer, Balcony/Porch/Lanai
Primary bedroom
- Features: Flooring (Laminate), Window Treatments (Blinds), Bathroom (Full)
- Level: Second
- Area: 231 Square Feet
- Dimensions: 21X11
Bedroom 2
- Features: Flooring (Laminate), Window Treatments (Blinds)
- Level: Second
- Area: 156 Square Feet
- Dimensions: 13X12
Balcony porch lanai
- Features: Flooring (Other)
- Level: Second
- Area: 50 Square Feet
- Dimensions: 10X5
Dining room
- Features: Flooring (Laminate)
- Level: Second
- Area: 63 Square Feet
- Dimensions: 9X7
Foyer
- Features: Flooring (Porcelain Tile)
- Level: Second
- Area: 24 Square Feet
- Dimensions: 3X8
Kitchen
- Features: Kitchen (Galley), Flooring (Porcelain Tile)
- Level: Second
- Area: 80 Square Feet
- Dimensions: 10X8
Living room
- Features: Flooring (Laminate)
- Level: Second
- Area: 285 Square Feet
- Dimensions: 19X15
Heating
- Natural Gas, Baseboard
Cooling
- Wall Unit(s)
Appliances
- Included: Range, Microwave, Dishwasher, Refrigerator
- Laundry: Main Level, Common Area
Features
- Elevator, Storage
- Doors: Door Monitored By TV
- Windows: Screens
- Basement: None
- Common walls with other units/homes: End Unit
Interior area
- Total structure area: 0
- Total interior livable area: 1,039 sqft
Property
Parking
- Total spaces: 2
- Parking features: Asphalt, Unassigned, Yes, Other
Accessibility
- Accessibility features: No Disability Access
Features
- Exterior features: Balcony, Door Monitored By TV
- Pool features: In Ground
- Has view: Yes
- View description: Water
- Has water view: Yes
- Water view: Water
Lot
- Features: Common Grounds
Details
- Parcel number: 08082010121097
- Special conditions: None
Construction
Type & style
- Home type: Condo
- Property subtype: Condominium, Single Family Residence
Materials
- Brick
- Foundation: Concrete Perimeter
- Roof: Asphalt
Condition
- New construction: No
- Year built: 1970
Details
- Builder model: END UNIT
Utilities & green energy
- Sewer: Public Sewer
- Water: Lake Michigan
Community & HOA
Community
- Subdivision: Mallard Cove
HOA
- Has HOA: Yes
- Amenities included: Bike Room/Bike Trails, Coin Laundry, Elevator in Residence, Exercise Room, Storage, Health Club, On Site Manager/Engineer, Park, Party Room, Sundeck, Pool, Security Door Lock(s), Tennis Court(s)
- Services included: Heat, Water, Gas, Parking, Insurance, Security, Clubhouse, Exercise Facilities, Pool, Exterior Maintenance, Lawn Care, Scavenger, Snow Removal
- HOA fee: $477 monthly
Location
- Region: Arlington Heights
Financial & listing details
- Price per square foot: $241/sqft
- Tax assessed value: $137,090
- Annual tax amount: $4,515
- Date on market: 10/10/2026
- Ownership: Condo
Estimated market value
$243,700
$232,000 - $256,000
$2,218/mo
Price history
| Date | Event | Price |
|---|---|---|
| 10/10/2026 | Listed for sale | $249,900+99.9%$241/sqft |
Source:  MRED as distributed by MLS GRID #12781731 Report a problem | ||
| 12/3/2019 | Sold | $125,000-4.6%$120/sqft |
Source: MRED as distributed by MLS GRID #10554370 Report a problem | ||
| 7/18/2013 | Listing removed | $1,200$1/sqft |
Source: RE/MAX Suburban #08356878 Report a problem | ||
| 6/1/2013 | Listed for rent | $1,200$1/sqft |
Source: RE/MAX Suburban #08356878 Report a problem | ||
| 4/30/2008 | Sold | $131,000-1.5%$126/sqft |
Source: MRED as distributed by MLS GRID #06794995 Report a problem | ||
| 6/10/2002 | Sold | $133,000-35.4%$128/sqft |
Source: Public Record Report a problem | ||
| 11/10/1999 | Sold | $206,000+126.4%$198/sqft |
Source: Public Record Report a problem | ||
| 8/4/1997 | Sold | $91,000$88/sqft |
Source: Public Record Report a problem | ||
Public tax history
| Year | Property taxes | Tax assessment |
|---|---|---|
| 2024 | $4,069 +5% | $13,709 +0% |
| 2023 | $3,877 +4.3% | $13,707 |
| 2022 | $3,715 +11.9% | $13,707 +27.5% |
| 2021 | $3,321 +2.6% | $10,748 |
| 2020 | $3,238 +39.1% | $10,748 -10.8% |
| 2019 | $2,328 +89.5% | $12,048 +59.4% |
| 2018 | $1,229 +0.3% | $7,557 |
| 2017 | $1,225 -11.4% | $7,557 |
| 2016 | $1,382 +0.1% | $7,557 +3.9% |
| 2015 | $1,381 -27.8% | $7,271 -20.2% |
| 2014 | $1,913 +3.6% | $9,107 |
| 2013 | $1,847 -9.3% | $9,107 -12.9% |
| 2012 | $2,036 -19.9% | $10,461 |
| 2011 | $2,542 +1.3% | $10,461 |
| 2010 | $2,509 -18.2% | $10,461 -25.3% |
| 2009 | $3,068 +5.8% | $14,011 -7% |
| 2008 | $2,901 +1.2% | $15,066 |
| 2007 | $2,868 +9.2% | $15,066 +17% |
| 2006 | $2,625 -0.7% | $12,877 |
| 2005 | $2,645 +3.7% | $12,877 |
| 2004 | $2,551 +30.9% | $12,877 +37.6% |
| 2003 | $1,948 +3.3% | $9,360 |
| 2002 | $1,886 -10.5% | $9,360 |
| 2001 | $2,107 | $9,360 -4.3% |
| 2000 | -- | $9,779 |
Find assessor info on the county website
Monthly payment
Est. payment
Payment breakdown
Explore the cost of this home by adjusting the details. Changes won't be saved.Climate risks
Neighborhood: 60005
Nearby schools
Schools provided by the listing agent
- Elementary: Willow Bend Elementary School
- Middle: Carl Sandburg Middle School
- High: Rolling Meadows High School
- District: 15
Source: MRED as distributed by MLS GRID. This data may not be complete. We recommend contacting the local school district to confirm school assignments for this home.
- $215,6002 bd-- ba50k sqft1207 S Old Wilke Rd APT 101, Arlington Heights, IL 60005Off Market
- $212,2001 bd1 ba950 sqft1207 S Old Wilke Rd APT 102, Arlington Heights, IL 60005Off Market
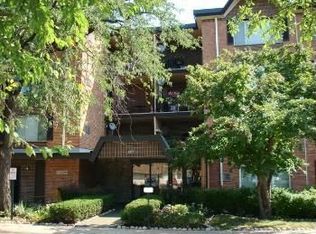
- $181,7002 bd2 ba50k sqft1207 S Old Wilke Rd APT 104, Arlington Heights, IL 60005Off Market
- $166,8001 bd1 ba50k sqft1207 S Old Wilke Rd APT 106, Arlington Heights, IL 60005Off Market
Similar homes
- $249,9002 bd1 ba950 sqft753 S Dwyer Ave APT C, Arlington Heights, IL 60005Active
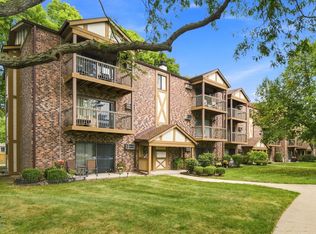 MLS ID #12796605, Sylwia Machnik, Exit Realty Redefined. MRED as distributed by MLS GRID
- $245,0002 bd1 ba950 sqft831 S Dwyer Ave APT A, Arlington Heights, IL 60005New
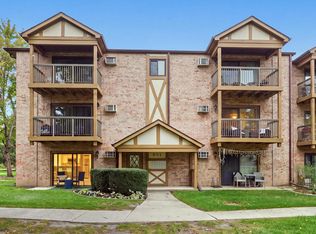 MLS ID #12797525, Dessi Vukov, CSC, Berkshire Hathaway HomeServices Starck Real Estate. MRED as distributed by MLS GRID
- $264,9002 bd2 ba1.4k sqft1030 S Fernandez Ave APT 2B, Arlington Heights, IL 60005Active
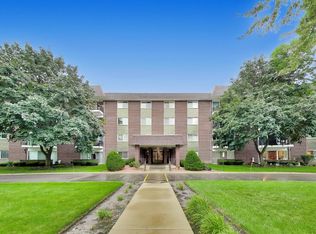 MLS ID #12781604, Batgerel Khurelbaatar, Compass. MRED as distributed by MLS GRID
- $235,0002 bd2 ba1.2k sqft445 S Cleveland #302, Arlington Heights, IL 60005Active
 MLS ID #12790580, Nicolas Iosco, @properties Christie's International Real Estate. MRED as distributed by MLS GRID
