Close to EVERYTHING! Minutes from Woodfield. Spacious split level home offering a versatile floor plan, generous living areas, and numerous recent updates throughout. The lower level provides additional finished living space, including a recently renovated basement in 2025. Outside, you'll find a large backyard with extensive improvements designed for relaxation and gatherings. In 2025, the backyard paver patio, side yard paver walkway, rear deck stairs, and deck were renovated, creating an attractive and functional outdoor living space. Additional updates include a new paver driveway, rebuilt front entry stairs, and installation of an EV charger. Located in a quiet Rolling Meadows neighborhood, this home offers convenient access to parks, schools, shopping, dining, Metra service, and major highways. With its spacious interior, extensive recent improvements, and excellent location, this home is ready for its next owner to enjoy.
Active
Price cut: $20K (9/16)
$529,000
4506 Magnolia Dr, Rolling Meadows, IL 60008
3beds
2,577sqft
Single Family Residence
Built in 1966
9,147 Square Feet Lot
$519,600 Zestimate®
$205/sqft
$-- HOA
What's special
Spacious split level homeLarge backyardVersatile floor plan
- 46 days
- 603
- 30
Zillow last checked:
Listing updated:
Listed by:
Joseph Cirafici 708-308-8677,
Cirafici Real Estate
Source: MRED as distributed by MLS GRID,MLS#: 12699178
Facts & features
Interior
Bedrooms & bathrooms
- Bedrooms: 3
- Bathrooms: 2
- Full bathrooms: 2
Rooms
- Room types: Bonus Room, Foyer
Primary bedroom
- Features: Bathroom (Full)
- Level: Second
- Area: 280 Square Feet
- Dimensions: 20X14
Bedroom 2
- Level: Second
- Area: 180 Square Feet
- Dimensions: 12X15
Bedroom 3
- Level: Second
- Area: 150 Square Feet
- Dimensions: 10X15
Bonus room
- Level: Basement
- Area: 240 Square Feet
- Dimensions: 20X12
Dining room
- Level: Main
- Area: 88 Square Feet
- Dimensions: 11X8
Family room
- Level: Lower
- Area: 462 Square Feet
- Dimensions: 22X21
Foyer
- Level: Main
- Area: 84 Square Feet
- Dimensions: 14X6
Kitchen
- Features: Kitchen (Eating Area-Table Space, Pantry-Closet)
- Level: Main
- Area: 180 Square Feet
- Dimensions: 18X10
Laundry
- Level: Basement
- Area: 312 Square Feet
- Dimensions: 26X12
Living room
- Level: Main
- Area: 280 Square Feet
- Dimensions: 20X14
Heating
- Steam, Baseboard, Zoned
Cooling
- Central Air, Small Duct High Velocity
Appliances
- Included: Double Oven, Microwave, Dishwasher, Refrigerator, Washer, Dryer, Disposal
Features
- Flooring: Laminate
- Basement: Finished,Sub-Basement,Partial,Walk-Out Access
- Number of fireplaces: 1
- Fireplace features: Gas Log, Gas Starter, Family Room
Interior area
- Total structure area: 3,073
- Total interior livable area: 2,577 sqft
- Finished area below ground: 448
Video & virtual tour
Property
Parking
- Total spaces: 2
- Parking features: Concrete, Garage Door Opener, Yes, Garage Owned, Attached, Garage
- Attached garage spaces: 2
- Has uncovered spaces: Yes
Accessibility
- Accessibility features: No Disability Access
Features
- Patio & porch: Patio
Lot
- Size: 9,147 Square Feet
- Dimensions: 123X91X110X72
Details
- Parcel number: 08072100320000
- Special conditions: None
- Other equipment: TV-Cable, Fan-Whole House, Sump Pump
Construction
Type & style
- Home type: SingleFamily
- Property subtype: Single Family Residence
Materials
- Aluminum Siding, Brick
- Roof: Asphalt
Condition
- New construction: No
- Year built: 1966
Utilities & green energy
- Electric: Circuit Breakers
- Sewer: Overhead Sewers
- Water: Lake Michigan
Community & HOA
Community
- Features: Curbs, Sidewalks, Street Paved
- Security: Security System, Carbon Monoxide Detector(s)
HOA
- Services included: None
Location
- Region: Rolling Meadows
Financial & listing details
- Price per square foot: $205/sqft
- Tax assessed value: $355,310
- Annual tax amount: $10,548
- Date on market: 8/24/2026
- Ownership: Fee Simple
Estimated market value
$519,600
$494,000 - $546,000
$3,050/mo
Price history
| Date | Event | Price |
|---|---|---|
| 9/16/2026 | Price change | $529,000-3.6%$205/sqft |
Source:  MRED as distributed by MLS GRID #12699178 Report a problem MRED as distributed by MLS GRID #12699178 Report a problem | ||
| 8/24/2026 | Listed for sale | $549,000+100.4%$213/sqft |
Source: MRED as distributed by MLS GRID #12699178 Report a problem | ||
| 3/27/2015 | Sold | $274,000-5.5%$106/sqft |
Source: MRED as distributed by MLS GRID #08753338 Report a problem | ||
| 2/2/2015 | Pending sale | $289,900$112/sqft |
Source: Baird & Warner Real Estate #08753338 Report a problem | ||
| 1/21/2015 | Price change | $289,900-3.3%$112/sqft |
Source: Baird & Warner Real Estate #08753338 Report a problem | ||
| 10/16/2014 | Listed for sale | $299,900-6.3%$116/sqft |
Source: Baird & Warner Real Estate #08753338 Report a problem | ||
| 8/14/2014 | Listing removed | $319,900$124/sqft |
Source: Owner Report a problem | ||
| 8/2/2014 | Price change | $319,900-9.9%$124/sqft |
Source: Owner Report a problem | ||
| 7/20/2014 | Listed for sale | $355,000+20.3%$138/sqft |
Source: Owner Report a problem | ||
| 7/22/2002 | Sold | $295,000+40.5%$114/sqft |
Source: Public Record Report a problem | ||
| 5/25/1994 | Sold | $210,000$81/sqft |
Source: Public Record Report a problem | ||
Public tax history
| Year | Property taxes | Tax assessment |
|---|---|---|
| 2024 | $10,292 +0% | $35,531 -4% |
| 2023 | $10,287 +4.8% | $36,999 |
| 2022 | $9,812 +40.7% | $36,999 +51% |
| 2021 | $6,974 +1.3% | $24,501 |
| 2020 | $6,883 -1.3% | $24,501 -11% |
| 2019 | $6,974 -9.7% | $27,530 +0.5% |
| 2018 | $7,727 +1.8% | $27,400 |
| 2017 | $7,588 +3.6% | $27,400 |
| 2016 | $7,326 +1.3% | $27,400 +6.6% |
| 2015 | $7,231 +2.2% | $25,707 |
| 2014 | $7,076 +2.7% | $25,707 |
| 2013 | $6,888 -18.9% | $25,707 -24.7% |
| 2012 | $8,490 +4% | $34,159 |
| 2011 | $8,165 +13.9% | $34,159 |
| 2010 | $7,172 +2.9% | $34,159 -8.6% |
| 2009 | $6,967 +15.2% | $37,373 -7% |
| 2008 | $6,047 +12.7% | $40,186 |
| 2007 | $5,364 +0.4% | $40,186 +34.4% |
| 2006 | $5,344 +6.3% | $29,902 |
| 2005 | $5,028 +2.7% | $29,902 |
| 2004 | $4,897 -3% | $29,902 +14.4% |
| 2003 | $5,048 +3.5% | $26,142 |
| 2002 | $4,880 +15.2% | $26,142 |
| 2001 | $4,236 +1.7% | $26,142 +20% |
| 2000 | $4,166 +1.7% | $21,791 |
| 1999 | $4,096 | $21,791 |
Find assessor info on the county website
Monthly payment
Est. payment
Payment breakdown
Explore the cost of this home by adjusting the details. Changes won't be saved.Climate risks
Neighborhood: 60008
Nearby schools
Schools provided by the listing agent
- Elementary: Willow Bend Elementary School
- Middle: Carl Sandburg Middle School
- High: Rolling Meadows High School
- District: 15
Source: MRED as distributed by MLS GRID. This data may not be complete. We recommend contacting the local school district to confirm school assignments for this home.
- $418,7003 bd1 ba1.6k sqft4600 Magnolia Dr, Rolling Meadows, IL 60008Off Market
- $531,9004 bd2 ba2.1k sqft4504 Magnolia Dr, Rolling Meadows, IL 60008Off Market
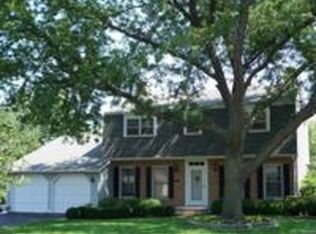
- $596,7005 bd5 ba2.2k sqft4505 Thorntree Ln, Rolling Meadows, IL 60008Off Market
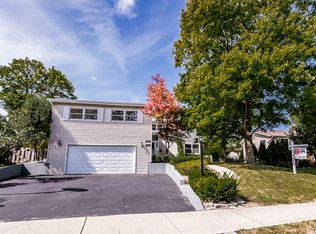
- $407,4003 bd2 ba1.7k sqft4507 Thorntree Ln, Rolling Meadows, IL 60008Off Market
Similar homes
- $584,0003 bd3 ba2.2k sqft5710 Silentbrook Ln, Rolling Meadows, IL 60008Price Change
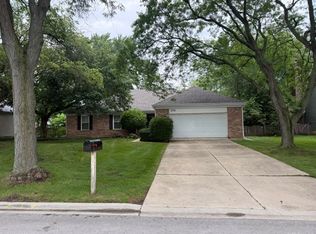 MLS ID #12776030, Tasneem Bahrainwala, Keyspace Realty LLC. MRED as distributed by MLS GRID
 - $550,0004 bd2 ba2.7k sqft419 S Phelps Ave, Arlington Heights, IL 60004New
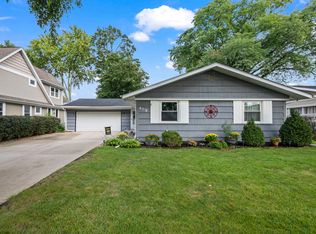 MLS ID #12779500, Sarah Dienhart, CSC, Coldwell Banker Realty. MRED as distributed by MLS GRID
 - $730,0005 bd4 ba3.2k sqft3305 Pheasant Dr, Rolling Meadows, IL 60008New
 MLS ID #12780495, Aaron Gaines, Keller Williams Preferred Realty. MRED as distributed by MLS GRID
 - $449,9004 bd2 ba1.5k sqft2814 Cardinal Dr, Rolling Meadows, IL 60008Price Change
 MLS ID #12732596, Hakan Sahsivar, HomeSmart Connect LLC. MRED as distributed by MLS GRID
