*Fabulous location and opportunity! Three bedroom ranch home boasts a spacious floor plan with 1600+ sq.ft., plus a large basement, and an attached oversized two-car garage. Big corner lot with a fenced yard in a desirable neighborhood close to Pioneer Park and Westgate School. Hardwood floors in the living room, dining room, bedrooms, and kitchen. Main floor family room with a fireplace, and two full baths on the main level. Partially finished basement with rec room and plenty of storage. *Estate Sale - well maintained, sold in as-in condition. Bring your tool belt and HGTV decorating ideas* Close to parks, schools, downtown Arlington Heights, and I-90/Rt.53 access.
Active
$559,900
1105 W Grove St, Arlington Heights, IL 60005
3beds
1,616sqft
Single Family Residence
Built in 1961
9,104 Square Feet Lot
$-- Zestimate®
$346/sqft
$-- HOA
What's special
Fenced yardBig corner lotLarge basementAttached oversized two-car garage
- --
- 1,251
- views
- 51
- saves
Likely to sell faster than
Zillow last checked:
Listing updated:
Listed by:
David Pickard, ABR,PSA 773-749-6244,
RE/MAX Suburban
Source: MRED as distributed by MLS GRID,MLS#: 12768172
Facts & features
Interior
Bedrooms & bathrooms
- Bedrooms: 3
- Bathrooms: 2
- Full bathrooms: 2
Rooms
- Room types: Recreation Room, Storage, Other Room
Primary bedroom
- Features: Flooring (Carpet), Window Treatments (All)
- Level: Main
- Area: 154 Square Feet
- Dimensions: 14X11
Bedroom 2
- Features: Flooring (Hardwood), Window Treatments (All)
- Level: Main
- Area: 144 Square Feet
- Dimensions: 12X12
Bedroom 3
- Features: Flooring (Hardwood), Window Treatments (All)
- Level: Main
- Area: 110 Square Feet
- Dimensions: 11X10
Dining room
- Features: Flooring (Hardwood), Window Treatments (All)
- Level: Main
- Area: 110 Square Feet
- Dimensions: 11X10
Family room
- Features: Flooring (Hardwood), Window Treatments (All)
- Level: Main
- Area: 240 Square Feet
- Dimensions: 20X12
Kitchen
- Features: Kitchen (Eating Area-Table Space), Flooring (Hardwood), Window Treatments (All)
- Level: Main
- Area: 182 Square Feet
- Dimensions: 14X13
Laundry
- Features: Flooring (Other)
- Level: Basement
- Area: 260 Square Feet
- Dimensions: 20X13
Living room
- Features: Flooring (Hardwood), Window Treatments (All)
- Level: Main
- Area: 286 Square Feet
- Dimensions: 22X13
Other
- Level: Basement
- Area: 169 Square Feet
- Dimensions: 13X13
Recreation room
- Level: Basement
- Area: 325 Square Feet
- Dimensions: 25X13
Storage
- Level: Basement
- Area: 264 Square Feet
- Dimensions: 22X12
Heating
- Natural Gas
Cooling
- Central Air
Appliances
- Included: Range, Dishwasher, Refrigerator, Washer, Dryer, Disposal, Cooktop
- Laundry: Sink
Features
- Flooring: Hardwood
- Basement: Partially Finished,Full
- Number of fireplaces: 1
- Fireplace features: Wood Burning, Family Room
Interior area
- Total structure area: 0
- Total interior livable area: 1,616 sqft
Property
Parking
- Total spaces: 2.5
- Parking features: Concrete, Garage Door Opener, Yes, Garage Owned, Attached, Garage
- Attached garage spaces: 2.5
- Has uncovered spaces: Yes
Accessibility
- Accessibility features: No Disability Access
Features
- Stories: 1
- Patio & porch: Patio
- Fencing: Fenced
Lot
- Size: 9,104 Square Feet
- Dimensions: 70 x 131
- Features: Corner Lot
Details
- Parcel number: 03311080130000
- Special conditions: None
- Other equipment: Ceiling Fan(s)
Construction
Type & style
- Home type: SingleFamily
- Architectural style: Ranch
- Property subtype: Single Family Residence
Materials
- Brick
- Foundation: Concrete Perimeter
- Roof: Asphalt
Condition
- New construction: No
- Year built: 1961
Details
- Builder model: Ranch/Basement
Utilities & green energy
- Electric: Circuit Breakers
- Sewer: Public Sewer
- Water: Public
Community & HOA
HOA
- Services included: None
Location
- Region: Arlington Heights
Financial & listing details
- Price per square foot: $346/sqft
- Tax assessed value: $389,260
- Annual tax amount: $9,498
- Date on market: 10/2/2026
- Ownership: Fee Simple
Estimated market value
Not available
Estimated sales range
Not available
Not available
Price history
| Date | Event | Price |
|---|---|---|
| 1/6/2000 | Sold | $215,000$133/sqft |
Source: Public Record Report a problem | ||
Public tax history
| Year | Property taxes | Tax assessment |
|---|---|---|
| 2024 | $9,499 +5.3% | $38,926 +0% |
| 2023 | $9,022 +4.4% | $38,925 |
| 2022 | $8,640 +39.2% | $38,925 +46.2% |
| 2021 | $6,208 +0.7% | $26,617 |
| 2020 | $6,167 +0.2% | $26,617 -10.1% |
| 2019 | $6,153 -12.4% | $29,608 -2.1% |
| 2018 | $7,023 +0.7% | $30,250 |
| 2017 | $6,972 -0.2% | $30,250 |
| 2016 | $6,985 +10.5% | $30,250 +16.8% |
| 2015 | $6,319 +2.6% | $25,899 |
| 2014 | $6,162 -7.5% | $25,899 -8.6% |
| 2013 | $6,659 -3.6% | $28,339 -8.3% |
| 2012 | $6,906 +1.3% | $30,911 |
| 2011 | $6,816 +76% | $30,911 |
| 2010 | $3,872 -35.7% | $30,911 -8.6% |
| 2009 | $6,026 -0.9% | $33,821 -14.8% |
| 2008 | $6,078 +11.2% | $39,704 |
| 2007 | $5,464 +1.5% | $39,704 +34.8% |
| 2006 | $5,382 +8.7% | $29,445 |
| 2005 | $4,951 +16.1% | $29,445 |
| 2004 | $4,265 -11.6% | $29,445 +17.1% |
| 2003 | $4,825 +3.2% | $25,138 |
| 2002 | $4,677 +14% | $25,138 |
| 2001 | $4,103 -4.2% | $25,138 +18.6% |
| 2000 | $4,284 +0% | $21,189 |
| 1999 | $4,284 | $21,189 |
Find assessor info on the county website
Monthly payment
Est. payment
Payment breakdown
Explore the cost of this home by adjusting the details. Changes won't be saved.Climate risks
Neighborhood: 60005
Nearby schools
Schools provided by the listing agent
- Elementary: Westgate Elementary School
- Middle: South Middle School
- High: Rolling Meadows High School
- District: 25
Source: MRED as distributed by MLS GRID. This data may not be complete. We recommend contacting the local school district to confirm school assignments for this home.
- $988,1005 bd3 ba3.3k sqft408 S Patton Ave, Arlington Heights, IL 60005Off Market
- $402,2003 bd1 ba1k sqft1115 W Grove St, Arlington Heights, IL 60005Off Market
- $420,0003 bd1 ba1k sqft412 S Patton Ave, Arlington Heights, IL 60005Sold
- $456,4003 bd2 ba1k sqft318 S Patton Ave, Arlington Heights, IL 60005Off Market
Similar homes
- $565,0003 bd2 ba1.3k sqft543 S Dunton Ave, Arlington Heights, IL 60005Active
 MLS ID #12775555, Rebecca Anderson, Compass. MRED as distributed by MLS GRID
 - $480,0003 bd2 ba1.4k sqft606 S Dryden Pl, Arlington Heights, IL 60005New
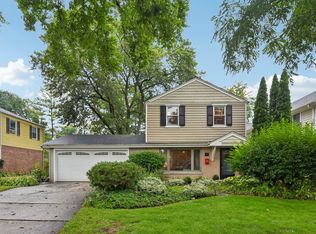 MLS ID #12782968, Holly Murguia, Redfin Corporation. MRED as distributed by MLS GRID
 - $562,0003 bd2 ba2k sqft647 N Wilke Rd, Arlington Heights, IL 60005Active
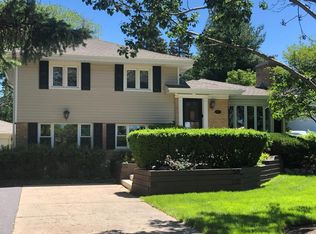 MLS ID #12741870, Misael Chacon, Beycome Brokerage Realty LLC. MRED as distributed by MLS GRID
 - $574,0003 bd3 ba1.9k sqft1608 E Jonquil Ter, Arlington Heights, IL 60004New
 MLS ID #12786733, David Schwabe, Compass. MRED as distributed by MLS GRID
