This home and location are special and offer a rare opportunity for an incredible lifestyle a block from Pioneer Park with all it has to offer. You'll love the timeless red brick exterior, fresh interior with mid-century vibes, and huge backyard. Walk in to find a living/dining area filled with abundant natural light and enjoyable neighborhood views from the oversized front windows. The sweet kitchen has solid wood cabinets, a window over the sink, and easy access to the rear yard. The 3 bedrooms and full bathroom are on the main level. All the bedrooms have hardwood flooring and nice closet space. The lower level screams pure fun! Classic blonde paneling, a mid-century style bar, and built-in seating provide the perfect backdrop for hanging out with family and friends. Create a tv zone for movie night and add your favorite game table for limitless recreation. There's also plenty of room to set up an office, workout, or hobby area, and you'll find a spacious laundry room and storage. You'll love the outdoor space too! The expansive grassy area is full of possibilities. Set up your furniture and hang your string lights and you'll be the host of choice for friends & family wanting to enjoy outdoor activities. Oversized 1 car garage with exit to rear yard. To top it off, the location is off the charts! Super close to Pioneer Park where you'll find both indoor and outdoor facilities including indoor pickleball, gym space, fitness classes, pool, lighted tennis and basketball courts, playground, ball fields, picnic area, and walking path. Close to Westgate Elementary, South Middle School, and all that popular downtown Arlington Heights has to offer. Absolutely a premium street to live on within this amazing community!
Closed
Street View
$420,000
412 S Patton Ave, Arlington Heights, IL 60005
3beds
1,064sqft
Single Family Residence
Built in 1961
8,668 Square Feet Lot
$464,200 Zestimate®
$395/sqft
$2,819 Estimated rent
Home value
$464,200
$441,000 - $487,000
$2,819/mo
Zestimate® history
Owner options
List your home for rent
$2,819/mo
Rent Zestimate®
Find your next renter with Zillow Rental Manager. Plus, with online applications, you can quickly screen prospective tenants – for free.
$2,819/mo
Rent Zestimate®
Refinance and save
$3,177/mo
Est. payment
Refinancing to a lower rate could help reduce your monthly payments and save thousands over the life of the loan.
$3,177/mo
Est. payment
Explore your selling options
Work with a Zillow partner agent
Leverage their expertise and Zillow's premium Showcase listings to get your home seen by more buyers.
Get startedList with your own agent
Get your home in front of millions of buyers by listing it on Zillow.
Learn how to do itSell it yourself
Take full control of how buyers see your home on Zillow by listing For Sale by Owner (FSBO).
List your homeWhat's special
Mid-century vibesHuge backyardFresh interiorIndoor pickleballBasketball courtsBall fieldsPicnic area
Zillow last checked:
Listing updated:
Listed by:
Shaunna Burhop 847-275-0277,
Baird & Warner
Bought with:
Kaitlin Murphy
Dream Town Real Estate
Source: MRED as distributed by MLS GRID,MLS#: 11966274
Facts & features
Interior
Bedrooms & bathrooms
- Bedrooms: 3
- Bathrooms: 1
- Full bathrooms: 1
Rooms
- Room types: Recreation Room, Storage
Primary bedroom
- Features: Flooring (Hardwood)
- Level: Main
- Area: 130 Square Feet
- Dimensions: 13X10
Bedroom 2
- Features: Flooring (Hardwood)
- Level: Main
- Area: 130 Square Feet
- Dimensions: 13X10
Bedroom 3
- Features: Flooring (Hardwood)
- Level: Main
- Area: 126 Square Feet
- Dimensions: 14X09
Bar entertainment
- Features: Flooring (Other)
- Level: Basement
- Area: 48 Square Feet
- Dimensions: 08X06
Kitchen
- Features: Kitchen (Eating Area-Table Space), Flooring (Vinyl), Window Treatments (Blinds)
- Level: Main
- Area: 126 Square Feet
- Dimensions: 14X09
Laundry
- Features: Flooring (Other)
- Level: Basement
- Area: 135 Square Feet
- Dimensions: 15X09
Living room
- Features: Flooring (Hardwood), Window Treatments (Curtains/Drapes)
- Level: Main
- Area: 266 Square Feet
- Dimensions: 19X14
Recreation room
- Features: Flooring (Other)
- Level: Basement
- Area: 364 Square Feet
- Dimensions: 28X13
Storage
- Features: Flooring (Other)
- Level: Basement
- Area: 315 Square Feet
- Dimensions: 21X15
Heating
- Forced Air
Cooling
- Central Air
Appliances
- Included: Range, Refrigerator, Washer, Dryer, Cooktop, Range Hood
- Laundry: Sink
Features
- Wet Bar, Paneling
- Flooring: Hardwood
- Basement: Partially Finished,Rec/Family Area,Storage Space,Partial
Interior area
- Total structure area: 0
- Total interior livable area: 1,064 sqft
Property
Parking
- Total spaces: 1
- Parking features: Concrete, Garage Door Opener, On Site, Garage Owned, Attached, Garage
- Attached garage spaces: 1
- Has uncovered spaces: Yes
Accessibility
- Accessibility features: No Disability Access
Features
- Stories: 1
- Patio & porch: Porch
- Exterior features: Outdoor Grill
- Fencing: Chain Link
Lot
- Size: 8,668 Square Feet
- Dimensions: 66X130
- Features: Mature Trees
Details
- Parcel number: 03311080150000
- Special conditions: None
Construction
Type & style
- Home type: SingleFamily
- Architectural style: Ranch
- Property subtype: Single Family Residence
Materials
- Brick
- Roof: Asphalt
Condition
- New construction: No
- Year built: 1961
Utilities & green energy
- Sewer: Public Sewer
- Water: Public
Community & HOA
Community
- Features: Park, Tennis Court(s), Curbs, Sidewalks, Street Paved
HOA
- Services included: None
Location
- Region: Arlington Heights
Financial & listing details
- Price per square foot: $395/sqft
- Tax assessed value: $320,000
- Annual tax amount: $3,756
- Date on market: 2/2/2024
- Listing terms: VA
- Ownership: Fee Simple
Price history
| Date | Event | Price |
|---|---|---|
| 3/15/2024 | Sold | $420,000-1.2%$395/sqft |
Source:  MRED as distributed by MLS GRID #11966274 Report a problem MRED as distributed by MLS GRID #11966274 Report a problem | ||
| 2/13/2024 | Contingent | $425,000$399/sqft |
Source: MRED as distributed by MLS GRID #11966274 Report a problem | ||
| 2/2/2024 | Listed for sale | $425,000$399/sqft |
Source: MRED as distributed by MLS GRID #11966274 Report a problem | ||
Public tax history
| Year | Property taxes | Tax assessment |
|---|---|---|
| 2024 | $7,149 +0.3% | $32,000 +0% |
| 2023 | $7,126 +89.7% | $31,999 |
| 2022 | $3,756 -10% | $31,999 +18.9% |
| 2021 | $4,176 +10.2% | $26,923 |
| 2020 | $3,789 +1% | $26,923 -10.1% |
| 2019 | $3,751 -27% | $29,948 +22.4% |
| 2018 | $5,135 +26.6% | $24,467 |
| 2017 | $4,055 -11.3% | $24,467 |
| 2016 | $4,573 -13.3% | $24,467 +9.2% |
| 2015 | $5,273 +5.2% | $22,409 |
| 2014 | $5,012 +0.2% | $22,409 |
| 2013 | $5,002 -18.1% | $22,409 -19.5% |
| 2012 | $6,107 -11.3% | $27,831 |
| 2011 | $6,887 +35.9% | $27,831 |
| 2010 | $5,068 -7.1% | $27,831 -11.1% |
| 2009 | $5,456 +12.8% | $31,296 -7% |
| 2008 | $4,836 +14.3% | $33,651 |
| 2007 | $4,233 +7.9% | $33,651 +28.7% |
| 2006 | $3,922 +2.5% | $26,140 |
| 2005 | $3,826 +8.9% | $26,140 |
| 2004 | $3,512 -0.3% | $26,140 +36.7% |
| 2003 | $3,524 +3.2% | $19,128 |
| 2002 | $3,417 +9.3% | $19,128 |
| 2001 | $3,127 +1.6% | $19,128 +13.2% |
| 2000 | $3,078 +0% | $16,900 |
| 1999 | $3,078 | $16,900 |
Find assessor info on the county website
Neighborhood: 60005
Nearby homes
- $988,1005 bd3 ba3.3k sqft408 S Patton Ave, Arlington Heights, IL 60005Off Market
- $908,5004 bd2 ba3.7k sqft418 S Patton Ave, Arlington Heights, IL 60005Off Market
- $452,9003 bd2 ba1k sqft411 S Dwyer Ave, Arlington Heights, IL 60005Off Market
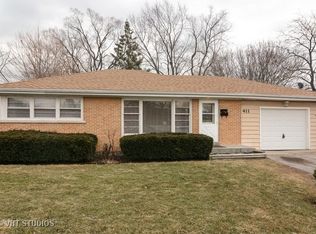
- $830,0004 bd3 ba2.6k sqft422 S Patton Ave, Arlington Heights, IL 60005Off Market
- $559,9003 bd2 ba1.6k sqft1105 W Grove St, Arlington Heights, IL 60005For Sale
- $490,9003 bd1 ba1.3k sqft407 S Dwyer Ave, Arlington Heights, IL 60005Off Market
- $458,8003 bd2 ba1.2k sqft417 S Dwyer Ave, Arlington Heights, IL 60005Off Market
- $402,2003 bd1 ba1k sqft1115 W Grove St, Arlington Heights, IL 60005Off Market
Nearby schools
GreatSchools rating
- 8/10Westgate Elementary SchoolGrades: K-5Distance: 0.1 mi
- 7/10South Middle SchoolGrades: 6-8Distance: 0.5 mi
- 8/10Rolling Meadows High SchoolGrades: 9-12Distance: 1.3 mi
Schools provided by the listing agent
- Elementary: Westgate Elementary School
- Middle: South Middle School
- High: Rolling Meadows High School
- District: 25
Source: MRED as distributed by MLS GRID. This data may not be complete. We recommend contacting the local school district to confirm school assignments for this home.
Get a cash offer in 3 minutes
Find out how much your home could sell for in as little as 3 minutes with a no-obligation cash offer.
Estimated market value
$464,200
Get a cash offer in 3 minutes
Find out how much your home could sell for in as little as 3 minutes with a no-obligation cash offer.
Estimated market value
$464,200
- Illinois
- Cook County
- Arlington Heights
- 60005
- 412 S Patton Ave
Nearby cities
Nearby neighborhoods
Nearby zip codes
Other Arlington Heights Topics
- Apartments for Rent in 60005
- Houses for Sale in 60005
- Houses for Rent in 60005
- 60005 Real Estate
- Arlington Heights Condos
- Houses for Sale in Arlington Heights
- Newest Listings in Arlington Heights
- Arlington Heights Home Values
- Arlington Heights Real Estate Agents
- Arlington Heights Refinance
- Arlington Heights Mortgage Rates
