This one won't last! Located within walking distance to the Kimball Hill Park, this house has been maintained perfectly clean by the current owner. In the last 15 years, she has replaced the roof (2021), windows, siding, gutters with leaf guards and the driveway. As you enter the house, you will notice hardwood floors throughout, canned lights, remodeled kitchen with stainless steel appliances and a huge island in the middle. Kitchen is completed with granite countertops, deep stainless-steel sink, instant hot water dispenser and white cabinets. Both bathrooms have been remodeled, with the main bathroom equipped with a high-end steam shower-Ariel. There are 3 bedrooms (walk in closet in the primary) and a den equipped with a Regency fireplace. It heats up the house perfectly and operates even during a power outage. Finally, there is a huge, fenced backyard with a shed and enough space to build a 2-car garage. Washer/ dryer and dishwasher barely used, like brand new. TV and TV bracket in the Den stay. As is sale.
New
$400,000
2805 Sigwalt St, Rolling Meadows, IL 60008
3beds
1,100sqft
Single Family Residence
Built in 1953
10,018 Square Feet Lot
$392,200 Zestimate®
$364/sqft
$-- HOA
What's special
Canned lightsInstant hot water dispenserRemodeled kitchenGranite countertopsHardwood floors throughoutStainless steel appliancesWhite cabinets
- 20 hours
- 176
- 21
Zillow last checked:
Listing updated:
Listed by:
Radoslaw Marzol 773-458-3656,
Marzol Realty Group, Inc.
Source: MRED as distributed by MLS GRID,MLS#: 12780540
Facts & features
Interior
Bedrooms & bathrooms
- Bedrooms: 3
- Bathrooms: 2
- Full bathrooms: 1
- 1/2 bathrooms: 1
Rooms
- Room types: Den
Primary bedroom
- Features: Flooring (Hardwood)
- Level: Main
- Area: 130 Square Feet
- Dimensions: 13X10
Bedroom 2
- Features: Flooring (Hardwood)
- Level: Main
- Area: 120 Square Feet
- Dimensions: 12X10
Bedroom 3
- Features: Flooring (Hardwood)
- Level: Main
- Area: 100 Square Feet
- Dimensions: 10X10
Den
- Features: Flooring (Engineered Hardwood)
- Level: Main
- Area: 48 Square Feet
- Dimensions: 6X8
Kitchen
- Features: Kitchen (Eating Area-Table Space), Flooring (Hardwood)
- Level: Main
- Area: 187 Square Feet
- Dimensions: 17X11
Living room
- Features: Flooring (Hardwood)
- Level: Main
- Area: 216 Square Feet
- Dimensions: 18X12
Heating
- Natural Gas, Forced Air
Cooling
- Central Air
Appliances
- Included: Microwave, Dishwasher, High End Refrigerator, Washer, Dryer, Disposal, Stainless Steel Appliance(s), Electric Oven
- Laundry: In Unit
Features
- Walk-In Closet(s)
- Flooring: Hardwood
- Basement: Crawl Space
- Number of fireplaces: 1
- Fireplace features: Gas Log, Den/Library
Interior area
- Total structure area: 0
- Total interior livable area: 1,100 sqft
Property
Parking
- Total spaces: 1.5
- Parking features: Concrete, Yes, Attached, Garage
- Attached garage spaces: 1.5
Accessibility
- Accessibility features: No Disability Access
Features
- Stories: 1
- Fencing: Fenced
Lot
- Size: 10,018 Square Feet
Details
- Parcel number: 02253100130000
- Special conditions: List Broker Must Accompany
Construction
Type & style
- Home type: SingleFamily
- Architectural style: Ranch
- Property subtype: Single Family Residence
Materials
- Fiber Cement
- Roof: Asphalt
Condition
- New construction: No
- Year built: 1953
Utilities & green energy
- Sewer: Public Sewer
- Water: Lake Michigan
Green energy
- Energy efficient items: Water Heater
Community & HOA
Community
- Subdivision: Kimball Hill
HOA
- Services included: None
Location
- Region: Rolling Meadows
Financial & listing details
- Price per square foot: $364/sqft
- Tax assessed value: $250,000
- Annual tax amount: $6,049
- Date on market: 10/12/2026
- Ownership: Fee Simple
Estimated market value
$392,200
$373,000 - $412,000
$2,748/mo
Price history
| Date | Event | Price |
|---|---|---|
| 10/12/2026 | Listed for sale | $400,000+190.9%$364/sqft |
Source:  MRED as distributed by MLS GRID #12780540 Report a problem MRED as distributed by MLS GRID #12780540 Report a problem | ||
| 8/24/2010 | Sold | $137,500-5.2%$125/sqft |
Source: MRED as distributed by MLS GRID #07575903 Report a problem | ||
| 7/10/2010 | Listed for sale | $145,000$132/sqft |
Source: NRT Chicago #07575903 Report a problem | ||
Public tax history
| Year | Property taxes | Tax assessment |
|---|---|---|
| 2024 | $6,107 +4.7% | $25,000 +0% |
| 2023 | $5,833 +5.5% | $24,999 |
| 2022 | $5,530 +27.6% | $24,999 +31% |
| 2021 | $4,335 -0.7% | $19,083 |
| 2020 | $4,365 -16.1% | $19,083 -10.5% |
| 2019 | $5,206 -0.3% | $21,322 +9% |
| 2018 | $5,221 +1.7% | $19,555 |
| 2017 | $5,134 -11.2% | $19,555 |
| 2016 | $5,780 +11.4% | $19,555 +18.6% |
| 2015 | $5,191 +2.4% | $16,486 |
| 2014 | $5,067 +2.5% | $16,486 |
| 2013 | $4,945 -10.3% | $16,486 -19.3% |
| 2012 | $5,511 +5.5% | $20,441 |
| 2011 | $5,226 +30.9% | $20,441 |
| 2010 | $3,991 -6.1% | $20,441 -18.2% |
| 2009 | $4,248 +24.8% | $24,991 -5% |
| 2008 | $3,404 +18.1% | $26,306 |
| 2007 | $2,882 -3.2% | $26,306 +29.8% |
| 2006 | $2,978 +6.4% | $20,269 |
| 2005 | $2,800 +2.7% | $20,269 |
| 2004 | $2,727 -3% | $20,269 +32.7% |
| 2003 | $2,810 +102.7% | $15,272 |
| 2002 | $1,386 -15.6% | $15,272 |
| 2001 | $1,643 +3% | $15,272 +12.4% |
| 2000 | $1,596 -3.5% | $13,585 |
| 1999 | $1,655 | $13,585 |
Find assessor info on the county website
Monthly payment
Est. payment
Payment breakdown
Explore the cost of this home by adjusting the details. Changes won't be saved.Climate risks
Neighborhood: 60008
Nearby schools
Schools provided by the listing agent
- Elementary: Kimball Hill Elementary School
- Middle: Carl Sandburg Middle School
- High: Rolling Meadows High School
- District: 15
Source: MRED as distributed by MLS GRID. This data may not be complete. We recommend contacting the local school district to confirm school assignments for this home.
- $328,6003 bd1 ba892 sqft2803 Sigwalt St, Rolling Meadows, IL 60008Off Market
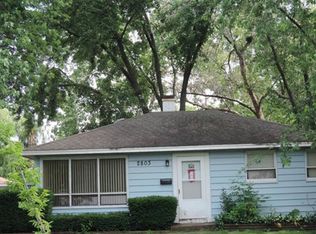
- $517,4004 bd3 ba2.7k sqft2807 Sigwalt St, Rolling Meadows, IL 60008Off Market
- $483,4004 bd3 ba2.1k sqft2801 Sigwalt St, Rolling Meadows, IL 60008Off Market
- $351,0003 bd1 ba1.1k sqft2708 George Ct, Rolling Meadows, IL 60008Off Market
Similar homes
- $365,0003 bd1 ba1k sqft3606 Bobwhite Ln, Rolling Meadows, IL 60008New
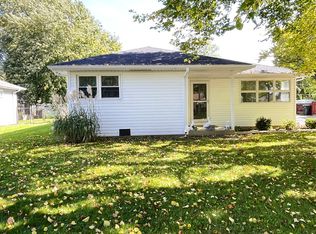 MLS ID #12783802, Luis Serrano, Keller Williams Thrive. MRED as distributed by MLS GRID
 - $359,9993 bd1 ba1.1k sqft2106 Grouse Ln, Rolling Meadows, IL 60008New
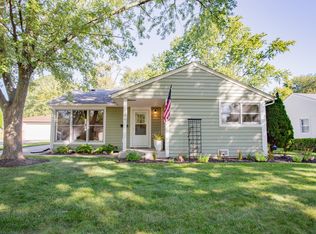 MLS ID #12752938, Linda Dressler, CNC,SFR,SRES, RE/MAX Suburban. MRED as distributed by MLS GRID
 - $379,0003 bd1 ba1k sqft1702 W Oakton St, Arlington Heights, IL 60004New
 MLS ID #12783979, Gosia Maslowski, Avian Realty. MRED as distributed by MLS GRID
 - $449,9004 bd2 ba1.5k sqft2814 Cardinal Dr, Rolling Meadows, IL 60008Active
 MLS ID #12732596, Hakan Sahsivar, HomeSmart Connect LLC. MRED as distributed by MLS GRID
