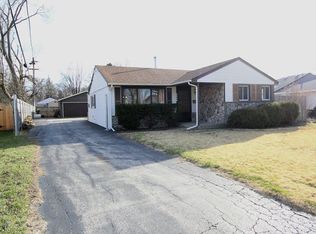
Opportunity awaits in Rolling Meadows! This spacious 4-bedroom, 1.5-bath ranch offers a fantastic layout, generous living space, and incredible potential for homeowners and investors alike. The home features a living room that opens to the kitchen and dining area, a separate family room, four generously sized bedrooms, and an attached 2-car garage. Step outside and enjoy a good-sized, fully fenced backyard. Conveniently located near parks, shopping, restaurants, and vibrant downtown Arlington Heights. While the property needs updating and TLC, its spacious floor plan and desirable location make it an excellent opportunity for investors looking for their next renovation project or buyers ready to add their personal touches. Bring your vision and transform this property into something truly special. Home is sold AS IS
New
$280,000
3303 Meadow Dr, Rolling Meadows, IL 60008
4beds
1,237sqft
Single Family Residence
Built in 1955
-- sqft lot
$-- Zestimate®
$226/sqft
$-- HOA
What's special
Four generously sized bedroomsSeparate family roomFantastic layoutGenerous living spaceGood-sized fully fenced backyard
- 1 day
- 1,083
- 80
Likely to sell faster than
Zillow last checked:
Listing updated:
Listed by:
Dessi Vukov, CSC (847)870-1155,
Berkshire Hathaway HomeServices Starck Real Estate
Source: MRED as distributed by MLS GRID,MLS#: 12783402
Facts & features
Interior
Bedrooms & bathrooms
- Bedrooms: 4
- Bathrooms: 2
- Full bathrooms: 1
- 1/2 bathrooms: 1
Rooms
- Room types: No additional rooms
Primary bedroom
- Level: Main
- Area: 130 Square Feet
- Dimensions: 13X10
Bedroom 2
- Level: Main
- Area: 110 Square Feet
- Dimensions: 10X11
Bedroom 3
- Level: Main
- Area: 90 Square Feet
- Dimensions: 10X9
Bedroom 4
- Level: Main
- Area: 110 Square Feet
- Dimensions: 11X10
Dining room
- Level: Main
- Area: 100 Square Feet
- Dimensions: 10X10
Family room
- Level: Main
- Area: 192 Square Feet
- Dimensions: 12X16
Kitchen
- Level: Main
- Area: 90 Square Feet
- Dimensions: 10X9
Living room
- Level: Main
- Area: 228 Square Feet
- Dimensions: 19X12
Heating
- Natural Gas
Cooling
- Central Air
Features
- Basement: Crawl Space
Interior area
- Total structure area: 0
- Total interior livable area: 1,237 sqft
Property
Parking
- Total spaces: 2
- Parking features: Concrete, Yes, Garage Owned, Attached, Garage
- Attached garage spaces: 2
Accessibility
- Accessibility features: No Disability Access
Features
- Stories: 1
Lot
- Dimensions: 125.8 X 86.2 X 125.4 X 76.3
Details
- Parcel number: 02361080310000
- Special conditions: None
Construction
Type & style
- Home type: SingleFamily
- Property subtype: Single Family Residence
Materials
- Vinyl Siding, Cedar
Condition
- New construction: No
- Year built: 1955
Utilities & green energy
- Sewer: Public Sewer
- Water: Lake Michigan
Community & HOA
HOA
- Services included: None
Location
- Region: Rolling Meadows
Financial & listing details
- Price per square foot: $226/sqft
- Tax assessed value: $250,000
- Annual tax amount: $6,872
- Date on market: 10/12/2026
- Ownership: Fee Simple
Estimated market value
Not available
Estimated sales range
Not available
Not available
Price history
| Date | Event | Price |
|---|---|---|
| 10/12/2026 | Listed for sale | $280,000$226/sqft |
Source:  MRED as distributed by MLS GRID #12783402 Report a problem MRED as distributed by MLS GRID #12783402 Report a problem | ||
Public tax history
| Year | Property taxes | Tax assessment |
|---|---|---|
| 2024 | $2,167 +3.8% | $25,000 |
| 2023 | $2,087 +1.2% | $25,000 |
| 2022 | $2,062 -9% | $25,000 +27.6% |
| 2021 | $2,265 +9.9% | $19,597 |
| 2020 | $2,061 +0.6% | $19,597 -10.5% |
| 2019 | $2,049 -10.3% | $21,897 +4% |
| 2018 | $2,286 +3.9% | $21,059 |
| 2017 | $2,200 -21.4% | $21,059 |
| 2016 | $2,799 -10.6% | $21,059 +16% |
| 2015 | $3,132 +4.6% | $18,154 |
| 2014 | $2,993 +0.1% | $18,154 |
| 2013 | $2,991 +17.3% | $18,154 +17.8% |
| 2012 | $2,551 +3.8% | $15,406 -19.6% |
| 2011 | $2,456 +14.5% | $19,163 |
| 2010 | $2,145 +13.6% | $19,163 -31.9% |
| 2009 | $1,888 +0% | $28,137 -5% |
| 2008 | $1,888 -5.5% | $29,618 |
| 2007 | $1,997 -9.6% | $29,618 +41.8% |
| 2006 | $2,209 -2.2% | $20,890 |
| 2005 | $2,259 -4% | $20,890 |
| 2004 | $2,354 -18.6% | $20,890 +25.2% |
| 2003 | $2,893 +12.1% | $16,686 |
| 2002 | $2,580 +5.4% | $16,686 |
| 2001 | $2,449 +1.4% | $16,686 +15% |
| 2000 | $2,415 +0% | $14,504 |
| 1999 | $2,415 | $14,504 |
Find assessor info on the county website
Monthly payment
Est. payment
Payment breakdown
Explore the cost of this home by adjusting the details. Changes won't be saved.Climate risks
Neighborhood: 60008
Nearby schools
Schools provided by the listing agent
- Elementary: Kimball Hill Elementary School
- Middle: Carl Sandburg Middle School
- High: Rolling Meadows High School
- District: 15
Source: MRED as distributed by MLS GRID. This data may not be complete. We recommend contacting the local school district to confirm school assignments for this home.
- $396,7004 bd1 ba1.4k sqft2901 Martin Ln, Rolling Meadows, IL 60008Off Market
- $371,6003 bd2 ba1.2k sqft3305 Meadow Dr, Rolling Meadows, IL 60008Off Market
- $338,7003 bd1 ba1.2k sqft2904 Hawk Ln, Rolling Meadows, IL 60008Off Market
- $415,6003 bd2 ba1.3k sqft2903 Martin Ln, Rolling Meadows, IL 60008Off Market
Similar homes
- $365,0003 bd1 ba1k sqft3606 Bobwhite Ln, Rolling Meadows, IL 60008New
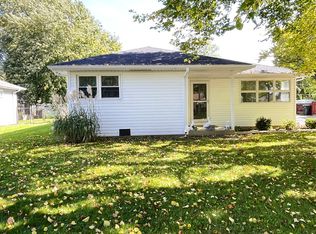 MLS ID #12783802, Luis Serrano, Keller Williams Thrive. MRED as distributed by MLS GRID
 - $400,0003 bd2 ba1.1k sqft2805 Sigwalt St, Rolling Meadows, IL 60008New
 MLS ID #12780540, Radoslaw Marzol, Marzol Realty Group, Inc.. MRED as distributed by MLS GRID
 - $325,0002 bd1 ba1k sqft3810 Bobwhite Ln, Rolling Meadows, IL 60008New
 MLS ID #12780260, Katelyn Garcell, Real Broker, LLC. MRED as distributed by MLS GRID
 - $249,9952 bd1 ba1.1k sqft5201 Carriageway Dr #C-210, Rolling Meadows, IL 60008New
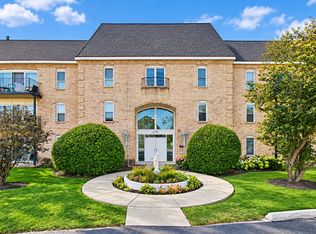 MLS ID #12782323, Peter Dubiel, HomeSmart Connect LLC. MRED as distributed by MLS GRID
