Fresh pricing makes this Rolling Meadows home an outstanding opportunity. This well-maintained split-level residence combines attractive curb appeal, mature landscaping, and a spacious front lawn in a highly desirable location. Inside, you'll find a functional floor plan with bright living spaces, generously sized bedrooms, and excellent potential to update and personalize to your taste. The expansive backyard offers plenty of room for outdoor entertaining, gardening, or recreation. Conveniently located near parks, schools, shopping, dining, major expressways, and Metra service, this home presents exceptional value for homeowners and investors alike. Don't miss the chance to make this property your own at an improved price.
Price change
Price cut: $5K (9/16)
$374,900
2203 Kirchoff Rd, Rolling Meadows, IL 60008
3beds
1,300sqft
Single Family Residence
Built in 1964
6,500 Square Feet Lot
$-- Zestimate®
$288/sqft
$-- HOA
What's special
Mature landscapingGenerously sized bedroomsFunctional floor planAttractive curb appealBright living spacesExpansive backyardSpacious front lawn
- 55 days
- 925
- 69
Zillow last checked:
Listing updated:
Listed by:
Christopher Lobrillo, SRES 630-802-4411,
Grandview Realty, LLC,
Lynda Sanchez-Werner 630-673-8004,
Grandview Realty, LLC
Source: MRED as distributed by MLS GRID,MLS#: 12712866
Facts & features
Interior
Bedrooms & bathrooms
- Bedrooms: 3
- Bathrooms: 2
- Full bathrooms: 2
Rooms
- Room types: Bonus Room
Primary bedroom
- Features: Flooring (Hardwood)
- Level: Second
- Area: 121 Square Feet
- Dimensions: 11X11
Bedroom 2
- Features: Flooring (Hardwood)
- Level: Second
- Area: 100 Square Feet
- Dimensions: 10X10
Bedroom 3
- Features: Flooring (Hardwood)
- Level: Second
- Area: 110 Square Feet
- Dimensions: 11X10
Bonus room
- Level: Lower
- Area: 357 Square Feet
- Dimensions: 21X17
Kitchen
- Level: Main
- Area: 153 Square Feet
- Dimensions: 17X9
Living room
- Features: Flooring (Carpet)
- Level: Main
- Area: 224 Square Feet
- Dimensions: 16X14
Heating
- Natural Gas
Cooling
- Central Air
Appliances
- Included: Range, Refrigerator, Humidifier
Features
- Basement: Unfinished,Partial
Interior area
- Total structure area: 0
- Total interior livable area: 1,300 sqft
Property
Parking
- Total spaces: 2
- Parking features: Yes, Detached, Garage
- Garage spaces: 2
Accessibility
- Accessibility features: No Disability Access
Lot
- Size: 6,500 Square Feet
- Dimensions: 50X130
Details
- Parcel number: 02362130140000
- Special conditions: None
- Other equipment: Ceiling Fan(s), Sump Pump
Construction
Type & style
- Home type: SingleFamily
- Property subtype: Single Family Residence
Materials
- Vinyl Siding
Condition
- New construction: No
- Year built: 1964
Utilities & green energy
- Electric: Fuses
- Sewer: Public Sewer
- Water: Public
Community & HOA
HOA
- Services included: None
Location
- Region: Rolling Meadows
Financial & listing details
- Price per square foot: $288/sqft
- Tax assessed value: $280,000
- Annual tax amount: $7,067
- Date on market: 7/24/2026
- Ownership: Fee Simple
Estimated market value
Not available
Estimated sales range
Not available
Not available
Price history
| Date | Event | Price |
|---|---|---|
| 9/16/2026 | Price change | $374,900-1.3%$288/sqft |
Source: MRED as distributed by MLS GRID #12712866 Report a problem | ||
| 9/2/2026 | Price change | $379,900-2.6%$292/sqft |
Source:  MRED as distributed by MLS GRID #12712866 Report a problem MRED as distributed by MLS GRID #12712866 Report a problem | ||
| 8/19/2026 | Price change | $389,900-2.5%$300/sqft |
Source: MRED as distributed by MLS GRID #12712866 Report a problem | ||
| 8/6/2026 | Price change | $399,900-2.4%$308/sqft |
Source: MRED as distributed by MLS GRID #12712866 Report a problem | ||
| 7/24/2026 | Listed for sale | $409,900$315/sqft |
Source: MRED as distributed by MLS GRID #12712866 Report a problem | ||
Public tax history
| Year | Property taxes | Tax assessment |
|---|---|---|
| 2024 | -- | $28,000 +0% |
| 2023 | $6,752 +5.3% | $27,999 |
| 2022 | $6,411 +72.7% | $27,999 +24.6% |
| 2021 | $3,713 +9.9% | $22,463 |
| 2020 | $3,377 +0.6% | $22,463 -10.5% |
| 2019 | $3,359 -10.3% | $25,099 +9.7% |
| 2018 | $3,746 -34.4% | $22,885 -5% |
| 2017 | $5,713 -2.4% | $24,079 |
| 2016 | $5,852 +24.7% | $24,079 +24.1% |
| 2015 | $4,695 +1.8% | $19,407 |
| 2014 | $4,611 +3.2% | $19,407 |
| 2013 | $4,469 -15.8% | $19,407 -19% |
| 2012 | $5,306 +1% | $23,956 |
| 2011 | $5,253 +23.1% | $23,956 |
| 2010 | $4,268 -21.1% | $23,956 -23.6% |
| 2009 | $5,406 +69.4% | $31,373 -5% |
| 2008 | $3,191 +4.1% | $33,025 |
| 2007 | $3,066 -2.7% | $33,025 +46.3% |
| 2006 | $3,152 +5.7% | $22,575 |
| 2005 | $2,983 +3.2% | $22,575 |
| 2004 | $2,890 -3.8% | $22,575 +31.1% |
| 2003 | $3,004 +3.4% | $17,218 |
| 2002 | $2,905 +7.1% | $17,218 |
| 2001 | $2,711 +1.4% | $17,218 +9.5% |
| 2000 | $2,673 +2.2% | $15,721 |
| 1999 | $2,615 | $15,721 |
Find assessor info on the county website
Monthly payment
Est. payment
Payment breakdown
Explore the cost of this home by adjusting the details. Changes won't be saved.Climate risks
Neighborhood: 60008
Nearby schools
Schools provided by the listing agent
- District: 15
Source: MRED as distributed by MLS GRID. This data may not be complete. We recommend contacting the local school district to confirm school assignments for this home.
- $324,7003 bd1 ba988 sqft2205 Kirchoff Rd, Rolling Meadows, IL 60008Off Market
- $318,1003 bd1 ba988 sqft2201 Kirchoff Rd, Rolling Meadows, IL 60008Off Market
- $353,4004 bd1 ba1.3k sqft2115 Kirchoff Rd, Rolling Meadows, IL 60008Off Market
- $351,7003 bd1 ba1.3k sqft2204 Kingfisher Ln, Rolling Meadows, IL 60008Off Market
Similar homes
- $425,0003 bd1 ba1.2k sqft718 S Chestnut Ave, Arlington Heights, IL 60005Active
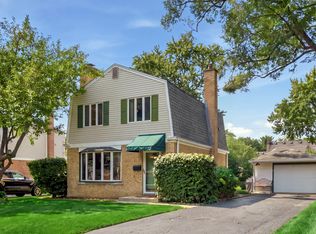 MLS ID #12740233, Matthew Messel, Compass. MRED as distributed by MLS GRID
 - $375,0004 bd1 ba1.4k sqft440 N Craig Pl, Lombard, IL 60148New
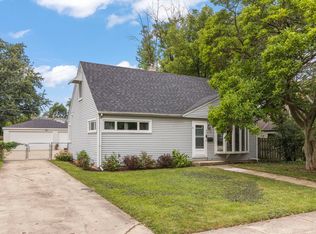 MLS ID #12755803, Jackie Angiello, CSC,RENE,SRS, Keller Williams Premiere Properties. MRED as distributed by MLS GRID
 - $459,9004 bd2 ba1k sqft1419 W Saint James Pl, Arlington Heights, IL 60005Price Change
 MLS ID #12750023, Cris Sallmen, ABR,CRS,SRES, Berkshire Hathaway HomeServices Chicago. MRED as distributed by MLS GRID
 - $355,0003 bd2 ba1.5k sqft909 Worcester Ave, Westchester, IL 60154New
 MLS ID #12762825, Amanda Finegan, Compass. MRED as distributed by MLS GRID
