Welcome to this charming Lombard ranch, lovingly owned and cared for by the same owner for 40 years! Pride of ownership shines throughout this 3-bedroom, 1-bath home, filled with character, warmth, and plenty of opportunity to make it your own. Unique details like a built-in pantry near the basement entrance and built-in shelving in the back bedroom, currently used as a home office, add to the home's undeniable charm. The full, partially finished basement offers an abundance of additional space for storage, hobbies, recreation, or future possibilities. Outside, enjoy a 2-car garage and a screened-in patio just off the garage, perfect for relaxing or entertaining during the warmer months. Conveniently located just a short distance from Madison Elementary and Glenbard East High School, with easy access to all that Lombard has to offer. Lovingly maintained over the years, this home is ready for its next chapter! Property is being conveyed AS-IS, offering a wonderful opportunity for its next owner to bring their own vision to life.
New
$325,000
701 S Finley Rd, Lombard, IL 60148
3beds
959sqft
Single Family Residence
Built in 1947
10,018 Square Feet Lot
$-- Zestimate®
$339/sqft
$-- HOA
What's special
- --
- 457
- views
- 51
- saves
Zillow last checked:
Listing updated:
Listed by:
Emily Kaczmarek, ABR,CSC,PSA,SRS 630-853-5995,
Keller Williams Premiere Properties
Source: MRED as distributed by MLS GRID,MLS#: 12738772
Facts & features
Interior
Bedrooms & bathrooms
- Bedrooms: 3
- Bathrooms: 1
- Full bathrooms: 1
Rooms
- Room types: Bonus Room
Primary bedroom
- Features: Flooring (Hardwood)
- Level: Main
- Area: 110 Square Feet
- Dimensions: 10X11
Bedroom 2
- Features: Flooring (Hardwood)
- Level: Main
- Area: 90 Square Feet
- Dimensions: 10X9
Bedroom 3
- Features: Flooring (Wood Laminate)
- Level: Main
- Area: 90 Square Feet
- Dimensions: 10X9
Bonus room
- Level: Basement
- Area: 364 Square Feet
- Dimensions: 14X26
Dining room
- Features: Flooring (Wood Laminate)
- Level: Main
- Area: 81 Square Feet
- Dimensions: 9X9
Kitchen
- Features: Flooring (Wood Laminate)
- Level: Main
- Area: 110 Square Feet
- Dimensions: 11X10
Living room
- Features: Flooring (Hardwood)
- Level: Main
- Area: 252 Square Feet
- Dimensions: 14X18
Heating
- Steam, Baseboard
Cooling
- Window Unit(s)
Features
- Basement: Partially Finished,Full
Interior area
- Total structure area: 783
- Total interior livable area: 959 sqft
Property
Parking
- Total spaces: 2
- Parking features: Yes, Garage Owned, Detached, Garage
- Garage spaces: 2
Accessibility
- Accessibility features: No Disability Access
Features
- Stories: 1
- Patio & porch: Patio
Lot
- Size: 10,018 Square Feet
Details
- Parcel number: 0618103001
- Special conditions: None
Construction
Type & style
- Home type: SingleFamily
- Architectural style: Traditional
- Property subtype: Single Family Residence
Materials
- Brick
Condition
- New construction: No
- Year built: 1947
Utilities & green energy
- Sewer: Public Sewer
- Water: Public
Community & HOA
HOA
- Services included: None
Location
- Region: Lombard
Financial & listing details
- Price per square foot: $339/sqft
- Tax assessed value: $103,391
- Annual tax amount: $3,832
- Date on market: 10/29/2026
- Ownership: Fee Simple
Estimated market value
Not available
Estimated sales range
Not available
Not available
Price history
Price history is unavailable.
Public tax history
| Year | Property taxes | Tax assessment |
|---|---|---|
| 2025 | $3,694 -3.6% | $103,391 +7.9% |
| 2024 | $3,832 -3.4% | $95,856 +8.1% |
| 2023 | $3,966 -8.5% | $88,640 +4% |
| 2022 | $4,335 +0.5% | $85,210 +2.6% |
| 2021 | $4,313 -0.2% | $83,090 +2.2% |
| 2020 | $4,323 -0.2% | $81,270 +5.2% |
| 2019 | $4,334 -3.9% | $77,270 -2.7% |
| 2018 | $4,508 -2.3% | $79,440 +4.9% |
| 2017 | $4,614 -3.6% | $75,700 +6.2% |
| 2016 | $4,785 -2% | $71,310 -2.9% |
| 2015 | $4,880 -2.9% | $73,450 +12.4% |
| 2014 | $5,026 +1.4% | $65,320 -1.4% |
| 2013 | $4,958 -0.9% | $66,240 -6.2% |
| 2012 | $5,002 +2% | $70,600 -7.9% |
| 2011 | $4,904 +2.7% | $76,660 -5.8% |
| 2010 | $4,773 -2.8% | $81,340 -6.8% |
| 2009 | $4,910 +2.6% | $87,270 |
| 2008 | $4,788 +5.8% | $87,270 +8.8% |
| 2007 | $4,524 +6.9% | $80,210 +7.5% |
| 2006 | $4,234 +6.1% | $74,610 +6.9% |
| 2005 | $3,992 +6.8% | $69,790 +6.3% |
| 2004 | $3,736 +5.4% | $65,660 +10.1% |
| 2003 | $3,544 +15% | $59,640 +7.9% |
| 2002 | $3,082 +3.2% | $55,270 +8.7% |
| 2001 | $2,988 +3.2% | $50,830 +5.2% |
| 2000 | $2,894 | $48,320 |
Find assessor info on the county website
Monthly payment
Est. payment
Payment breakdown
Explore the cost of this home by adjusting the details. Changes won't be saved.Climate risks
Neighborhood: 60148
Nearby schools
Schools provided by the listing agent
- Elementary: Madison Elementary School
- Middle: Glenn Westlake Middle School
- High: Glenbard East High School
- District: 44
Source: MRED as distributed by MLS GRID. This data may not be complete. We recommend contacting the local school district to confirm school assignments for this home.
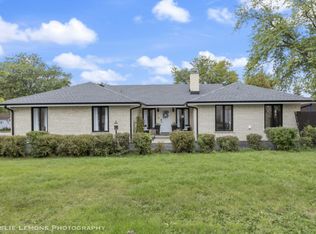
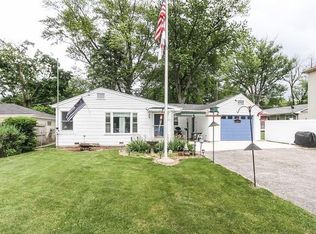
Similar homes
- $299,9003 bd1 ba1k sqft720 E Le Moyne Ave, Lombard, IL 60148New
 MLS ID #12796647, Kimberly Schmidt, RE/MAX Liberty. MRED as distributed by MLS GRID
- $309,0002 bd1 ba912 sqft309 Norton St, Lombard, IL 60148Active
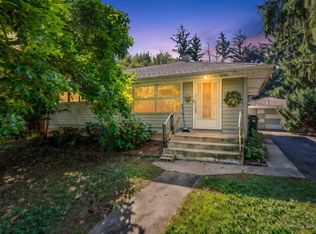 MLS ID #12767278, April Hieronymus, ABR,PSA,SFR,SRES, Berkshire Hathaway HomeServices Starck Real Estate. MRED as distributed by MLS GRID
- $360,0002 bd2 ba1.1k sqft1311 Heidorn Ave, Westchester, IL 60154New
 MLS ID #12794431, Assumpta Ingram, Compass. MRED as distributed by MLS GRID
- $314,9003 bd1 ba930 sqft830 East Ave, La Grange, IL 60525New
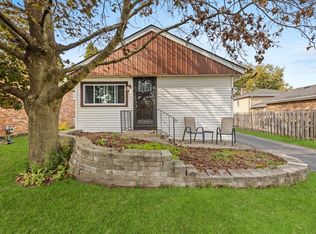 MLS ID #12797769, Maria C Almaraz, Midwest SignatureProperties Co. MRED as distributed by MLS GRID
