Wonderful 3 Bedrooms, 1 Baths 2.5 Car Garage Home. Ideal located near 53 90 expressway, Metra station, shopping centers, WoodField mall, restaurant, park district and the NC Hospital. Featuring open kitchen with a space for center island or dining table, stainless steel appliances, gleaming hardwood floors, custom wood blinds pantry & laundry area. Spacious living room with oak floor custom wood blinds. Master bedroom with 2 closets, newer floors, freshly painted and all bedrooms have ceiling fans. Third bedroom has sliding glass door, custom vertical blinds plus custom wood blinds & additional closet. The bathroom has a linen closet in and 6 panel doors. Updated windows thru-out, new roof and siding. Enjoy summer & fall BBQ's in large fenced yard 2.5 car detached garage with a large driveway for all your cars and toys. This home is a 10+ and must be seen to appreciate.
Active
$365,000
3606 Bobwhite Ln, Rolling Meadows, IL 60008
3beds
1,055sqft
Single Family Residence
Built in 1957
7,801 Square Feet Lot
$-- Zestimate®
$346/sqft
$-- HOA
What's special
Large fenced yardOak floorCustom vertical blindsPantry and laundry areaGleaming hardwood floorsOpen kitchenLarge driveway
- --
- 603
- views
- 26
- saves
Zillow last checked:
Listing updated:
Listed by:
Luis Serrano 224-522-8888,
Keller Williams Thrive
Source: MRED as distributed by MLS GRID,MLS#: 12783802
Facts & features
Interior
Bedrooms & bathrooms
- Bedrooms: 3
- Bathrooms: 1
- Full bathrooms: 1
Rooms
- Room types: No additional rooms
Primary bedroom
- Features: Flooring (Wood Laminate), Window Treatments (Blinds)
- Level: Main
- Area: 169 Square Feet
- Dimensions: 13X13
Bedroom 2
- Features: Flooring (Wood Laminate), Window Treatments (Blinds)
- Level: Main
- Area: 132 Square Feet
- Dimensions: 12X11
Bedroom 3
- Features: Flooring (Wood Laminate), Window Treatments (Blinds)
- Level: Main
- Area: 90 Square Feet
- Dimensions: 10X9
Kitchen
- Features: Kitchen (Eating Area-Table Space), Flooring (Hardwood), Window Treatments (Blinds)
- Level: Main
- Area: 144 Square Feet
- Dimensions: 12X12
Living room
- Features: Flooring (Hardwood), Window Treatments (Blinds)
- Level: Main
- Area: 198 Square Feet
- Dimensions: 18X11
Heating
- Forced Air
Cooling
- Central Air
Appliances
- Included: Range, Microwave, Dishwasher, Refrigerator, Washer, Dryer, Stainless Steel Appliance(s)
Features
- Flooring: Hardwood
- Basement: Crawl Space
Interior area
- Total structure area: 0
- Total interior livable area: 1,055 sqft
Video & virtual tour
Property
Parking
- Total spaces: 2.5
- Parking features: Asphalt, Garage Door Opener, Yes, Garage Owned, Detached, Garage
- Garage spaces: 2.5
- Has uncovered spaces: Yes
Accessibility
- Accessibility features: No Disability Access
Features
- Stories: 1
Lot
- Size: 7,801 Square Feet
- Dimensions: 58X131
Details
- Parcel number: 02354040040000
- Special conditions: None
- Other equipment: Ceiling Fan(s)
Construction
Type & style
- Home type: SingleFamily
- Architectural style: Ranch
- Property subtype: Single Family Residence
Materials
- Cedar
Condition
- New construction: No
- Year built: 1957
Utilities & green energy
- Sewer: Public Sewer
- Water: Lake Michigan
Community & HOA
Community
- Security: Carbon Monoxide Detector(s)
HOA
- Services included: None
Location
- Region: Rolling Meadows
Financial & listing details
- Price per square foot: $346/sqft
- Tax assessed value: $220,000
- Annual tax amount: $6,317
- Date on market: 10/13/2026
- Ownership: Fee Simple
Estimated market value
Not available
Estimated sales range
Not available
Not available
Price history
| Date | Event | Price |
|---|---|---|
| 9/25/2017 | Sold | $223,000-0.4%$211/sqft |
Source:  MRED as distributed by MLS GRID #09682314 Report a problem | ||
| 8/11/2017 | Pending sale | $223,900$212/sqft |
Source: Palatine #09648869 Report a problem | ||
| 8/2/2017 | Price change | $223,900-2.6%$212/sqft |
Source: Palatine #09648869 Report a problem | ||
| 7/24/2017 | Pending sale | $229,900$218/sqft |
Source: Palatine #09648869 Report a problem | ||
| 7/20/2017 | Listed for sale | $229,900$218/sqft |
Source: Palatine #09648869 Report a problem | ||
| 7/9/2017 | Pending sale | $229,900$218/sqft |
Source: Palatine #09648869 Report a problem | ||
| 7/7/2017 | Price change | $229,900-2.1%$218/sqft |
Source: Palatine #09648869 Report a problem | ||
| 6/5/2017 | Listed for sale | $234,900$223/sqft |
Source: Keller Williams TEAM Realty #09648869 Report a problem | ||
Public tax history
| Year | Property taxes | Tax assessment |
|---|---|---|
| 2024 | $5,779 -14.3% | $22,000 |
| 2023 | $6,743 +4.4% | $22,000 |
| 2022 | $6,457 0% | $22,000 +12.8% |
| 2021 | $6,459 +2.4% | $19,503 |
| 2020 | $6,307 -0.5% | $19,503 -10.5% |
| 2019 | $6,340 +13.4% | $21,792 +26.3% |
| 2018 | $5,590 +2.1% | $17,258 |
| 2017 | $5,476 +7.3% | $17,258 |
| 2016 | $5,101 +0.3% | $17,258 +6.8% |
| 2015 | $5,089 +2.4% | $16,162 |
| 2014 | $4,967 +2.5% | $16,162 |
| 2013 | $4,848 -9.1% | $16,162 -18.3% |
| 2012 | $5,331 +5.5% | $19,772 |
| 2011 | $5,055 +420.6% | $19,772 |
| 2010 | $971 +13.6% | $19,772 -20.5% |
| 2009 | $855 -2% | $24,880 -5% |
| 2008 | $872 -9% | $26,189 |
| 2007 | $959 -9.6% | $26,189 +33.5% |
| 2006 | $1,060 -3.9% | $19,610 |
| 2005 | $1,103 -4% | $19,610 |
| 2004 | $1,150 -15% | $19,610 +32.3% |
| 2003 | $1,353 +3.9% | $14,826 |
| 2002 | $1,302 -35.3% | $14,826 |
| 2001 | $2,012 +1.3% | $14,826 +18.8% |
| 2000 | $1,986 | $12,480 |
| 1999 | -- | $12,480 |
Find assessor info on the county website
Monthly payment
Est. payment
Payment breakdown
Explore the cost of this home by adjusting the details. Changes won't be saved.Climate risks
Neighborhood: 60008
Nearby schools
Schools provided by the listing agent
- Elementary: Central Road Elementary School
- Middle: Carl Sandburg Middle School
- High: Rolling Meadows High School
- District: 15
Source: MRED as distributed by MLS GRID. This data may not be complete. We recommend contacting the local school district to confirm school assignments for this home.
- $339,5003 bd1 ba1.1k sqft3700 Bobwhite Ln, Rolling Meadows, IL 60008Off Market
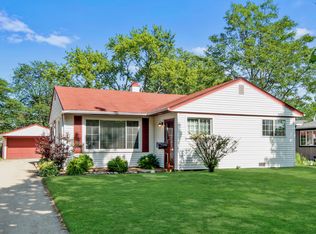
- $351,7003 bd1 ba1k sqft3604 Bobwhite Ln, Rolling Meadows, IL 60008Off Market

- $355,0003 bd2 ba1.4k sqft3507 Piper Ct, Rolling Meadows, IL 60008Sold

- $393,1004 bd2 ba1.6k sqft3702 Bobwhite Ln, Rolling Meadows, IL 60008Off Market
Similar homes
- $365,0003 bd2 ba1.3k sqft2311 Bluebird Ln, Rolling Meadows, IL 60008Active
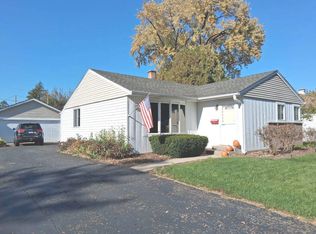 MLS ID #12796573, John Colonna, Chicagoland Brokers Inc.. MRED as distributed by MLS GRID
- $400,0003 bd2 ba1.1k sqft2805 Sigwalt St, Rolling Meadows, IL 60008Active
 MLS ID #12793351, Radoslaw Marzol, Marzol Realty Group, Inc.. MRED as distributed by MLS GRID
- $299,0004 bd2 ba1.4k sqft3801 Bobwhite Ln, Rolling Meadows, IL 60008Active
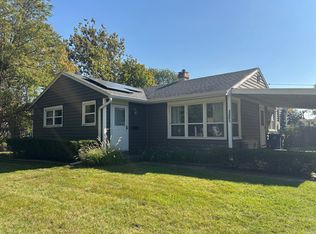 MLS ID #12782881, Kelly Janowiak, @properties Christie's International Real Estate. MRED as distributed by MLS GRID
- $359,9003 bd2 ba1.3k sqft2203 Kirchoff Rd, Rolling Meadows, IL 60008Active
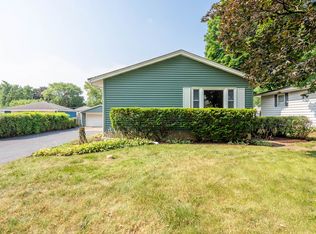 MLS ID #12712866, Christopher Lobrillo, SRES, Grandview Realty, LLC. MRED as distributed by MLS GRID
