This Great Opportunity Can Be Yours! All the work has been done11 Updates: 2026: Range, refrigerator, interior paint, shoe moulding, porch stoop 2025: Exterior paint 2023: Kitchen - granite, back spash, sink Bath- Vanity, granite 2022: Luxury Vinyl Flooring, washer.dryer, Interior Paint/trim 2020: Water heater 2019: Shed 2018: Driveway 2015: Roof, Furnace, Electrical Panel. This lovely 3 bedroom - 1 bath home nestled in a quiet tree lined neighborhood is ready to be your retreat! The large living room boasts canned ceiling lighting, luxury vinyl flooring and has floor to ceiling windows to keep home light and bright. The three bedrooms also have luxury vinyl flooring for ease of care and spacious floor to ceiling closets! The master has a ceiling fan and all have windows/blinds for great natural light - plenty of space to sleep/enjoy. Moving into the updated kitchen, you will find granite countertops, newer cabinetry, tile backsplash, over/under cabinet lighting, ceiling fan and stainless steel appliances. Notice that it is generously sized with an eating area and laundry/mud room. Exterior yard in back is fully fenced with a concrete patio, fire pit area and so much space to play & entertain in! 1.5 car garage with long driveway and outside shed finish off this beautiful property. Wonderful location close to parks, hospital, expressways, shopping, entertainment & restaurants. Welcome Home!
New
$359,999
2106 Grouse Ln, Rolling Meadows, IL 60008
3beds
1,100sqft
Single Family Residence
Built in 1957
7,797 Square Feet Lot
$-- Zestimate®
$327/sqft
$-- HOA
What's special
Floor to ceiling windowsCanned ceiling lightingLong drivewayOutside shedFire pit areaUpdated kitchenGranite countertops
- --
- 253
- views
- 31
- saves
Zillow last checked:
Listing updated:
Listed by:
Linda Dressler, CNC,SFR,SRES 847-809-1257,
RE/MAX Suburban
Source: MRED as distributed by MLS GRID,MLS#: 12752938
Facts & features
Interior
Bedrooms & bathrooms
- Bedrooms: 3
- Bathrooms: 1
- Full bathrooms: 1
Rooms
- Room types: No additional rooms
Primary bedroom
- Features: Flooring (Luxury Vinyl), Window Treatments (Blinds)
- Level: Main
- Area: 210 Square Feet
- Dimensions: 15X14
Bedroom 2
- Features: Flooring (Luxury Vinyl), Window Treatments (Blinds)
- Level: Main
- Area: 156 Square Feet
- Dimensions: 13X12
Bedroom 3
- Features: Flooring (Luxury Vinyl), Window Treatments (Blinds)
- Level: Main
- Area: 100 Square Feet
- Dimensions: 10X10
Kitchen
- Features: Kitchen (Eating Area-Table Space), Flooring (Luxury Vinyl), Window Treatments (Blinds)
- Level: Main
- Area: 156 Square Feet
- Dimensions: 13X12
Laundry
- Level: Main
- Area: 24 Square Feet
- Dimensions: 8X3
Living room
- Features: Flooring (Luxury Vinyl), Window Treatments (Curtains/Drapes)
- Level: Main
- Area: 216 Square Feet
- Dimensions: 18X12
Heating
- Natural Gas, Forced Air
Cooling
- Central Air
Appliances
- Included: Range, Dishwasher, Refrigerator, Washer, Dryer, Gas Water Heater
- Laundry: Main Level, Gas Dryer Hookup, In Unit
Features
- 1st Floor Full Bath
- Basement: Crawl Space
- Attic: Unfinished
Interior area
- Total structure area: 1,100
- Total interior livable area: 1,100 sqft
Property
Parking
- Total spaces: 1.5
- Parking features: Asphalt, Garage Door Opener, Yes, Garage Owned, Detached, Garage
- Garage spaces: 1.5
- Has uncovered spaces: Yes
Accessibility
- Accessibility features: No Disability Access
Features
- Stories: 1
- Patio & porch: Patio, Porch
- Fencing: Fenced
Lot
- Size: 7,797 Square Feet
- Dimensions: 58X130
Details
- Additional structures: Shed(s)
- Parcel number: 02364100140000
- Special conditions: None
- Other equipment: Ceiling Fan(s)
Construction
Type & style
- Home type: SingleFamily
- Architectural style: Ranch
- Property subtype: Single Family Residence
Materials
- Frame
- Foundation: Concrete Perimeter
- Roof: Asphalt
Condition
- New construction: No
- Year built: 1957
Details
- Builder model: RANCH
Utilities & green energy
- Electric: Circuit Breakers
- Sewer: Public Sewer
- Water: Lake Michigan
Community & HOA
Community
- Features: Other
- Security: Carbon Monoxide Detector(s)
HOA
- Services included: None
Location
- Region: Rolling Meadows
Financial & listing details
- Price per square foot: $327/sqft
- Tax assessed value: $240,000
- Annual tax amount: $6,224
- Date on market: 10/8/2026
- Ownership: Fee Simple
Estimated market value
Not available
Estimated sales range
Not available
Not available
Price history
| Date | Event | Price |
|---|---|---|
| 2/16/2022 | Sold | $239,900$218/sqft |
Source:  MRED as distributed by MLS GRID #11304609 Report a problem MRED as distributed by MLS GRID #11304609 Report a problem | ||
| 1/17/2022 | Contingent | $239,900$218/sqft |
Source: MRED as distributed by MLS GRID #11304609 Report a problem | ||
| 1/16/2022 | Listing removed | $239,900$218/sqft |
Source: MRED as distributed by MLS GRID #11304609 Report a problem | ||
| 1/14/2022 | Listed for sale | $239,900+38%$218/sqft |
Source: MRED as distributed by MLS GRID #11304609 Report a problem | ||
| 1/23/2020 | Listing removed | $1,575$1/sqft |
Source: Berkshire Hathaway HomeServices American Heritage #10587118 Report a problem | ||
| 1/18/2020 | Price change | $1,575-1.6%$1/sqft |
Source: Berkshire Hathaway HomeServices American Heritage #10587118 Report a problem | ||
| 12/6/2019 | Listed for rent | $1,600$1/sqft |
Source: Berkshire Hathaway HomeServices American Heritage #10587118 Report a problem | ||
| 6/15/2015 | Sold | $173,900+2.3%$158/sqft |
Source: MRED as distributed by MLS GRID #08857018 Report a problem | ||
| 5/3/2015 | Pending sale | $170,000$155/sqft |
Source: RE/MAX At Home #08857018 Report a problem | ||
| 5/1/2015 | Price change | $170,000+0.6%$155/sqft |
Source: RE/MAX At Home #08857018 Report a problem | ||
| 4/13/2015 | Pending sale | $169,000$154/sqft |
Source: TARABEIN INC. D/BA RE/MAX AT HOME #08857018 Report a problem | ||
| 4/13/2015 | Price change | $169,000+1.2%$154/sqft |
Source: TARABEIN INC. D/BA RE/MAX AT HOME #08857018 Report a problem | ||
| 4/9/2015 | Price change | $167,000-1.2%$152/sqft |
Source: RE/MAX At Home #08857018 Report a problem | ||
| 3/18/2015 | Pending sale | $169,000$154/sqft |
Source: TARABEIN INC. D/BA RE/MAX AT HOME #08857018 Report a problem | ||
| 3/11/2015 | Listed for sale | $169,000$154/sqft |
Source: TARABEIN INC. D/BA RE/MAX AT HOME #08857018 Report a problem | ||
| 11/19/2014 | Listing removed | $169,000$154/sqft |
Source: TARABEIN INC. D/BA RE/MAX AT HOME #08693467 Report a problem | ||
| 11/6/2014 | Price change | $169,000-2.9%$154/sqft |
Source: TARABEIN INC. D/BA RE/MAX AT HOME #08693467 Report a problem | ||
| 10/14/2014 | Price change | $174,000-2.2%$158/sqft |
Source: TARABEIN INC. D/BA RE/MAX AT HOME #08693467 Report a problem | ||
| 9/29/2014 | Price change | $178,000-2.7%$162/sqft |
Source: TARABEIN INC. D/BA RE/MAX AT HOME #08693467 Report a problem | ||
| 8/18/2014 | Price change | $183,000-2.4%$166/sqft |
Source: TARABEIN INC. D/BA RE/MAX AT HOME #08693467 Report a problem | ||
| 8/6/2014 | Listed for sale | $187,500+29.8%$170/sqft |
Source: TARABEIN INC. D/BA RE/MAX AT HOME #08693467 Report a problem | ||
| 10/13/1999 | Sold | $144,500$131/sqft |
Source: Public Record Report a problem | ||
Public tax history
| Year | Property taxes | Tax assessment |
|---|---|---|
| 2024 | $6,630 -9.9% | $24,000 |
| 2023 | $7,356 +21.8% | $24,000 |
| 2022 | $6,040 +13.7% | $24,000 +23.9% |
| 2021 | $5,313 +1% | $19,375 |
| 2020 | $5,262 -0.7% | $19,375 -10.5% |
| 2019 | $5,301 +9.4% | $21,649 +17.7% |
| 2018 | $4,843 +1.7% | $18,389 |
| 2017 | $4,764 +1.4% | $18,389 |
| 2016 | $4,698 +16.3% | $18,389 +19% |
| 2015 | $4,039 +2% | $15,451 |
| 2014 | $3,959 +2.9% | $15,451 |
| 2013 | $3,846 -14.6% | $15,451 -19.5% |
| 2012 | $4,503 +2.5% | $19,198 |
| 2011 | $4,392 +21.1% | $19,198 |
| 2010 | $3,628 -11% | $19,198 -20.7% |
| 2009 | $4,074 +25.6% | $24,210 -5% |
| 2008 | $3,244 +23.6% | $25,484 |
| 2007 | $2,625 -3.1% | $25,484 +29.2% |
| 2006 | $2,707 +6.4% | $19,723 |
| 2005 | $2,545 -35% | $19,723 |
| 2004 | $3,915 +33.3% | $19,723 +40.4% |
| 2003 | $2,937 +3.5% | $14,050 |
| 2002 | $2,837 +33.8% | $14,050 |
| 2001 | $2,120 +1.5% | $14,050 +18.5% |
| 2000 | $2,090 +2.1% | $11,858 |
| 1999 | $2,047 | $11,858 |
Find assessor info on the county website
Monthly payment
Est. payment
Payment breakdown
Explore the cost of this home by adjusting the details. Changes won't be saved.Climate risks
Neighborhood: 60008
Nearby schools
Schools provided by the listing agent
- Elementary: Kimball Hill Elementary School
- Middle: Carl Sandburg Middle School
- High: Rolling Meadows High School
- District: 15
Source: MRED as distributed by MLS GRID. This data may not be complete. We recommend contacting the local school district to confirm school assignments for this home.
- $393,1003 bd2 ba1k sqft2104 Grouse Ln, Rolling Meadows, IL 60008Off Market
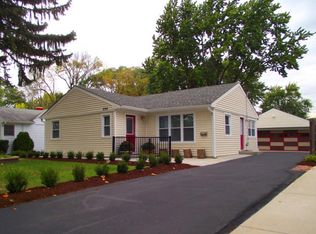
- $360,1004 bd2 ba1.4k sqft2108 Grouse Ln, Rolling Meadows, IL 60008Off Market
- $460,5004 bd2 ba2.1k sqft2105 Crane Ct, Rolling Meadows, IL 60008Off Market
- $285,5002 bd1 ba861 sqft2102 Grouse Ln, Rolling Meadows, IL 60008Off Market
Similar homes
- $325,0002 bd1 ba1k sqft3810 Bobwhite Ln, Rolling Meadows, IL 60008New
 MLS ID #12780260, Katelyn Garcell, Real Broker, LLC. MRED as distributed by MLS GRID
 - $369,9003 bd2 ba1.3k sqft2203 Kirchoff Rd, Rolling Meadows, IL 60008Active
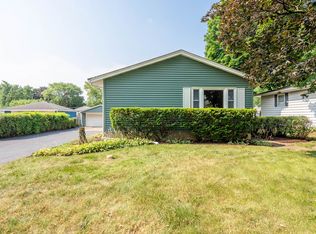 MLS ID #12712866, Christopher Lobrillo, SRES, Grandview Realty, LLC. MRED as distributed by MLS GRID
 - $340,0003 bd1 ba1k sqft3920 Wren Ct, Rolling Meadows, IL 60008Active
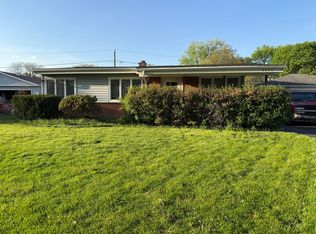 MLS ID #12629610, Cristian Garcia, Coldwell Banker Realty. MRED as distributed by MLS GRID
 - $375,0003 bd1 ba1.1k sqft208 N Brighton Pl, Arlington Heights, IL 60004New
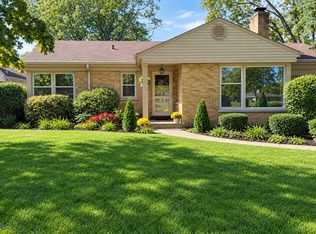 MLS ID #12770745, Coleen Grenier, Baird & Warner. MRED as distributed by MLS GRID
