Solid all-brick ranch featuring 3 bedrooms, 2 full baths, beautiful hardwood floors and a large eat-in kitchen. Expand your living space in the expansive full basement that offers endless possibilities-think home theater, gym or ultimate recreation room. The detached garage includes a spacious adjoining area for all your extra storage needs. Only four blocks to the Metra train and vibrant downtown Mount Prospect-stroll to dining, local coffee spots, the library, Caputo's Fresh Market and popular events like "Concerts on the Green" and downtown festivals. A lovely home brimming with solid bones and classic charm, this home is ready for your personal touches!
Contingent
$415,000
119 N Wille St, Mount Prospect, IL 60056
3beds
1,074sqft
Single Family Residence
Built in 1953
7,405 Square Feet Lot
$-- Zestimate®
$386/sqft
$-- HOA
What's special
All-brick ranchDetached garageLarge eat-in kitchenExpansive full basementBeautiful hardwood floors
- --
- 912
- views
- 51
- saves
Likely to sell faster than
Zillow last checked:
Listing updated:
Listed by:
Tom Zander (847)255-3900,
Berkshire Hathaway HomeServices Starck Real Estate,
Mary Zander, CSC,
Berkshire Hathaway HomeServices Starck Real Estate
Source: MRED as distributed by MLS GRID,MLS#: 12779122
Facts & features
Interior
Bedrooms & bathrooms
- Bedrooms: 3
- Bathrooms: 2
- Full bathrooms: 2
Rooms
- Room types: Recreation Room, Utility Room-Lower Level
Primary bedroom
- Features: Flooring (Hardwood)
- Level: Main
- Area: 156 Square Feet
- Dimensions: 13X12
Bedroom 2
- Features: Flooring (Hardwood)
- Level: Main
- Area: 143 Square Feet
- Dimensions: 13X11
Bedroom 3
- Features: Flooring (Hardwood)
- Level: Main
- Area: 117 Square Feet
- Dimensions: 13X9
Kitchen
- Features: Kitchen (Eating Area-Table Space, Pantry-Closet), Flooring (Vinyl)
- Level: Main
- Area: 143 Square Feet
- Dimensions: 13X11
Living room
- Features: Flooring (Hardwood)
- Level: Main
- Area: 255 Square Feet
- Dimensions: 17X15
Recreation room
- Level: Basement
- Area: 936 Square Feet
- Dimensions: 36X26
Other
- Level: Basement
- Area: 221 Square Feet
- Dimensions: 17X13
Heating
- Natural Gas, Forced Air
Cooling
- Central Air
Appliances
- Included: Range, Refrigerator, Washer, Dryer
Features
- Windows: Screens
- Basement: Finished,Full
- Number of fireplaces: 1
- Fireplace features: Electric, Basement
Interior area
- Total structure area: 0
- Total interior livable area: 1,074 sqft
Video & virtual tour
Property
Parking
- Total spaces: 1
- Parking features: Concrete, Yes, Garage Owned, Detached, Garage
- Garage spaces: 1
Accessibility
- Accessibility features: No Disability Access
Features
- Stories: 1
- Patio & porch: Patio
Lot
- Size: 7,405 Square Feet
- Dimensions: 55X135
Details
- Parcel number: 03343230020000
- Special conditions: None
Construction
Type & style
- Home type: SingleFamily
- Architectural style: Ranch
- Property subtype: Single Family Residence
Materials
- Brick
- Foundation: Concrete Perimeter
- Roof: Asphalt
Condition
- New construction: No
- Year built: 1953
Utilities & green energy
- Sewer: Storm Sewer
- Water: Lake Michigan
Community & HOA
HOA
- Services included: None
Location
- Region: Mount Prospect
Financial & listing details
- Price per square foot: $386/sqft
- Tax assessed value: $320,000
- Annual tax amount: $8,647
- Date on market: 10/8/2026
- Ownership: Fee Simple
Estimated market value
Not available
Estimated sales range
Not available
Not available
Price history
| Date | Event | Price |
|---|---|---|
| 10/15/2026 | Contingent | $415,000$386/sqft |
Source: BHHS broker feed #12779122 Report a problem | ||
| 10/8/2026 | Listed for sale | $415,000$386/sqft |
Source: BHHS broker feed #12779122 Report a problem | ||
Public tax history
| Year | Property taxes | Tax assessment |
|---|---|---|
| 2024 | $9,818 +10.3% | $32,000 |
| 2023 | $8,897 +4% | $32,000 |
| 2022 | $8,555 +10% | $32,000 +28% |
| 2021 | $7,775 +2.1% | $25,002 |
| 2020 | $7,613 -0.5% | $25,002 -10.6% |
| 2019 | $7,654 +5.3% | $27,967 +17.4% |
| 2018 | $7,269 +39.2% | $23,821 |
| 2017 | $5,223 +4.8% | $23,821 |
| 2016 | $4,985 +7.5% | $23,821 +12.2% |
| 2015 | $4,636 +1.1% | $21,237 |
| 2014 | $4,587 +0.8% | $21,237 |
| 2013 | $4,550 -7.4% | $21,237 -9.2% |
| 2012 | $4,914 +0.4% | $23,387 |
| 2011 | $4,895 +4.6% | $23,387 |
| 2010 | $4,678 -5.4% | $23,387 -20.4% |
| 2009 | $4,942 +17.8% | $29,368 -7% |
| 2008 | $4,196 +16.5% | $31,579 |
| 2007 | $3,602 -1.7% | $31,579 +27.3% |
| 2006 | $3,663 +7.7% | $24,808 |
| 2005 | $3,401 +4.5% | $24,808 |
| 2004 | $3,254 -2.7% | $24,808 +31.3% |
| 2003 | $3,344 +4% | $18,889 |
| 2002 | $3,217 +10.5% | $18,889 |
| 2001 | $2,911 +1.2% | $18,889 +12.9% |
| 2000 | $2,878 +2% | $16,726 |
| 1999 | $2,820 | $16,726 |
Find assessor info on the county website
Monthly payment
Est. payment
Payment breakdown
Explore the cost of this home by adjusting the details. Changes won't be saved.Climate risks
Neighborhood: 60056
Nearby schools
Schools provided by the listing agent
- Elementary: Fairview Elementary School
- Middle: Lincoln Junior High School
- High: Prospect High School
- District: 57
Source: MRED as distributed by MLS GRID. This data may not be complete. We recommend contacting the local school district to confirm school assignments for this home.
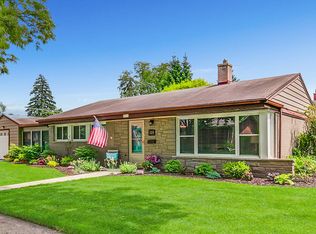
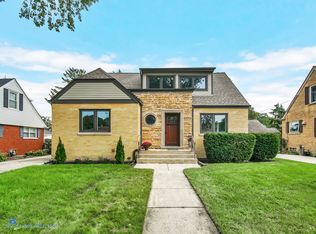
Similar homes
- $440,0004 bd2 ba1.4k sqft520 N Eastwood Ave, Mount Prospect, IL 60056New
 MLS ID #12787181, Jack Tornabene, PSA, Coldwell Banker Realty. MRED as distributed by MLS GRID
 - $429,9004 bd2 ba1.2k sqft918 S Owen St, Mount Prospect, IL 60056Active
 MLS ID #12769581, Cheryl Morlock, EXIT Strategy Realty. MRED as distributed by MLS GRID
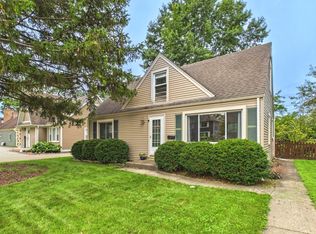
 - $440,0003 bd2 ba1.3k sqft952 W Grant Dr, Des Plaines, IL 60016New
 MLS ID #12783994, Erica Kliman, Century 21 New Heritage - Hampshire. MRED as distributed by MLS GRID
 - $399,0003 bd2 ba1k sqft300 Wisconsin Dr, Des Plaines, IL 60016Price Change
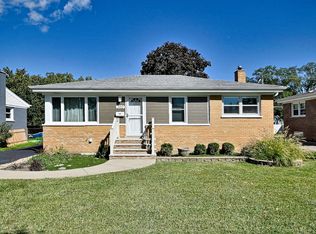 MLS ID #12772462, Lauren Voss, ABR, RE/MAX Action. MRED as distributed by MLS GRID
