Tucked away in a vibrant, highly walkable neighborhood, this classic ranch is an incredible opportunity to customize a property exactly to your taste. Perfect for investors or sweat-equity buyers, this is the ideal canvas for your next renovation project. Classic layout with spacious bedrooms, eat in kitchen with pantry, and full basement that includes a bar/rec room, office, laundry, and storage. Hardwood floors under the carpet, although updating is needed this home is 100% functional and move in ready! Oversized 2 car garage, deck overlooking the backyard. All this, and an easy walk to the train, Jewel, parks, and the best of downtown Palatine!
New
$375,000
152 S Fremont St, Palatine, IL 60067
3beds
1,128sqft
Single Family Residence
Built in 1955
6,664 Square Feet Lot
$-- Zestimate®
$332/sqft
$-- HOA
What's special
Spacious bedroomsDeck overlooking the backyard
- --
- 190
- views
- 5
- saves
Likely to sell faster than
Zillow last checked:
Listing updated:
Listed by:
Dina Wasmund, CSC (847)359-4600,
Berkshire Hathaway HomeServices Starck Real Estate
Source: MRED as distributed by MLS GRID,MLS#: 12765275
Facts & features
Interior
Bedrooms & bathrooms
- Bedrooms: 3
- Bathrooms: 1
- Full bathrooms: 1
Rooms
- Room types: Office, Utility Room-Lower Level
Primary bedroom
- Features: Flooring (Carpet)
- Level: Main
- Area: 144 Square Feet
- Dimensions: 12X12
Bedroom 2
- Features: Flooring (Carpet)
- Level: Main
- Area: 132 Square Feet
- Dimensions: 12X11
Bedroom 3
- Features: Flooring (Carpet)
- Level: Main
- Area: 120 Square Feet
- Dimensions: 10X12
Dining room
- Features: Flooring (Carpet)
- Level: Main
- Area: 88 Square Feet
- Dimensions: 11X8
Family room
- Level: Basement
- Area: 408 Square Feet
- Dimensions: 24X17
Kitchen
- Features: Kitchen (Eating Area-Table Space, Pantry-Closet), Flooring (Other)
- Level: Main
- Area: 156 Square Feet
- Dimensions: 13X12
Laundry
- Level: Basement
- Area: 176 Square Feet
- Dimensions: 11X16
Living room
- Features: Flooring (Carpet)
- Level: Main
- Area: 195 Square Feet
- Dimensions: 15X13
Office
- Level: Basement
- Area: 132 Square Feet
- Dimensions: 12X11
Other
- Level: Basement
- Area: 224 Square Feet
- Dimensions: 16X14
Heating
- Natural Gas
Cooling
- Central Air
Appliances
- Included: Range, Refrigerator, Washer, Dryer, Gas Water Heater
- Laundry: In Unit
Features
- 1st Floor Bedroom, 1st Floor Full Bath, Pantry
- Flooring: Hardwood
- Basement: Partially Finished,Full
Interior area
- Total structure area: 1,128
- Total interior livable area: 1,128 sqft
Video & virtual tour
Property
Parking
- Total spaces: 2
- Parking features: Concrete, Garage Door Opener, Yes, Garage Owned, Detached, Garage
- Garage spaces: 2
- Has uncovered spaces: Yes
Accessibility
- Accessibility features: No Disability Access
Features
- Stories: 1
- Patio & porch: Deck
Lot
- Size: 6,664 Square Feet
- Dimensions: 132x50
Details
- Parcel number: 02231080260000
- Special conditions: None
- Other equipment: Sump Pump
Construction
Type & style
- Home type: SingleFamily
- Architectural style: Ranch
- Property subtype: Single Family Residence
Materials
- Brick
- Foundation: Concrete Perimeter
- Roof: Asphalt
Condition
- New construction: No
- Year built: 1955
Details
- Builder model: Ranch
Utilities & green energy
- Electric: Circuit Breakers
- Sewer: Public Sewer
- Water: Lake Michigan
Community & HOA
Community
- Features: Park, Curbs, Sidewalks, Street Lights, Street Paved
- Security: Carbon Monoxide Detector(s)
HOA
- Services included: None
Location
- Region: Palatine
Financial & listing details
- Price per square foot: $332/sqft
- Tax assessed value: $280,000
- Annual tax amount: $8,727
- Date on market: 9/21/2026
- Ownership: Fee Simple
Estimated market value
Not available
Estimated sales range
Not available
Not available
Price history
| Date | Event | Price |
|---|---|---|
| 9/21/2026 | Listed for sale | $375,000+142.7%$332/sqft |
Source: BHHS broker feed #12765275 Report a problem | ||
| 9/20/1994 | Sold | $154,500$137/sqft |
Source: Public Record Report a problem | ||
Public tax history
| Year | Property taxes | Tax assessment |
|---|---|---|
| 2024 | $8,728 +5.3% | $28,000 |
| 2023 | $8,289 +3.4% | $28,000 |
| 2022 | $8,019 +24.6% | $28,000 +41.3% |
| 2021 | $6,436 +1.5% | $19,816 |
| 2020 | $6,340 +0.2% | $19,816 -10.2% |
| 2019 | $6,329 +1.3% | $22,067 +9.8% |
| 2018 | $6,245 +1.9% | $20,096 |
| 2017 | $6,127 +7.5% | $20,096 |
| 2016 | $5,698 +7.9% | $20,096 +16.9% |
| 2015 | $5,281 +1.2% | $17,189 |
| 2014 | $5,217 -13.4% | $17,189 -15.6% |
| 2013 | $6,023 -3.9% | $20,363 -12.8% |
| 2012 | $6,264 +4.6% | $23,363 |
| 2011 | $5,989 +1.3% | $23,363 |
| 2010 | $5,910 -11.4% | $23,363 -19.3% |
| 2009 | $6,673 +5.4% | $28,964 -5% |
| 2008 | $6,333 +2% | $30,488 |
| 2007 | $6,206 +15.8% | $30,488 +24.7% |
| 2006 | $5,357 -1.1% | $24,458 |
| 2005 | $5,417 +3.7% | $24,458 |
| 2004 | $5,222 +21.4% | $24,458 +25.8% |
| 2003 | $4,300 +3.3% | $19,440 |
| 2002 | $4,163 +17% | $19,440 |
| 2001 | $3,558 +1.7% | $19,440 +23.9% |
| 2000 | $3,497 +1.5% | $15,694 |
| 1999 | $3,446 | $15,694 |
Find assessor info on the county website
Monthly payment
Est. payment
Payment breakdown
Explore the cost of this home by adjusting the details. Changes won't be saved.Climate risks
Neighborhood: 60067
Nearby schools
Schools provided by the listing agent
- Elementary: Stuart R Paddock Elementary Scho
- Middle: Plum Grove Middle School
- High: Wm Fremd High School
- District: 15
Source: MRED as distributed by MLS GRID. This data may not be complete. We recommend contacting the local school district to confirm school assignments for this home.


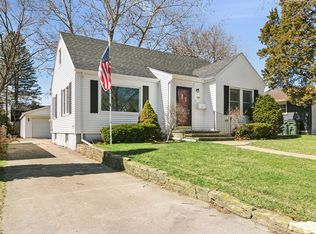
Similar homes
- $349,9003 bd1 ba1k sqft(Undisclosed Address), Palatine, IL 60067New
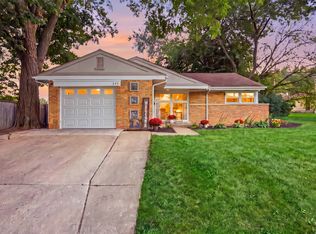 MLS ID #12759608, Mazina Dominguez, Baird & Warner. MRED as distributed by MLS GRID
 - $475,0003 bd2 ba1.1k sqft175 S Maple St, Palatine, IL 60067New
 MLS ID #12765287, Peter Lee, Real Broker LLC. MRED as distributed by MLS GRID
 - $425,0002 bd2 ba1.3k sqft323 S Benton St, Palatine, IL 60067Re-activated
 MLS ID #12741504, Caroline Gau, ABR, Real Broker LLC. MRED as distributed by MLS GRID
 - $379,9003 bd2 ba1.2k sqft3710 Owl Dr, Rolling Meadows, IL 60008New
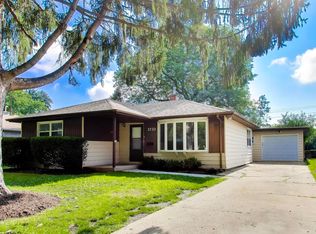 MLS ID #12765663, Amy Diamond, @properties Christie's International Real Estate. MRED as distributed by MLS GRID
