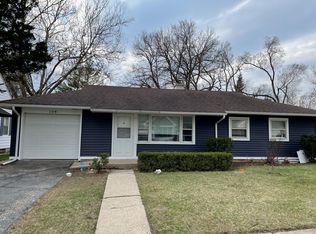
This adorable cape cod exudes charm both inside and out. Wide cove moldings and arched doorways provide a rich backdrop for your favorite decor. The prime walk to town location will ensure you are part of all that downtown Palatine has to offer. You'll love the large kitchen that flows easily to the main living area making it easy to entertain family and friends. Extra tall custom cabinetry provides great storage. The family room features hardwood flooring and a large picture window to take in lovely outdoor views throughout the seasons. The main level also features 2 bedrooms and a full bathroom. The 2nd level offers great flexibility with a large bedroom space that can also be used as an office, 2nd hangout area, or workout room. The basement offers wonderful possibilities to finish for recreation or additional living space, creating instant value. The 2 car detached garage has a hidden surprise-a huge workshop space behind the main area, creating an opportunity for dedicated handiwork or creative space. Not enough can be said about the location-summer fun at downtown Palatine festivals, outdoor dining options + recreation at various parks and pools -you have everything at your doorstep, making this the perfect opportunity to be part of the Palatine community. Newer roof/siding (2023), windows including large picture window in living room(2022), water heater (2026), a/c (estimating 2019). The entire home was professionally painted in 2026. The kitchen refrigerator is not working and will be "as-is".
Closed
Zillow last checked:
Listing updated:
Bought with:
Mary Yonehara
Keller Williams Success Realty
Source: MRED as distributed by MLS GRID,MLS#: 12660658
Price history
| Date | Event | Price |
|---|---|---|
| 7/14/2026 | Sold | $372,775-0.6%$271/sqft |
Source:  MRED as distributed by MLS GRID #12660658 Report a problem MRED as distributed by MLS GRID #12660658 Report a problem | ||
| 6/16/2026 | Contingent | $375,000$273/sqft |
Source: MRED as distributed by MLS GRID #12660658 Report a problem | ||
| 5/28/2026 | Listed for sale | $375,000-6%$273/sqft |
Source: MRED as distributed by MLS GRID #12660658 Report a problem | ||
| 5/28/2026 | Listing removed | $399,000$290/sqft |
Source: MRED as distributed by MLS GRID #12645923 Report a problem | ||
| 5/13/2026 | Listed for sale | $399,000$290/sqft |
Source: MRED as distributed by MLS GRID #12645923 Report a problem | ||
| 4/20/2026 | Listing removed | $399,000$290/sqft |
Source: MRED as distributed by MLS GRID #12598050 Report a problem | ||
| 3/31/2026 | Contingent | $399,000$290/sqft |
Source: MRED as distributed by MLS GRID #12598050 Report a problem | ||
| 3/26/2026 | Listed for sale | $399,000$290/sqft |
Source: MRED as distributed by MLS GRID #12598050 Report a problem | ||



Get a cash offer in 3 minutes
Find out how much your home could sell for in as little as 3 minutes with a no-obligation cash offer.
Estimated market value
$376,400
