Great opportunity to own this spacious 3-bedroom, 1.5-bathroom home situated on a desirable corner lot in Addison! Offering a functional floor plan with generous living spaces, this home has plenty to offer both inside and out. The main level features a bright living room, a separate dining area, and a kitchen with ample cabinet space. A convenient main-floor bedroom and bathroom provide added flexibility for everyday living. The finished lower level offers additional living and entertaining space, complete with a classic bar that's perfect for hosting family and friends. Outside, enjoy the benefits of a corner lot along with a 2-car garage and a separate storage shed for added convenience. Located in an established neighborhood near parks, schools, shopping, dining, and major roadways, this home offers easy access to everything Addison and the surrounding suburbs have to offer. With 3 bedrooms, a finished lower level, a 2-car garage, and a great location, this property presents an excellent opportunity to make it your own. Property is being sold as is.
New
$349,900
36 S Highview Ave, Addison, IL 60101
3beds
1,789sqft
Single Family Residence
Built in 1962
8,364 Square Feet Lot
$-- Zestimate®
$196/sqft
$-- HOA
What's special
- --
- 582
- views
- 35
- saves
Zillow last checked:
Listing updated:
Listed by:
Mike Musa 708-549-2886,
Keller Williams Preferred Rlty
Source: MRED as distributed by MLS GRID,MLS#: 12807393
Facts & features
Interior
Bedrooms & bathrooms
- Bedrooms: 3
- Bathrooms: 2
- Full bathrooms: 1
- 1/2 bathrooms: 1
Rooms
- Room types: Utility Room-Lower Level
Primary bedroom
- Features: Flooring (Hardwood), Window Treatments (Blinds)
- Level: Second
- Area: 182 Square Feet
- Dimensions: 13X14
Bedroom 2
- Features: Flooring (Hardwood), Window Treatments (Blinds)
- Level: Second
- Area: 130 Square Feet
- Dimensions: 13X10
Bedroom 3
- Features: Flooring (Hardwood), Window Treatments (Blinds)
- Level: Main
- Area: 132 Square Feet
- Dimensions: 12X11
Dining room
- Features: Flooring (Hardwood), Window Treatments (Curtains/Drapes)
- Level: Main
- Area: 99 Square Feet
- Dimensions: 9X11
Family room
- Features: Flooring (Ceramic Tile), Window Treatments (Blinds)
- Level: Lower
- Area: 252 Square Feet
- Dimensions: 14X18
Kitchen
- Features: Kitchen (Eating Area-Table Space), Flooring (Ceramic Tile), Window Treatments (Curtains/Drapes)
- Level: Main
- Area: 160 Square Feet
- Dimensions: 10X16
Laundry
- Level: Lower
- Area: 112 Square Feet
- Dimensions: 7X16
Living room
- Features: Flooring (Hardwood), Window Treatments (Curtains/Drapes)
- Level: Main
- Area: 270 Square Feet
- Dimensions: 18X15
Other
- Level: Lower
Heating
- Has Heating (Unspecified Type)
Cooling
- Wall Unit(s)
Appliances
- Included: Range, Microwave, Dishwasher, Refrigerator, Washer, Dryer
- Laundry: In Unit, Laundry Chute
Features
- Dry Bar
- Flooring: Hardwood
- Basement: None
- Attic: Unfinished
Interior area
- Total structure area: 0
- Total interior livable area: 1,789 sqft
Property
Parking
- Total spaces: 4
- Parking features: Garage Door Opener, Yes, Garage Owned, Detached, Off Street, Owned, Garage
- Garage spaces: 2
- Has uncovered spaces: Yes
Accessibility
- Accessibility features: No Disability Access
Features
- Levels: Tri-Level
Lot
- Size: 8,364 Square Feet
- Dimensions: 123X68
- Features: Corner Lot
Details
- Additional structures: Shed(s)
- Parcel number: 0328303004
- Special conditions: None
Construction
Type & style
- Home type: SingleFamily
- Property subtype: Single Family Residence
Materials
- Steel Siding, Brick
- Foundation: Concrete Perimeter
- Roof: Asphalt
Condition
- New construction: No
- Year built: 1962
Utilities & green energy
- Sewer: Public Sewer
- Water: Public
Community & HOA
Community
- Features: Sidewalks, Street Lights
HOA
- Services included: None
Location
- Region: Addison
Financial & listing details
- Price per square foot: $196/sqft
- Tax assessed value: $126,634
- Annual tax amount: $8,501
- Date on market: 11/12/2026
- Ownership: Fee Simple
Estimated market value
Not available
Estimated sales range
Not available
Not available
Price history
| Date | Event | Price |
|---|---|---|
| 11/12/2026 | Listing removed | $359,999$201/sqft |
Source:  MRED as distributed by MLS GRID #12780128 Report a problem | ||
| 10/9/2026 | Listed for sale | $359,999+6.2%$201/sqft |
Source: MRED as distributed by MLS GRID #12780128 Report a problem | ||
| 2/26/2026 | Listing removed | $339,000$189/sqft |
Source: MRED as distributed by MLS GRID #12462018 Report a problem | ||
| 2/11/2026 | Listed for sale | $339,000$189/sqft |
Source: MRED as distributed by MLS GRID #12462018 Report a problem | ||
| 12/2/2025 | Listing removed | $2,950$2/sqft |
Source: Zillow Rentals Report a problem | ||
| 11/18/2025 | Listed for rent | $2,950-15.7%$2/sqft |
Source: Zillow Rentals Report a problem | ||
| 11/17/2025 | Listing removed | $339,000$189/sqft |
Source: MRED as distributed by MLS GRID #12462018 Report a problem | ||
| 10/19/2025 | Listed for sale | $339,000$189/sqft |
Source: MRED as distributed by MLS GRID #12462018 Report a problem | ||
| 10/17/2025 | Contingent | $339,000$189/sqft |
Source: MRED as distributed by MLS GRID #12462018 Report a problem | ||
| 10/10/2025 | Price change | $339,000-1.7%$189/sqft |
Source: MRED as distributed by MLS GRID #12462018 Report a problem | ||
| 10/2/2025 | Price change | $345,000-1.1%$193/sqft |
Source: MRED as distributed by MLS GRID #12462018 Report a problem | ||
| 9/16/2025 | Price change | $349,000-2.8%$195/sqft |
Source: MRED as distributed by MLS GRID #12462018 Report a problem | ||
| 9/9/2025 | Price change | $359,000-3%$201/sqft |
Source: MRED as distributed by MLS GRID #12462018 Report a problem | ||
| 9/3/2025 | Listed for sale | $370,000+27.6%$207/sqft |
Source: MRED as distributed by MLS GRID #12462018 Report a problem | ||
| 4/19/2025 | Listing removed | $3,500$2/sqft |
Source: Zillow Rentals Report a problem | ||
| 4/7/2025 | Listed for rent | $3,500+25%$2/sqft |
Source: Zillow Rentals Report a problem | ||
| 11/25/2024 | Listing removed | $2,800-5.1%$2/sqft |
Source: Zillow Rentals Report a problem | ||
| 11/14/2024 | Price change | $2,950-13.2%$2/sqft |
Source: Zillow Rentals Report a problem | ||
| 11/5/2024 | Listed for rent | $3,400$2/sqft |
Source: Zillow Rentals Report a problem | ||
| 11/1/2024 | Sold | $290,000-3.3%$162/sqft |
Source: MRED as distributed by MLS GRID #12173729 Report a problem | ||
| 10/29/2024 | Contingent | $299,900$168/sqft |
Source: MRED as distributed by MLS GRID #12173729 Report a problem | ||
| 10/25/2024 | Listed for sale | $299,900-4.8%$168/sqft |
Source: MRED as distributed by MLS GRID #12173729 Report a problem | ||
| 10/7/2024 | Contingent | $315,000$176/sqft |
Source: MRED as distributed by MLS GRID #12173729 Report a problem | ||
| 10/4/2024 | Listed for sale | $315,000$176/sqft |
Source: MRED as distributed by MLS GRID #12173729 Report a problem | ||
Public tax history
| Year | Property taxes | Tax assessment |
|---|---|---|
| 2025 | $8,501 +19% | $126,634 +7.9% |
| 2024 | $7,144 +5.6% | $117,363 +8.8% |
| 2023 | $6,764 +1.7% | $107,890 +6.5% |
| 2022 | $6,651 +4.7% | $101,310 +4.4% |
| 2021 | $6,355 +3.1% | $97,040 +4.4% |
| 2020 | $6,163 +1% | $92,950 +4% |
| 2019 | $6,103 +5.5% | $89,380 +8.7% |
| 2018 | $5,784 +3.1% | $82,250 +4.6% |
| 2017 | $5,612 +3.6% | $78,610 +8.3% |
| 2016 | $5,419 +3.4% | $72,570 +8.2% |
| 2015 | $5,239 -2.1% | $67,040 -1.3% |
| 2014 | $5,353 +1.8% | $67,890 -2% |
| 2013 | $5,256 +0.5% | $69,280 -6.4% |
| 2012 | $5,231 +3.4% | $73,980 -10.1% |
| 2011 | $5,061 +2.3% | $82,300 -6.8% |
| 2010 | $4,950 +1.4% | $88,270 -9.1% |
| 2009 | $4,880 +2% | $97,060 |
| 2008 | $4,782 +6.2% | $97,060 +7.6% |
| 2007 | $4,504 +5.2% | $90,210 +4.3% |
| 2006 | $4,281 +2.7% | $86,480 +8% |
| 2005 | $4,169 +5.4% | $80,070 +6.5% |
| 2004 | $3,955 +3.8% | $75,180 +9% |
| 2003 | $3,809 +16.1% | $68,970 +18.1% |
| 2002 | $3,280 +2.8% | $58,410 +8.1% |
| 2001 | $3,190 +4.4% | $54,030 +5.8% |
| 2000 | $3,056 | $51,070 |
Find assessor info on the county website
Monthly payment
Est. payment
Payment breakdown
Explore the cost of this home by adjusting the details. Changes won't be saved.Climate risks
Neighborhood: 60101
Nearby schools
Schools provided by the listing agent
- Elementary: Lake Park Elementary School
- Middle: Indian Trail Junior High School
- High: Addison Trail High School
- District: 4
Source: MRED as distributed by MLS GRID. This data may not be complete. We recommend contacting the local school district to confirm school assignments for this home.
Similar homes
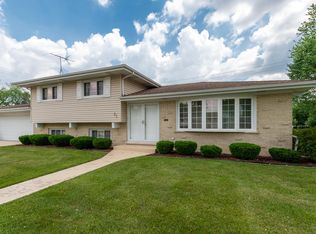
- $350,0003 bd2 ba1.3k sqft583 S Martha St, Lombard, IL 60148New
 MLS ID #12808699, Janet Mayer, RE/MAX Action. MRED as distributed by MLS GRID
- $370,0004 bd2 ba1.8k sqft613 Easy St, Glendale Heights, IL 60139Active
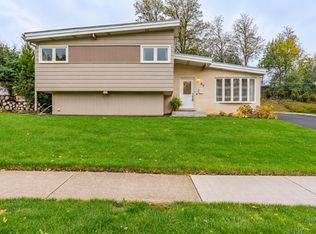 MLS ID #12794748, Anthony Drofyak, Realty of America, LLC. MRED as distributed by MLS GRID
- $--4 bd2 ba1k sqft1444 Morris Ave, Berkeley, IL 60163Auction
 MLS ID #12805892, Michael Olszewski, Area Wide Realty. MRED as distributed by MLS GRID
- $375,0003 bd2 ba1.3k sqft1189 Ridge Ave, Elk Grove Village, IL 60007Active
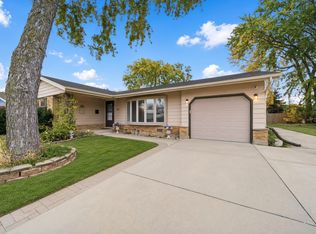 MLS ID #12796832, Brian Potesta, Compass. MRED as distributed by MLS GRID
