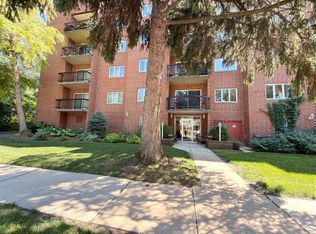
Welcome home to this beautifully updated, move-in-ready condo located in prime downtown Des Plaines in a secure elevator building. The bright, open-concept layout offers desirable southern exposure, abundant natural light, and a private balcony accessed through a sliding glass door off the living room. Extensive 2023 improvements include laminate flooring throughout, fresh paint, white interior doors, new baseboards and trim, stylish light fixtures, and LED lighting. The beautifully updated kitchen offers white cabinetry, granite countertops, a stylish backsplash, stainless steel Samsung appliances, and a luminous ceiling panel. The spacious primary en suite features a walk-in closet and a gorgeous private bath with a double-bowl vanity, brass fixtures, a tiled walk-in rain shower, a sliding glass enclosure, and LED lighting. Additional conveniences include in-unit laundry, a separate fifth-floor storage locker and newer HVAC (2020). Indoor heated garage space #20 is included, with additional parking behind the building for a 2nd car. Enjoy the peace of mind with beautifully landscaped grounds and a strong homeowners association with healthy reserves. Monthly assessment includes everything except electric and internet. Ideally situated within walking distance of the Metra, shopping, dining, and more. Simply move in and enjoy!
Contingent
$329,900
1330 Perry St APT 202, Des Plaines, IL 60016
2beds
1,400sqft
Condominium, Single Family Residence
Built in 1997
-- sqft lot
$-- Zestimate®
$236/sqft
$422/mo HOA
What's special
Beautifully landscaped groundsStylish light fixturesLuminous ceiling panelAbundant natural lightBeautifully updated move-in-ready condoFresh paintIn-unit laundry
- --
- 55
- views
- 0
- saves
Zillow last checked:
Listing updated:
Listed by:
Ann Kikas (708)655-6269,
Kale Realty
Source: MRED as distributed by MLS GRID,MLS#: 12740232
Facts & features
Interior
Bedrooms & bathrooms
- Bedrooms: 2
- Bathrooms: 2
- Full bathrooms: 2
Rooms
- Room types: No additional rooms
Primary bedroom
- Features: Flooring (Laminate), Bathroom (Full)
- Level: Main
- Area: 192 Square Feet
- Dimensions: 16X12
Bedroom 2
- Level: Main
- Area: 180 Square Feet
- Dimensions: 15X12
Dining room
- Features: Flooring (Laminate)
- Level: Main
- Area: 90 Square Feet
- Dimensions: 10X9
Kitchen
- Features: Kitchen (Granite Counters, Updated Kitchen)
- Level: Main
- Area: 120 Square Feet
- Dimensions: 12X10
Laundry
- Level: Main
- Area: 42 Square Feet
- Dimensions: 7X6
Living room
- Features: Flooring (Laminate)
- Level: Main
- Area: 315 Square Feet
- Dimensions: 21X15
Heating
- Natural Gas, Forced Air, Radiant Floor
Cooling
- Central Air
Appliances
- Laundry: In Unit
Features
- Storage, Flexicore, Walk-In Closet(s), Open Floorplan
- Flooring: Laminate
- Doors: Sliding Doors
- Basement: None
Interior area
- Total structure area: 0
- Total interior livable area: 1,400 sqft
Property
Parking
- Total spaces: 2
- Parking features: Garage Door Opener, Heated Garage, Yes, Attached, Unassigned, Off Street, Garage
- Attached garage spaces: 1
- Has uncovered spaces: Yes
Accessibility
- Accessibility features: No Disability Access
Features
- Exterior features: Balcony
Details
- Parcel number: 09174060301002
- Special conditions: None
Construction
Type & style
- Home type: Condo
- Property subtype: Condominium, Single Family Residence
Materials
- Brick
Condition
- New construction: No
- Year built: 1997
- Major remodel year: 2023
Utilities & green energy
- Sewer: Public Sewer
- Water: Lake Michigan
Community & HOA
HOA
- Has HOA: Yes
- Amenities included: Elevator in Residence, Storage
- Services included: Heat, Water, Gas, Parking, Exterior Maintenance, Lawn Care, Scavenger, Snow Removal
- HOA fee: $422 monthly
Location
- Region: Des Plaines
Financial & listing details
- Price per square foot: $236/sqft
- Tax assessed value: $211,370
- Annual tax amount: $5,698
- Date on market: 8/24/2026
- Ownership: Condo
Estimated market value
Not available
Estimated sales range
Not available
Not available
Price history
| Date | Event | Price |
|---|---|---|
| 10/31/2023 | Sold | $230,000+71.6%$164/sqft |
Source:  MRED as distributed by MLS GRID #11894092 Report a problem MRED as distributed by MLS GRID #11894092 Report a problem | ||
| 4/10/1995 | Sold | $134,000$96/sqft |
Source: Public Record Report a problem | ||
Public tax history
| Year | Property taxes | Tax assessment |
|---|---|---|
| 2024 | $5,698 +42.5% | $21,137 +0% |
| 2023 | $3,999 +242% | $21,136 |
| 2022 | $1,169 -14% | $21,136 +24.3% |
| 2021 | $1,360 +9.2% | $17,009 |
| 2020 | $1,245 +1.6% | $17,009 -10.3% |
| 2019 | $1,226 -10.2% | $18,955 +25.6% |
| 2018 | $1,365 +3.6% | $15,090 |
| 2017 | $1,317 -56.1% | $15,090 |
| 2016 | $3,004 +36.9% | $15,090 +28.4% |
| 2015 | $2,193 +4.7% | $11,752 |
| 2014 | $2,094 +0.2% | $11,752 |
| 2013 | $2,090 -29% | $11,752 -26.4% |
| 2012 | $2,944 -2.8% | $15,970 |
| 2011 | $3,029 -12.8% | $15,970 -9.6% |
| 2010 | $3,472 +2% | $17,666 -8.5% |
| 2009 | $3,405 +13% | $19,313 -18.5% |
| 2008 | $3,014 +4.1% | $23,693 |
| 2007 | $2,896 -3.8% | $23,693 +17% |
| 2006 | $3,011 +9.5% | $20,258 |
| 2005 | $2,749 +5.4% | $20,258 |
| 2004 | $2,609 +3.8% | $20,258 +19.8% |
| 2003 | $2,514 +3% | $16,910 |
| 2002 | $2,441 +22% | $16,910 |
| 2001 | $2,000 +1.2% | $16,910 +18.3% |
| 2000 | $1,977 +3.4% | $14,290 |
| 1999 | $1,912 | $14,290 |
Find assessor info on the county website
Monthly payment
Est. payment
Payment breakdown
Explore the cost of this home by adjusting the details. Changes won't be saved.Climate risks
Neighborhood: 60016
Nearby schools
Schools provided by the listing agent
- District: 62
Source: MRED as distributed by MLS GRID. This data may not be complete. We recommend contacting the local school district to confirm school assignments for this home.
- $283,4002 bd1 ba55k sqft1330 Perry St APT 201, Des Plaines, IL 60016Off Market
- $253,0002 bd-- ba55k sqft1330 Perry St APT 203, Des Plaines, IL 60016Off Market
- $298,5002 bd2 ba55k sqft1330 Perry St APT 204, Des Plaines, IL 60016Off Market

- $318,8002 bd2 ba1.5k sqft1330 Perry St APT 205, Des Plaines, IL 60016Off Market

Similar homes
- $299,9002 bd2 ba1.1k sqft1653 River St APT 306, Des Plaines, IL 60016New
 MLS ID #12784233, Irena Komova, Prestige Realty, Inc. MRED as distributed by MLS GRID
 - $285,0002 bd2 ba1.6k sqft901 Center St #A409, Des Plaines, IL 60016New
 MLS ID #12785201, Lindsey Henderson-Kuka, HomeSmart Connect LLC. MRED as distributed by MLS GRID
 - $275,0002 bd2 ba1.2k sqft1302 E Washington St APT B1, Des Plaines, IL 60016Active
 MLS ID #12772491, George Markhay, Exit Strategy Realty. MRED as distributed by MLS GRID
 - $268,9002 bd2 ba1.1k sqft502 W Huntington Commons Rd APT 438, Mount Prospect, IL 60056New
 MLS ID #12786316, Angel Angelov, Runway Realty Inc. MRED as distributed by MLS GRID
