Enjoy comfortable living in a highly desirable location within an excellent school district! This beautifully maintained first-floor unit offers a wonderful combination of convenience, spacious living areas and modern updates. Ideally situated near Harper College, easy access to major highways including I-90, I-53, and I-290, making commuting and traveling throughout the area very convenient. There are also ample unassigned parking spaces. Unit features attractive bamboo hardwood flooring throughout, creating a warm, inviting, and easy-to-maintain living environment. Kitchen was tastefully remodeled in 2022, offering an updated and refreshed space for meal preparation. Both bathrooms were also remodeled in 2022, adding to the modern appeal. Master bedroom has his/her separate closets for your convenience. Unit has washer for your convenience while additional coin-operated units are on second and third floors. Storage space is on the same first floor. This property offers a wonderful opportunity to enjoy comfortable and convenient living in a highly accessible community.
New
$219,000
522 E Algonquin Rd APT 108, Schaumburg, IL 60173
2beds
1,136sqft
Condominium, Single Family Residence
Built in 1976
-- sqft lot
$-- Zestimate®
$193/sqft
$395/mo HOA
What's special
Ample unassigned parking spaces
- --
- 72
- views
- 7
- saves
Zillow last checked:
Listing updated:
Listed by:
Michael Zyung 847-724-1855,
Baird & Warner
Source: MRED as distributed by MLS GRID,MLS#: 12801959
Facts & features
Interior
Bedrooms & bathrooms
- Bedrooms: 2
- Bathrooms: 2
- Full bathrooms: 2
Rooms
- Room types: No additional rooms
Primary bedroom
- Features: Flooring (Hardwood), Bathroom (Full)
- Level: Main
- Area: 204 Square Feet
- Dimensions: 17X12
Bedroom 2
- Features: Flooring (Hardwood)
- Level: Main
- Area: 156 Square Feet
- Dimensions: 13X12
Dining room
- Features: Flooring (Hardwood)
- Level: Main
- Area: 144 Square Feet
- Dimensions: 12X12
Kitchen
- Features: Flooring (Laminate)
- Level: Main
- Area: 99 Square Feet
- Dimensions: 11X9
Laundry
- Level: Main
- Area: 20 Square Feet
- Dimensions: 5X4
Living room
- Features: Flooring (Hardwood)
- Level: Main
- Area: 216 Square Feet
- Dimensions: 18X12
Heating
- Has Heating (Unspecified Type)
Cooling
- Central Air
Features
- Basement: None
Interior area
- Total structure area: 0
- Total interior livable area: 1,136 sqft
Property
Parking
- Total spaces: 3
- Parking features: Unassigned, Yes, Other
Accessibility
- Accessibility features: No Disability Access
Lot
- Features: Common Grounds
Details
- Parcel number: 02332010331009
- Special conditions: None
Construction
Type & style
- Home type: Condo
- Property subtype: Condominium, Single Family Residence
Materials
- Brick
Condition
- New construction: No
- Year built: 1976
- Major remodel year: 2021
Utilities & green energy
- Sewer: Public Sewer
- Water: Lake Michigan
Community & HOA
HOA
- Has HOA: Yes
- Services included: Water, Gas, Insurance, Exterior Maintenance, Lawn Care, Scavenger, Snow Removal
- HOA fee: $395 monthly
Location
- Region: Schaumburg
Financial & listing details
- Price per square foot: $193/sqft
- Annual tax amount: $3,976
- Date on market: 11/12/2026
- Ownership: Condo
Estimated market value
Not available
Estimated sales range
Not available
Not available
Price history
| Date | Event | Price |
|---|---|---|
| 3/17/2022 | Sold | $165,000+1.2%$145/sqft |
Source:  MRED as distributed by MLS GRID #11323294 Report a problem | ||
| 2/15/2022 | Contingent | $163,000$143/sqft |
Source: MRED as distributed by MLS GRID #11323294 Report a problem | ||
| 2/12/2022 | Listed for sale | $163,000$143/sqft |
Source: MRED as distributed by MLS GRID #11323294 Report a problem | ||
Public tax history
Tax history is unavailable.
Monthly payment
Est. payment
Payment breakdown
Explore the cost of this home by adjusting the details. Changes won't be saved.Climate risks
Neighborhood: 60173
Nearby schools
Schools provided by the listing agent
- Elementary: Hunting Ridge Elementary School
- Middle: Plum Grove Middle School
- High: Wm Fremd High School
- District: 15
Source: MRED as distributed by MLS GRID. This data may not be complete. We recommend contacting the local school district to confirm school assignments for this home.
- $225,1002 bd-- ba61k sqft522 E Algonquin Rd APT 100A, Schaumburg, IL 60173Off Market
- $195,3002 bd2 ba1.2k sqft522 E Algonquin Rd APT 101A, Schaumburg, IL 60173Off Market
- $213,5002 bd2 ba1.1k sqft522 E Algonquin Rd APT 102A, Schaumburg, IL 60173Off Market
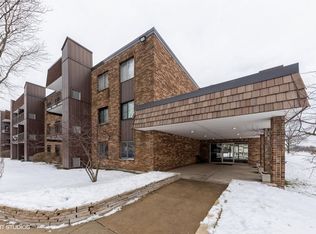
- $214,4002 bd2 ba1.1k sqft522 E Algonquin Rd APT 103A, Schaumburg, IL 60173Off Market
Similar homes
- $219,0002 bd2 ba1k sqft1919 Prairie Sq Unit 32, Schaumburg, IL 60173Active
 MLS ID #12787201, Ed Jerzyk, Hometown Real Estate Group LLC. MRED as distributed by MLS GRID
- $228,0002 bd2 ba1.2k sqft5000 Carriageway Dr APT 308, Rolling Meadows, IL 60008New
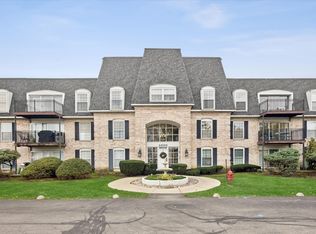 MLS ID #12804098, Esly Dorado, El Dorado Real Estate LLC. MRED as distributed by MLS GRID
- $240,0002 bd2 ba1.1k sqft1912 Prairie Sq APT 107, Schaumburg, IL 60173For Sale By Owner

- $230,0002 bd2 ba1k sqft75 Kristin Cir APT 412, Schaumburg, IL 60195Active
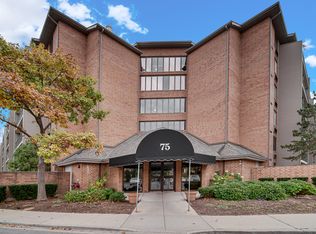 MLS ID #12802769, Brandon Tudor, Real People Realty. MRED as distributed by MLS GRID
