WELCOME HOME! PERFECT second floor 2 Bedroom/2 bath LARGEST condo in the complex with an an ideal location and south exposure. Blocks from library parks, farmers market & dining. Ideally situated in a quiet cul-de-sac in one of Schaumburg's most desirable neighborhoods. This bright and airy unit features:A spacious living room with a gas-start fireplace and sliding glass doors leading to a private balcony. Brand new carpet, new heating, new laundry , newer windows and roof, A generous main bedroom with a large walk-in closet and private bath, An in-unit laundry room with a full-size washer and dryer. Residents enjoy access to a well-maintained community complete with a private pool and clubhouse. Walking distance to Septemberfest, Art Fair, Prairie Center for the Arts and Summer Breeze Concerts. The beautiful Municipal grounds also include scenic pond and Art Walk. Located in the immediate area is the Meineke Recreation Center, a swimming pool with water slide and Olympic-size diving well, sled hill, basketball and tennis courts. Spring Valley Nature Sanctuary and so much more! Award winning Schools include Michael Collins Elementary School, Robert Frost Junior High School, and District 211 J B Conant High school. Minutes from Woodfield, the library, shopping, expressways and train station. Sorry no rentals.
New
$294,900
26 Superior Ct Unit O2, Schaumburg, IL 60193
2beds
1,250sqft
Single Family Residence
Built in 1985
-- sqft lot
$-- Zestimate®
$236/sqft
$414/mo HOA
What's special
Gas-start fireplacePrivate balconyPrivate poolBright and airy unitBrand new carpetNew heatingNewer windows and roof
- --
- 164
- views
- 5
- saves
Zillow last checked:
Listing updated:
Listed by:
Svetlana Vidovic, ABR 847-644-3891,
Real Estate Matters
Source: MRED as distributed by MLS GRID,MLS#: 12807077
Facts & features
Interior
Bedrooms & bathrooms
- Bedrooms: 2
- Bathrooms: 2
- Full bathrooms: 2
Rooms
- Room types: Foyer, Walk In Closet
Primary bedroom
- Features: Flooring (Carpet), Bathroom (Full)
- Level: Second
- Area: 216 Square Feet
- Dimensions: 18X12
Bedroom 2
- Features: Flooring (Carpet), Window Treatments (Double Pane Windows)
- Level: Second
- Area: 110 Square Feet
- Dimensions: 10X11
Dining room
- Features: Flooring (Carpet), Window Treatments (Blinds)
- Level: Second
- Area: 90 Square Feet
- Dimensions: 10X9
Foyer
- Features: Flooring (Ceramic Tile)
- Level: Second
- Area: 30 Square Feet
- Dimensions: 5X6
Kitchen
- Features: Kitchen (Pantry-Closet), Flooring (Ceramic Tile)
- Level: Second
- Area: 99 Square Feet
- Dimensions: 11X9
Laundry
- Features: Flooring (Vinyl)
- Level: Second
- Area: 63 Square Feet
- Dimensions: 7X9
Living room
- Features: Flooring (Carpet), Window Treatments (Blinds)
- Level: Second
- Area: 264 Square Feet
- Dimensions: 22X12
Walk in closet
- Level: Second
- Area: 35 Square Feet
- Dimensions: 5X7
Heating
- Forced Air
Cooling
- Central Air
Appliances
- Included: Range, Dishwasher, Refrigerator, Washer, Dryer, Stainless Steel Appliance(s), Range Hood
- Laundry: In Unit
Features
- Built-in Features, Walk-In Closet(s), Dining Combo, Quartz Counters
- Flooring: Carpet
- Windows: Screens, Window Treatments
- Basement: None
- Number of fireplaces: 1
- Fireplace features: Gas Starter, Living Room
Interior area
- Total structure area: 0
- Total interior livable area: 1,250 sqft
Video & virtual tour
Property
Parking
- Total spaces: 1
- Parking features: Asphalt, Garage Door Opener, Yes, Garage Owned, Attached, Garage
- Attached garage spaces: 1
- Has uncovered spaces: Yes
Accessibility
- Accessibility features: No Disability Access
Features
- Exterior features: Balcony
Lot
- Features: Cul-De-Sac
Details
- Parcel number: 07224010451144
- Special conditions: None
- Other equipment: Intercom, Ceiling Fan(s)
Construction
Type & style
- Home type: Condo
- Property subtype: Single Family Residence
Materials
- Vinyl Siding, Brick
- Foundation: Concrete Perimeter
- Roof: Asphalt
Condition
- New construction: No
- Year built: 1985
Utilities & green energy
- Electric: Circuit Breakers, 100 Amp Service
- Sewer: Public Sewer, Storm Sewer
- Water: Lake Michigan, Public
Community & HOA
Community
- Subdivision: Lexington Lane
HOA
- Has HOA: Yes
- Amenities included: Pool
- Services included: Insurance, Clubhouse, Pool, Exterior Maintenance, Lawn Care, Scavenger, Snow Removal
- HOA fee: $414 monthly
Location
- Region: Schaumburg
Financial & listing details
- Price per square foot: $236/sqft
- Tax assessed value: $215,480
- Annual tax amount: $5,975
- Date on market: 11/13/2026
- Ownership: Condo
Estimated market value
Not available
Estimated sales range
Not available
Not available
Price history
| Date | Event | Price |
|---|---|---|
| 8/14/2015 | Sold | $150,000-3.2%$120/sqft |
Source:  MRED as distributed by MLS GRID #08985699 Report a problem | ||
| 7/22/2015 | Pending sale | $154,900$124/sqft |
Source: Picket Fence Realty Mt. Prospe #08985699 Report a problem | ||
| 7/22/2015 | Listed for sale | $154,900-28%$124/sqft |
Source: Picket Fence Realty Mt. Prospe #08985699 Report a problem | ||
| 6/22/2006 | Sold | $215,000+187.9%$172/sqft |
Source: Public Record Report a problem | ||
| 10/28/1997 | Sold | $74,666-29.2%$60/sqft |
Source: Public Record Report a problem | ||
| 10/12/1995 | Sold | $105,500$84/sqft |
Source: Public Record Report a problem | ||
Public tax history
| Year | Property taxes | Tax assessment |
|---|---|---|
| 2024 | $4,544 +4.1% | $21,548 +0% |
| 2023 | $4,364 +4.4% | $21,546 |
| 2022 | $4,180 +41.5% | $21,546 +36.9% |
| 2021 | $2,955 -2.4% | $15,743 |
| 2020 | $3,026 -0.3% | $15,743 -10% |
| 2019 | $3,036 +56.9% | $17,500 +38.5% |
| 2018 | $1,935 -0.1% | $12,632 |
| 2017 | $1,937 -30.8% | $12,632 |
| 2016 | $2,800 +0.1% | $12,632 +5.5% |
| 2015 | $2,796 +0.5% | $11,970 |
| 2014 | $2,782 -10.9% | $11,970 -11.1% |
| 2013 | $3,124 -12.4% | $13,464 -15.8% |
| 2012 | $3,567 +1.3% | $15,999 |
| 2011 | $3,522 -2.4% | $15,999 |
| 2010 | $3,609 -6% | $15,999 -19.7% |
| 2009 | $3,840 +16.9% | $19,920 -4% |
| 2008 | $3,283 +4.8% | $20,750 |
| 2007 | $3,133 -10.9% | $20,750 +17.9% |
| 2006 | $3,515 +27.3% | $17,600 |
| 2005 | $2,761 +4.6% | $17,600 |
| 2004 | $2,639 +0.1% | $17,600 +14.4% |
| 2003 | $2,636 +4.8% | $15,385 |
| 2002 | $2,515 +23.4% | $15,385 |
| 2001 | $2,037 +2.2% | $15,385 +24.1% |
| 2000 | $1,993 +0.1% | $12,400 |
| 1999 | $1,991 | $12,400 |
Find assessor info on the county website
Monthly payment
Est. payment
Payment breakdown
Explore the cost of this home by adjusting the details. Changes won't be saved.Climate risks
Neighborhood: Olde Schaumburg Centre
Nearby schools
Schools provided by the listing agent
- Elementary: Michael Collins Elementary Schoo
- Middle: Robert Frost Junior High School
- High: J B Conant High School
- District: 54
Source: MRED as distributed by MLS GRID. This data may not be complete. We recommend contacting the local school district to confirm school assignments for this home.
- $233,3001 bd-- ba308k sqft132 Wolcott Ct UNIT L1, Schaumburg, IL 60193Off Market
- $252,9001 bd-- ba308k sqft132 Wolcott Ct UNIT L-2, Schaumburg, IL 60193Off Market
- $262,5002 bd1 ba1k sqft132 Wolcott Ct UNIT M1, Schaumburg, IL 60193Sold
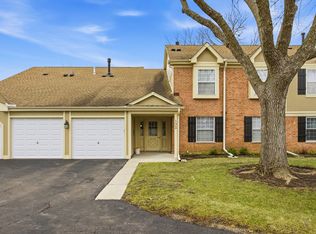
- $287,7002 bd-- ba308k sqft132 Wolcott Ct UNIT M2, Schaumburg, IL 60193Off Market
Similar homes
- $289,0002 bd2 ba1k sqft351 Newgate Ct Unit B2, Schaumburg, IL 60193Active
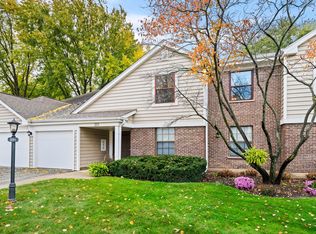 MLS ID #12802564, Mark Barringer, Keller Williams Thrive. MRED as distributed by MLS GRID
- $289,5002 bd1 ba1.2k sqft109 Sussex Cir Unit C1, Schaumburg, IL 60193Active
 MLS ID #12767550, Denise Hammett, Century 21 Integra. MRED as distributed by MLS GRID
- $330,0002 bd2 ba1.2k sqft22 Waterbury Ln Unit O2, Schaumburg, IL 60193Active
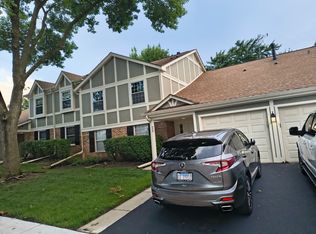 MLS ID #12766018, Meri Todorova, Avian Realty. MRED as distributed by MLS GRID
- $315,0002 bd1 ba1k sqft205 Shattuck Ct #0, Schaumburg, IL 60194New
 MLS ID #12802542, Gretchen Vizza, Baird & Warner. MRED as distributed by MLS GRID
