2BR/2BA Condo with Private Balcony! Welcome home to this beautiful, sun-filled 2-second-floor condo in the heart of Schaumburg! about 1,100-square-foot layout, this beautifully maintained home offers the perfect blend of suburban comfort and modern convenience. Step into the spacious living room featuring warm wood laminate flooring, a cozy wood-burning fireplace, and large sliding doors that open to your own private balcony-perfect for your morning coffee or evening relaxation. The large eat-in kitchen comes fully equipped with pristine ceramic tile, ample cabinet space, and stainless steel appliances. A generous walk-in closet, and an updated full bath featuring a large jacuzzi tub. The second bedroom is equally spacious with excellent closet space and easy access to the second fully updated bathroom. Assessment includes heat, water, gas, and parking, making this an incredibly affordable and low-stress place to live. The vibrant community features a huge courtyard with a walking/bike paths, a playground, an outdoor pool for summer fun, an exercise room, and an assigned parking space right on site. Unbeatable location close to local parks, fantastic shopping (including Woodfield Mall), dining, and top-tier District 54/211 schools (including Schaumburg High School). Don't miss out on this sweet, move-in-ready gem!
Active
$214,500
711 Tipperary Ct APT 2D, Schaumburg, IL 60193
2beds
1,150sqft
Condominium, Single Family Residence
Built in 1995
-- sqft lot
$-- Zestimate®
$187/sqft
$506/mo HOA
What's special
Cozy wood-burning fireplacePrivate balconyOutdoor poolSecond fully updated bathroomExcellent closet spaceLarge sliding doorsLarge jacuzzi tub
- --
- 431
- views
- 12
- saves
Zillow last checked:
Listing updated:
Listed by:
Kalidas Salvi, ABR,SFR,SRS (847)630-2695,
Century 21 Integra
Source: MRED as distributed by MLS GRID,MLS#: 12688119
Facts & features
Interior
Bedrooms & bathrooms
- Bedrooms: 2
- Bathrooms: 2
- Full bathrooms: 2
Rooms
- Room types: No additional rooms
Primary bedroom
- Features: Flooring (Carpet), Window Treatments (All), Bathroom (Full)
- Level: Second
- Area: 180 Square Feet
- Dimensions: 15X12
Bedroom 2
- Features: Flooring (Carpet), Window Treatments (All)
- Level: Second
- Area: 132 Square Feet
- Dimensions: 12X11
Dining room
- Features: Flooring (Laminate)
- Level: Second
- Area: 100 Square Feet
- Dimensions: 10X10
Kitchen
- Features: Kitchen (Eating Area-Table Space), Flooring (Laminate)
- Level: Second
- Area: 100 Square Feet
- Dimensions: 10X10
Living room
- Features: Flooring (Laminate), Window Treatments (All)
- Level: Second
- Area: 255 Square Feet
- Dimensions: 17X15
Heating
- Natural Gas
Cooling
- Central Air
Appliances
- Included: Range, Refrigerator
Features
- Basement: None
Interior area
- Total structure area: 0
- Total interior livable area: 1,150 sqft
Property
Parking
- Total spaces: 1
- Parking features: Asphalt, Assigned, Yes, Owned
Accessibility
- Accessibility features: No Disability Access
Details
- Parcel number: 07271020201082
- Special conditions: None
Construction
Type & style
- Home type: Condo
- Property subtype: Condominium, Single Family Residence
Materials
- Brick
Condition
- New construction: No
- Year built: 1995
Utilities & green energy
- Electric: Circuit Breakers
- Sewer: Public Sewer
- Water: Lake Michigan
Community & HOA
Community
- Subdivision: Lakewood
HOA
- Has HOA: Yes
- Amenities included: Bike Room/Bike Trails, Coin Laundry, On Site Manager/Engineer, Park, Party Room, Pool, Security Door Lock(s)
- Services included: Heat, Air Conditioning, Water, Gas, Parking, Insurance, Clubhouse, Pool, Exterior Maintenance, Lawn Care, Scavenger, Snow Removal
- HOA fee: $506 monthly
Location
- Region: Schaumburg
Financial & listing details
- Price per square foot: $187/sqft
- Tax assessed value: $126,100
- Annual tax amount: $2,603
- Date on market: 6/25/2026
- Ownership: Condo
Estimated market value
Not available
Estimated sales range
Not available
Not available
Price history
| Date | Event | Price |
|---|---|---|
| 12/21/2023 | Listing removed | -- |
Source: BHHS broker feed Report a problem | ||
| 5/16/2023 | Listed for sale | $175,750+6.5%$153/sqft |
Source:  MRED as distributed by MLS GRID #11784685 Report a problem MRED as distributed by MLS GRID #11784685 Report a problem | ||
| 11/4/2022 | Listing removed | -- |
Source: BHHS broker feed Report a problem | ||
| 9/19/2022 | Listed for sale | $165,000+33.9%$143/sqft |
Source: MRED as distributed by MLS GRID #11633213 Report a problem | ||
| 1/19/2021 | Sold | $123,250-5.1%$107/sqft |
Source: MRED as distributed by MLS GRID #10907565 Report a problem | ||
| 1/6/2021 | Contingent | $129,900$113/sqft |
Source:  MRED as distributed by MLS GRID #10907565 Report a problem MRED as distributed by MLS GRID #10907565 Report a problem | ||
| 11/17/2020 | Pending sale | $129,900$113/sqft |
Source: Family First Realty #10907565 Report a problem | ||
| 11/17/2020 | Contingent | $129,900$113/sqft |
Source: MRED as distributed by MLS GRID #10907565 Report a problem | ||
| 11/3/2020 | Price change | $129,900-3.7%$113/sqft |
Source: Family First Realty #10907565 Report a problem | ||
| 10/16/2020 | Listed for sale | $134,900+58.7%$117/sqft |
Source: Family First Realty #10907565 Report a problem | ||
| 7/30/2013 | Sold | $85,000-5.5%$74/sqft |
Source: MRED as distributed by MLS GRID #08364588 Report a problem | ||
| 6/11/2013 | Listed for sale | $89,900-46.2%$78/sqft |
Source: Realty Partners, LLC #08364588 Report a problem | ||
| 3/25/2008 | Sold | $167,000+19.3%$145/sqft |
Source: Public Record Report a problem | ||
| 9/8/2003 | Sold | $140,000+98.6%$122/sqft |
Source: Public Record Report a problem | ||
| 9/13/1994 | Sold | $70,500$61/sqft |
Source: Public Record Report a problem | ||
Public tax history
| Year | Property taxes | Tax assessment |
|---|---|---|
| 2024 | $2,711 +4.1% | $12,610 +0% |
| 2023 | $2,603 +4.3% | $12,609 |
| 2022 | $2,496 -20.6% | $12,609 +21.6% |
| 2021 | $3,142 +45.2% | $10,366 |
| 2020 | $2,164 -1.2% | $10,366 -10.6% |
| 2019 | $2,190 +81.9% | $11,600 +55.8% |
| 2018 | $1,204 +0.1% | $7,447 |
| 2017 | $1,203 -12% | $7,447 |
| 2016 | $1,367 +1.3% | $7,447 +4.4% |
| 2015 | $1,349 -36.1% | $7,134 |
| 2014 | $2,111 +62.5% | $7,134 |
| 2013 | $1,299 -29.4% | $7,134 -24.6% |
| 2012 | $1,839 -1.9% | $9,458 |
| 2011 | $1,874 -3.6% | $9,458 |
| 2010 | $1,944 -24.4% | $9,458 -27.3% |
| 2009 | $2,573 +74.1% | $13,009 -4% |
| 2008 | $1,478 +4.8% | $13,551 |
| 2007 | $1,410 -7.9% | $13,551 +21.4% |
| 2006 | $1,530 -30.6% | $11,164 |
| 2005 | $2,206 +3.7% | $11,164 |
| 2004 | $2,127 +25.5% | $11,164 +28.1% |
| 2003 | $1,695 +32.6% | $8,715 |
| 2002 | $1,278 -9.1% | $8,715 |
| 2001 | $1,405 +42.2% | $8,715 +21.8% |
| 2000 | $988 -28.3% | $7,156 |
| 1999 | $1,379 | $7,156 |
Find assessor info on the county website
Monthly payment
Est. payment
Payment breakdown
Explore the cost of this home by adjusting the details. Changes won't be saved.Climate risks
Neighborhood: 60193
Nearby schools
Schools provided by the listing agent
- Elementary: Buzz Aldrin Elementary School
- Middle: Robert Frost Junior High School
- High: Schaumburg High School
- District: 54
Source: MRED as distributed by MLS GRID. This data may not be complete. We recommend contacting the local school district to confirm school assignments for this home.
- $180,0002 bd2 ba1.2k sqft714 Tullamore Ct APT 2A, Schaumburg, IL 60193Sold
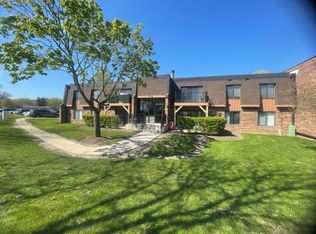
- $215,8002 bd2 ba1k sqft718 Tullamore Ct APT 2B, Schaumburg, IL 60193Off Market
- $206,9002 bd2 ba1k sqft722 Tullamore Ct APT 1A, Schaumburg, IL 60193Off Market
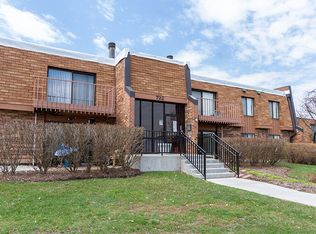
- $198,5002 bd-- ba478k sqft722 Tullamore Ct APT 1B, Schaumburg, IL 60193Off Market
Similar homes
- $219,9992 bd2 ba1.1k sqft1760 Bristol Walk APT B, Hoffman Estates, IL 60169Active
 MLS ID #12787726, Claudia A Goehner, Redfin Corporation. MRED as distributed by MLS GRID
 - $235,0002 bd1 ba1k sqft640 Murray Ln Unit 312, Des Plaines, IL 60016New
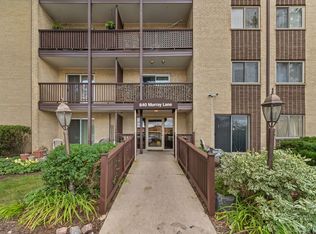 MLS ID #12759396, Linette McNeeley, ABR,PSA, @properties Christie's International Real Estate. MRED as distributed by MLS GRID
 - $169,9001 bd1 ba800 sqft300 S Roselle Rd APT 419, Schaumburg, IL 60193Active
 MLS ID #12727503, Sarah Leonard, e-PRO, Legacy Properties, A Sarah Leonard Company, LLC. MRED as distributed by MLS GRID
 - $209,9002 bd2 ba1.1k sqft183 N Waters Edge Dr W #301, Glendale Heights, IL 60139Active
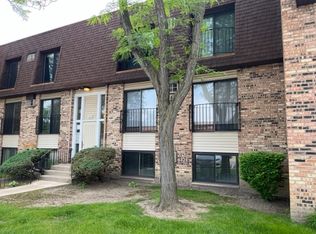 MLS ID #12633880, Kathleen Liewald, SRES, Berkshire Hathaway HomeServices Starck Real Estate. MRED as distributed by MLS GRID
