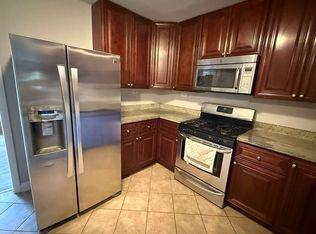
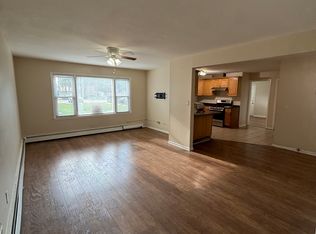
Awesome living opportunity! Many new upgrades and completely in Move-In ready condition, SOLD AS-IS. Renovated and freshly painted 2 BR home in Dover Pointe Condominiums, where comfort and convenience come together. Updated/new flooring throughout, all new interior doors with a storm door and freshly painted. A large living room and nice sized bedrooms have plenty of bright natural light. Low monthly HOA assessment (includes gas, heat, water) make ownership both attractive and affordable. A rare find in this beautiful community- ideally located near shopping, dining, public transportation, and in a desirable Des Plaines location! For investors, rentals are allowed. Absolutely PRICED TO SELL quickly- Bring an offer!
New
$185,000
145 Dover Dr APT 2, Des Plaines, IL 60018
2beds
950sqft
Condominium, Single Family Residence
Built in 1968
-- sqft lot
$179,800 Zestimate®
$195/sqft
$415/mo HOA
What's special
- 1 day
- 88
- 1
Zillow last checked:
Listing updated:
Listed by:
Dipesh Shah 773-625-1121,
Hometown Real Estate Group
Source: MRED as distributed by MLS GRID,MLS#: 12808575
Facts & features
Interior
Bedrooms & bathrooms
- Bedrooms: 2
- Bathrooms: 1
- Full bathrooms: 1
Rooms
- Room types: No additional rooms
Primary bedroom
- Features: Flooring (Luxury Vinyl), Window Treatments (All, Blinds)
- Level: Main
- Area: 132 Square Feet
- Dimensions: 11X12
Bedroom 2
- Features: Flooring (Luxury Vinyl), Window Treatments (All, Blinds)
- Level: Main
- Area: 120 Square Feet
- Dimensions: 10X12
Dining room
- Features: Flooring (Luxury Vinyl)
- Level: Main
- Area: 117 Square Feet
- Dimensions: 9X13
Kitchen
- Features: Flooring (Luxury Vinyl)
- Level: Main
- Area: 154 Square Feet
- Dimensions: 11X14
Living room
- Features: Flooring (Luxury Vinyl), Window Treatments (All, Blinds)
- Level: Main
- Area: 182 Square Feet
- Dimensions: 13X14
Heating
- Steam, Baseboard
Cooling
- Wall Unit(s)
Appliances
- Included: Range, Refrigerator
- Laundry: Common Area, Multiple Locations
Features
- Storage
- Doors: Storm Door(s)
- Windows: Blinds, Vinyl Frames
- Basement: None
Interior area
- Total structure area: 0
- Total interior livable area: 950 sqft
Property
Parking
- Total spaces: 1
- Parking features: Assigned, Yes, Owned
Accessibility
- Accessibility features: No Disability Access
Features
- Exterior features: Balcony
Details
- Additional structures: Storage
- Parcel number: 08244030341082
- Special conditions: None
Construction
Type & style
- Home type: Condo
- Property subtype: Condominium, Single Family Residence
Materials
- Brick
- Foundation: Concrete Perimeter
- Roof: Asphalt
Condition
- New construction: No
- Year built: 1968
- Major remodel year: 2010
Utilities & green energy
- Sewer: Public Sewer
- Water: Lake Michigan
Community & HOA
HOA
- Has HOA: Yes
- Amenities included: Storage
- Services included: Heat, Water, Gas, Parking, Insurance, Exterior Maintenance, Lawn Care, Scavenger, Snow Removal
- HOA fee: $415 monthly
Location
- Region: Des Plaines
Financial & listing details
- Price per square foot: $195/sqft
- Tax assessed value: $117,520
- Annual tax amount: $3,307
- Date on market: 11/13/2026
- Ownership: Condo
Estimated market value
$179,800
$171,000 - $189,000
$1,849/mo
Price history
| Date | Event | Price |
|---|---|---|
| 11/13/2026 | Listed for sale | $185,000+88.8%$195/sqft |
Source:  MRED as distributed by MLS GRID #12808575 Report a problem | ||
| 12/5/2003 | Sold | $98,000$103/sqft |
Source: Public Record Report a problem | ||
Public tax history
| Year | Property taxes | Tax assessment |
|---|---|---|
| 2024 | $3,115 +4.6% | $11,752 +0% |
| 2023 | $2,977 +4.6% | $11,751 |
| 2022 | $2,847 +4.6% | $11,751 +19.9% |
| 2021 | $2,723 +2.2% | $9,800 |
| 2020 | $2,663 +3.5% | $9,800 -5.9% |
| 2019 | $2,573 +41% | $10,409 +59.4% |
| 2018 | $1,825 +1.9% | $6,529 |
| 2017 | $1,791 -0.8% | $6,529 -6.7% |
| 2016 | $1,806 +17.7% | $6,997 +25.6% |
| 2015 | $1,535 +1.1% | $5,571 |
| 2014 | $1,518 +2.2% | $5,571 |
| 2013 | $1,486 -1.4% | $5,571 -12% |
| 2012 | $1,506 +4.4% | $6,333 |
| 2011 | $1,443 -19.1% | $6,333 -20% |
| 2010 | $1,783 -34% | $7,917 -38.5% |
| 2009 | $2,701 +10.3% | $12,881 -7% |
| 2008 | $2,449 +3% | $13,850 |
| 2007 | $2,378 +1% | $13,850 +7.3% |
| 2006 | $2,355 +1.6% | $12,911 |
| 2005 | $2,318 +3.8% | $12,911 |
| 2004 | $2,233 | $12,911 |
Find assessor info on the county website
Monthly payment
Est. payment
Payment breakdown
Explore the cost of this home by adjusting the details. Changes won't be saved.Climate risks
Neighborhood: 60018
Nearby schools
Schools provided by the listing agent
- District: 59
Source: MRED as distributed by MLS GRID. This data may not be complete. We recommend contacting the local school district to confirm school assignments for this home.


Similar homes
- $182,0002 bd1 ba850 sqft960 Perrie Dr APT 201, Elk Grove Village, IL 60007New
 MLS ID #12808766, Piotr Ganatowski, HomeSmart Connect. MRED as distributed by MLS GRID
- $215,5002 bd1 ba1k sqft9369 Bay Colony Dr APT 2N, Des Plaines, IL 60016Active
 MLS ID #12786901, Adam Peera, GC Realty and Development. MRED as distributed by MLS GRID
- $202,0002 bd1 ba1k sqft1113 Holiday Ln Unit 6, Des Plaines, IL 60016For Sale By Owner

- $175,0001 bd1 ba750 sqft1111 Holiday Ln Unit 3, Des Plaines, IL 60016For Sale By Owner