
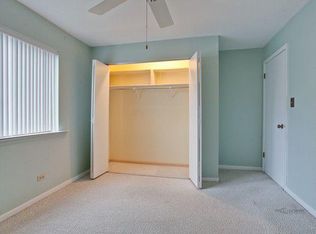
What an opportunity! Investor friendly! Location! Location! Location! 55yrs plus community to live here. This lovely one bedroom condo comes with brand new carpet in the living room and bedroom. Wood cabinets in the kitchen and in unit laundry, walk-in closet and large bathroom, private balcony with western views. Easy one flight of stairs up. Walking distance to the Metra and downtown Mount Prospect. Close to shopping, highways and so much more. Enjoy the convenience of this ideal location and the space this unit provides and you have a win-win situation here folks! Make this lovely condo yours today!
$149,900
711 W Central Rd #3B7, Mount Prospect, IL 60056
1beds
725sqft
Condominium, Single Family Residence
Built in 1981
-- sqft lot
$-- Zestimate®
$207/sqft
$216/mo HOA
What's special
Large bathroomIn unit laundryWalk-in closet
- --
- 76
- views
- 2
- saves
Zillow last checked:
Listing updated:
Listed by:
Kim Suhanek, GRI 847-338-7543,
@properties Christie's International Real Estate
Source: MRED as distributed by MLS GRID,MLS#: 12798853
Facts & features
Interior
Bedrooms & bathrooms
- Bedrooms: 1
- Bathrooms: 1
- Full bathrooms: 1
Rooms
- Room types: Balcony/Porch/Lanai
Primary bedroom
- Features: Flooring (Carpet)
- Level: Second
- Area: 143 Square Feet
- Dimensions: 13X11
Balcony porch lanai
- Features: Flooring (Other)
- Level: Second
- Area: 24 Square Feet
- Dimensions: 4X6
Kitchen
- Features: Kitchen (Galley), Flooring (Ceramic Tile)
- Level: Second
- Area: 104 Square Feet
- Dimensions: 13X8
Laundry
- Features: Flooring (Ceramic Tile)
- Level: Second
- Area: 9 Square Feet
- Dimensions: 3X3
Living room
- Features: Flooring (Carpet)
- Level: Second
- Area: 208 Square Feet
- Dimensions: 16X13
Heating
- Electric
Cooling
- Central Air
Appliances
- Included: Range, Dishwasher, Refrigerator, Washer, Dryer
- Laundry: In Unit
Features
- Basement: None
Interior area
- Total structure area: 0
- Total interior livable area: 725 sqft
Video & virtual tour
Property
Accessibility
- Accessibility features: No Disability Access
Features
- Exterior features: Balcony
Details
- Parcel number: 08112000321075
- Special conditions: None
Construction
Type & style
- Home type: Condo
- Property subtype: Condominium, Single Family Residence
Materials
- Brick
- Foundation: Concrete Perimeter
- Roof: Rubber
Condition
- New construction: No
- Year built: 1981
Utilities & green energy
- Electric: Circuit Breakers
- Sewer: Public Sewer
- Water: Lake Michigan
Community & HOA
Community
- Features: Sidewalks, Street Lights
- Security: Carbon Monoxide Detector(s)
HOA
- Has HOA: Yes
- Services included: Water, Parking, Insurance, Exterior Maintenance, Lawn Care, Scavenger, Snow Removal
- HOA fee: $216 monthly
Location
- Region: Mount Prospect
Financial & listing details
- Price per square foot: $207/sqft
- Tax assessed value: $83,150
- Annual tax amount: $2,556
- Date on market: 11/12/2026
- Ownership: Condo
Estimated market value
Not available
Estimated sales range
Not available
Not available
Price history
| Date | Event | Price |
|---|---|---|
| 10/8/1993 | Sold | $34,666$48/sqft |
Source: Public Record Report a problem | ||
Public tax history
| Year | Property taxes | Tax assessment |
|---|---|---|
| 2024 | $2,556 +10.4% | $8,315 +0% |
| 2023 | $2,316 +4% | $8,313 |
| 2022 | $2,227 +15.3% | $8,313 +34.1% |
| 2021 | $1,931 +2.1% | $6,197 |
| 2020 | $1,891 +0% | $6,197 -10.1% |
| 2019 | $1,890 +8.9% | $6,892 +21.5% |
| 2018 | $1,736 -0.3% | $5,673 |
| 2017 | $1,740 +15.5% | $5,673 |
| 2016 | $1,507 +30.6% | $5,673 +42.9% |
| 2015 | $1,154 +1.7% | $3,969 |
| 2014 | $1,134 +0.1% | $3,969 |
| 2013 | $1,133 -6.8% | $3,969 -15.9% |
| 2012 | $1,216 +5.2% | $4,719 |
| 2011 | $1,155 +0.4% | $4,719 |
| 2010 | $1,151 -33.5% | $4,719 -39.4% |
| 2009 | $1,731 -5.6% | $7,787 -17.1% |
| 2008 | $1,833 +1.6% | $9,396 |
| 2007 | $1,805 +18.6% | $9,396 +27.8% |
| 2006 | $1,522 +0.3% | $7,354 |
| 2005 | $1,517 +3.1% | $7,354 |
| 2004 | $1,471 +19.6% | $7,354 +24.7% |
| 2003 | $1,230 +3.9% | $5,898 |
| 2002 | $1,183 +4% | $5,898 |
| 2001 | $1,138 +1.7% | $5,898 +11.3% |
| 2000 | $1,119 | $5,297 |
| 1999 | $1,119 | $5,297 |
Find assessor info on the county website
Monthly payment
Est. payment
Payment breakdown
Explore the cost of this home by adjusting the details. Changes won't be saved.Climate risks
Neighborhood: 60056
Nearby schools
Schools provided by the listing agent
- Elementary: Lions Park Elementary School
- Middle: Lincoln Junior High School
- High: Prospect High School
- District: 57
Source: MRED as distributed by MLS GRID. This data may not be complete. We recommend contacting the local school district to confirm school assignments for this home.
- $152,4001 bd-- ba9.4k sqft703 W Central Rd #1A1, Mount Prospect, IL 60056Off Market
- $110,0002 bd1 ba850 sqft701 W Central Rd #1A2, Mount Prospect, IL 60056Sold
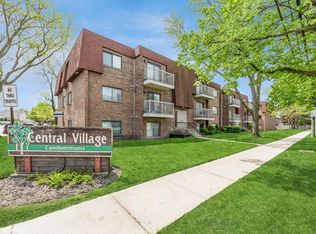
- $144,0002 bd1 ba1k sqft701 W Central Rd #1A3, Mount Prospect, IL 60056Sold
- $171,2001 bd-- ba9.4k sqft701 W Central Rd #1A4, Mount Prospect, IL 60056Off Market
Similar homes
- $159,0001 bd1 ba750 sqft715 W Central Rd APT C1, Mount Prospect, IL 60056Active
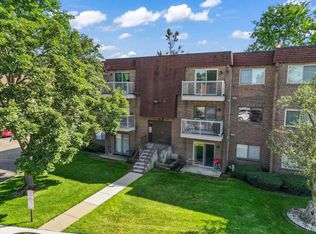 MLS ID #12782420, William Gonzalez, CSC, Berkshire Hathaway HomeServices Starck Real Estate. MRED as distributed by MLS GRID
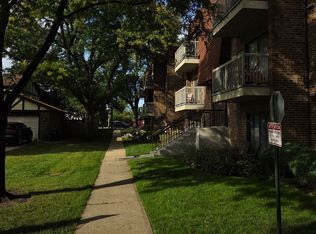
- $159,0001 bd1 ba900 sqft705 W Central Rd, Mount Prospect, IL 60056For Sale By Owner
- $150,0001 bd2 ba1k sqft6 Villa Verde Dr Unit 210, Buffalo Grove, IL 60089New
 MLS ID #12802570, Jamie Hering, CSC, Coldwell Banker Realty. MRED as distributed by MLS GRID
- $170,0002 bd2 ba902 sqft574 Fairway View Dr APT 1J, Wheeling, IL 60090New
 MLS ID #12794183, Jennifer Wadhwa, Jason Mitchell Real Estate IL. MRED as distributed by MLS GRID
