Well-maintained 1-bedroom, 1-bath condo featuring a functional open floor plan. The living and dining areas flow together seamlessly and are highlighted by a cozy fireplace. The spacious kitchen offers ample cabinet storage, and the in-unit laundry provides added convenience. This unit also includes one heated garage parking space. Residents enjoy access to a beautifully maintained clubhouse with an indoor pool, exercise room, billiard room, card room, ping pong table, and separate men's and women's saunas. The clubhouse party room accommodates up to 100 guests and includes a full kitchen, making it ideal for gatherings and special occasions. Conveniently located near shopping, restaurants, and transportation. Please note: no pets, rentals, or FHA financing are permitted.
Contingent
$170,000
150 Lake Blvd APT 107, Buffalo Grove, IL 60089
1beds
750sqft
Condominium, Single Family Residence
Built in 1971
-- sqft lot
$-- Zestimate®
$227/sqft
$520/mo HOA
What's special
Cozy fireplaceIndoor poolIn-unit laundrySpacious kitchenFunctional open floor planHeated garage parking spaceAmple cabinet storage
- --
- on Zillow |
- 190
- views |
- 5
- saves |
Zillow last checked:
Listed by:
David Aguirre (312)887-9109,
Crosstown Realtors, Inc.,
Mike Koleilat 708-953-1803,
Crosstown Realtors, Inc.
Source: MRED as distributed by MLS GRID,MLS#: 12697954
Facts & features
Interior
Bedrooms & bathrooms
- Bedrooms: 1
- Bathrooms: 1
- Full bathrooms: 1
Rooms
- Room types: No additional rooms
Primary bedroom
- Level: Main
- Area: 168 Square Feet
- Dimensions: 14X12
Dining room
- Level: Main
- Area: 130 Square Feet
- Dimensions: 13X10
Kitchen
- Features: Kitchen (Eating Area-Table Space)
- Level: Main
- Area: 130 Square Feet
- Dimensions: 13X10
Living room
- Level: Main
- Area: 216 Square Feet
- Dimensions: 18X12
Heating
- Natural Gas, Forced Air
Cooling
- Central Air
Appliances
- Included: Range, Microwave, Dishwasher, Refrigerator, Washer, Dryer
- Laundry: Washer Hookup, In Unit
Features
- Storage, Built-in Features, Open Floorplan
- Basement: None
- Number of fireplaces: 1
- Fireplace features: Living Room
Interior area
- Total structure area: 0
- Total interior livable area: 750 sqft
Property
Parking
- Total spaces: 1
- Parking features: Asphalt, Garage Door Opener, Heated Garage, Yes, Garage Owned, Attached, Garage
- Attached garage spaces: 1
- Has uncovered spaces: Yes
Accessibility
- Accessibility features: No Disability Access
Lot
- Features: Common Grounds, Landscaped
Details
- Parcel number: 03092000161007
- Special conditions: None
Construction
Type & style
- Home type: Condo
- Property subtype: Condominium, Single Family Residence
Materials
- Brick
- Foundation: Concrete Perimeter
- Roof: Asphalt
Condition
- New construction: No
- Year built: 1971
Utilities & green energy
- Sewer: Public Sewer
- Water: Public
Community & HOA
Community
- Features: Sidewalks, Street Lights
- Subdivision: Cambridge On The Lake
HOA
- Has HOA: Yes
- Amenities included: Exercise Room, Indoor Pool, Sauna, Clubhouse
- Services included: Water, Gas, Insurance, Clubhouse, Pool, Exterior Maintenance, Lawn Care, Scavenger, Snow Removal
- HOA fee: $520 monthly
Location
- Region: Buffalo Grove
Financial & listing details
- Price per square foot: $227/sqft
- Tax assessed value: $112,900
- Annual tax amount: $2,658
- Ownership: Condo
Estimated market value
Not available
Estimated sales range
Not available
Not available
Price history
| Date | Event | Price |
|---|---|---|
| 5/3/2005 | Sold | $148,500+17.9%$198/sqft |
Source: Public Record Report a problem | ||
| 8/6/2002 | Sold | $126,000$168/sqft |
Source: Public Record Report a problem | ||
Public tax history
| Year | Property taxes | Tax assessment |
|---|---|---|
| 2024 | -- | $11,290 +0% |
| 2023 | $2,552 +5.3% | $11,289 |
| 2022 | $2,423 +3.3% | $11,289 +13.2% |
| 2021 | $2,346 -0.6% | $9,970 |
| 2020 | $2,361 -0.2% | $9,970 -9.9% |
| 2019 | $2,365 +33.6% | $11,067 +29% |
| 2018 | $1,770 +0.7% | $8,576 |
| 2017 | $1,758 -7.9% | $8,576 |
| 2016 | $1,909 +25.5% | $8,576 +20.8% |
| 2015 | $1,522 +0.5% | $7,102 |
| 2014 | $1,515 +9.6% | $7,102 |
| 2013 | $1,381 -0.1% | $7,102 -2.1% |
| 2012 | $1,383 -4.1% | $7,255 |
| 2011 | $1,442 -24.3% | $7,255 -18% |
| 2010 | $1,904 -28.1% | $8,850 -29.8% |
| 2009 | $2,650 -0.7% | $12,606 -13.5% |
| 2008 | $2,670 +4.4% | $14,574 |
| 2007 | $2,556 +5.2% | $14,574 +12% |
| 2006 | $2,430 +0.8% | $13,011 |
| 2005 | $2,412 +41.2% | $13,011 |
| 2004 | $1,708 +12.8% | $13,011 +30.8% |
| 2003 | $1,514 -6.5% | $9,945 |
| 2002 | $1,618 +74.5% | $9,945 |
| 2001 | $928 +4.1% | $9,945 +5.3% |
| 2000 | $891 +0% | $9,440 |
| 1999 | $891 | $9,440 |
Find assessor info on the county website
Monthly payment
Est. payment
Payment breakdown
Explore the cost of this home by adjusting the details. Changes won't be saved.Climate risks
Neighborhood: 60089
Nearby schools
GreatSchools rating
- 7/10Booth Tarkington Elementary SchoolGrades: PK-5Distance: 0.4 mi
- 6/10Jack London Middle SchoolGrades: 6-8Distance: 0.6 mi
- 7/10Wheeling High SchoolGrades: 9-12Distance: 1.2 mi
Schools provided by the listing agent
- High: Wheeling High School
- District: 21
Source: MRED as distributed by MLS GRID. This data may not be complete. We recommend contacting the local school district to confirm school assignments for this home.
- $268,0002 bd-- ba91k sqft150 Lake Blvd APT 101, Buffalo Grove, IL 60089Off Market
- $233,3002 bd-- ba91k sqft150 Lake Blvd APT 102, Buffalo Grove, IL 60089Off Market
- $217,2002 bd-- ba91k sqft150 Lake Blvd APT 103, Buffalo Grove, IL 60089Off Market
- $235,6002 bd2 ba1.1k sqft150 Lake Blvd APT 108, Buffalo Grove, IL 60089Off Market
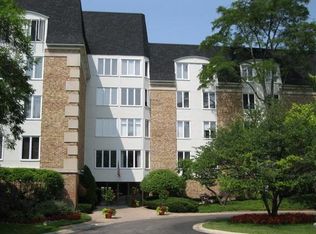
- $292,9002 bd2 ba1.8k sqft150 Lake Blvd APT 109, Buffalo Grove, IL 60089Off Market
- $300,0002 bd2 ba1.1k sqft150 Lake Blvd APT 112, Buffalo Grove, IL 60089Sold
- $177,9001 bd-- ba91k sqft150 Lake Blvd APT 113, Buffalo Grove, IL 60089Off Market
- $238,3002 bd-- ba91k sqft150 Lake Blvd APT 118, Buffalo Grove, IL 60089Off Market
A local agent can set up tours, give advice and negotiate with sellers.
Similar homes
- $155,0001 bd1 ba800 sqft765 Grove Dr APT 103, Buffalo Grove, IL 60089Active
 MLS ID #12700943, Galya Georgieva, CSC, Coldwell Banker Realty. MRED as distributed by MLS GRID
 - $199,9002 bd2 ba1k sqft102 Steeple Dr APT F, Buffalo Grove, IL 60089Price Change
 MLS ID #12706819, Rafael Porras, Casaguia LLC. MRED as distributed by MLS GRID
 - $160,0001 bd1 ba703 sqft919 N Boxwood Dr APT 108, Mount Prospect, IL 60056New
 MLS ID #12708122, Holly Connors, @properties Christie's International Real Estate. MRED as distributed by MLS GRID
 - $190,0001 bd1 ba892 sqft945 E Kenilworth Ave Unit 219, Palatine, IL 60074New
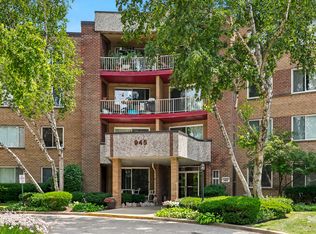 MLS ID #12713080, Jessica Pluda, Berkshire Hathaway HomeServices Starck Real Estate. MRED as distributed by MLS GRID
 - $171,0001 bd1 ba650 sqft9128 Terrace Dr #6L, Niles, IL 60714NewMLS ID #12709919, Jolanta Grocholska, SRES, Baird & Warner. MRED as distributed by MLS GRID
- $169,9991 bd1 ba800 sqft848 McIntosh Ct APT 204, Prospect Heights, IL 60070ActiveMLS ID #12708304, Romi Olariu, Compass. MRED as distributed by MLS GRID
- $179,9001 bd1 ba800 sqft2642 N Windsor Dr Unit 103, Arlington Heights, IL 60004ActiveMLS ID #12684595, Sarah Anderson, @properties Christie's International Real Estate. MRED as distributed by MLS GRID
- $189,0002 bd1 ba850 sqft454 E Spruce Dr APT 2B, Palatine, IL 60074ActiveMLS ID #12686482, Thomas Ennessy, REVV Realty LLC. MRED as distributed by MLS GRID
- $145,9001 bd1 ba800 sqft3600 Bayside Dr Unit 5, Palatine, IL 60074ActiveMLS ID #12705983, Hubert Cioromski, Troy Realty Ltd. MRED as distributed by MLS GRID
- $160,0001 bd1 ba876 sqft842 E Old Willow Rd #106, Prospect Heights, IL 60070ActiveMLS ID #12683345, Winfield Cohen, Keller Williams Success Realty. MRED as distributed by MLS GRID
- $190,0002 bd1 ba1k sqft1165 Pleasant Run Dr APT 510, Wheeling, IL 60090ActiveMLS ID #12705381, Agnieszka Kakareko, Baird & Warner. MRED as distributed by MLS GRID
- $165,0001 bd1 ba703 sqft18 E Old Willow Rd APT 101N, Prospect Heights, IL 60070ActiveMLS ID #12698768, Alicia Kuzma, RE/MAX City. MRED as distributed by MLS GRID
- $154,9001 bd1 ba700 sqft1 Renaissance Pl Unit 511, Palatine, IL 60067ActiveMLS ID #12708170, Vince Milito, HomeSmart Connect LLC. MRED as distributed by MLS GRID
- $205,0002 bd1 ba860 sqft820 N Lakeside Dr APT 3A, Vernon Hills, IL 60061NewMLS ID #12710018, Inese Vilcaka, ABR, Prestige Real Estate Group Inc. MRED as distributed by MLS GRID
- $163,9002 bd2 ba1.1k sqft1 Renaissance Pl Unit 709, Palatine, IL 60067ActiveMLS ID #12705514, Vladimir Rusev, Coldwell Banker Realty. MRED as distributed by MLS GRID
- $162,0001 bd1 ba600 sqft1910 W Hatherleigh Ct APT 2C, Mount Prospect, IL 60056ActiveMLS ID #12698709, John R Wright, Keller Williams Premiere Properties. MRED as distributed by MLS GRID
- $197,3042 bd1 ba1k sqft1243 E Washington St APT C304, Des Plaines, IL 60016NewMLS ID #12709846, Carol A Harczak, ABR,CNC,CRS,CSC,SRES, RE/MAX AllStars. MRED as distributed by MLS GRID
- $200,0002 bd1 ba869 sqft650 Perrie Dr APT 303, Elk Grove Village, IL 60007NewMLS ID #12707520, Victor Senteno, Senteno Real Estate LLC. MRED as distributed by MLS GRID
- $185,0001 bd1 ba800 sqft1000 Bayside Dr Unit 207, Palatine, IL 60074ActiveMLS ID #12683745, David An, Sunrise Strategic Realty Corp.. MRED as distributed by MLS GRID
- $198,9002 bd1 ba900 sqft495 McHenry Rd APT 1B, Wheeling, IL 60090ActiveMLS ID #12660819, Kuljeet Singh, Gava Realty. MRED as distributed by MLS GRID
