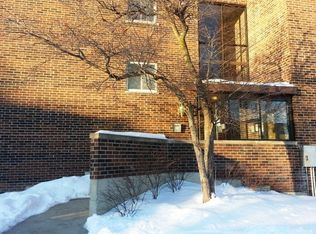
Investors and homeowners: This is a great opportunity to own this top floor unit recently updated with new flooring, stainless steel appliances, fresh paint and new high baseboards. Broker owns the Unit which is currently rented until April 30, 2027. GREAT LOCATION, 5-10 minutes drive from Streets of Woodfield, high end shopping, dining, entertainment and major highways I-90, 53, 355. Within walking distance to Busse Woods biking and lake. Unit is a great cash flow opportunity as there is no cap on rentals. If buyer desires to purchase the unit to live in, they may do so, but delay the move in date while collecting the rent until the current lease expires at the end of April.
Active
$179,900
650 Perrie Dr APT 304, Elk Grove Village, IL 60007
1beds
650sqft
Condominium, Single Family Residence
Built in 1976
-- sqft lot
$-- Zestimate®
$277/sqft
$294/mo HOA
What's special
Fresh paintNew high baseboardsTop floor unitStainless steel appliances
- --
- 218
- views
- 4
- saves
Zillow last checked:
Listing updated:
Listed by:
Claudia Stapel 312-636-9326,
Ardain Real Estate Inc.
Source: MRED as distributed by MLS GRID,MLS#: 12752138
Facts & features
Interior
Bedrooms & bathrooms
- Bedrooms: 1
- Bathrooms: 1
- Full bathrooms: 1
Rooms
- Room types: No additional rooms
Primary bedroom
- Features: Flooring (Luxury Vinyl), Window Treatments (Blinds)
- Level: Main
- Area: 195 Square Feet
- Dimensions: 13X15
Dining room
- Features: Flooring (Luxury Vinyl)
- Level: Main
- Dimensions: COMBO
Kitchen
- Features: Kitchen (Galley, Custom Cabinetry, Granite Counters, Updated Kitchen), Flooring (Luxury Vinyl)
- Level: Main
- Area: 80 Square Feet
- Dimensions: 8X10
Living room
- Features: Flooring (Luxury Vinyl), Window Treatments (Blinds, Double Pane Windows, Screens)
- Level: Main
- Area: 234 Square Feet
- Dimensions: 18X13
Heating
- Forced Air
Cooling
- Central Air
Appliances
- Included: Range, Microwave, Dishwasher, Refrigerator, Disposal, Stainless Steel Appliance(s)
Features
- Doors: Mirrored Closet Door(s), Sliding Doors
- Windows: Blinds, Double Pane Windows, Screens
- Basement: None
Interior area
- Total structure area: 0
- Total interior livable area: 650 sqft
Property
Parking
- Total spaces: 79
- Parking features: Assigned, Unassigned, Guest, Additional Parking, Yes
Accessibility
- Accessibility features: No Disability Access
Details
- Parcel number: 08271021251036
- Special conditions: None
- Other equipment: Intercom
Construction
Type & style
- Home type: Condo
- Property subtype: Condominium, Single Family Residence
Materials
- Brick
Condition
- New construction: No
- Year built: 1976
- Major remodel year: 2025
Details
- Builder model: CONDO
Utilities & green energy
- Electric: Circuit Breakers
- Sewer: Public Sewer, Storm Sewer
- Water: Lake Michigan, Public
Community & HOA
Community
- Subdivision: 12 Oaks
HOA
- Has HOA: Yes
- Amenities included: Coin Laundry, Exercise Room, Storage, Pool, Security Door Lock(s), Laundry, In Ground Pool, Intercom
- Services included: Water, Parking, Insurance, Exercise Facilities, Pool, Exterior Maintenance, Lawn Care, Scavenger, Snow Removal
- HOA fee: $294 monthly
Location
- Region: Elk Grove Village
Financial & listing details
- Price per square foot: $277/sqft
- Tax assessed value: $101,240
- Annual tax amount: $3,028
- Date on market: 9/24/2026
- Ownership: Condo
Estimated market value
Not available
Estimated sales range
Not available
Not available
Price history
| Date | Event | Price |
|---|---|---|
| 11/16/2021 | Listing removed | -- |
Source:  MRED as distributed by MLS GRID #10829240 Report a problem | ||
| 8/27/2020 | Listed for sale | $117,500+173.3%$181/sqft |
Source: Real People Realty Inc. #10829240 Report a problem | ||
| 2/13/2014 | Sold | $43,000$66/sqft |
Source: Agent Provided Report a problem | ||
| 1/16/2013 | Sold | $43,000-61.6%$66/sqft |
Source: MRED as distributed by MLS GRID #08208055 Report a problem | ||
| 2/24/2004 | Sold | $112,000$172/sqft |
Source: Public Record Report a problem | ||
Public tax history
| Year | Property taxes | Tax assessment |
|---|---|---|
| 2024 | $2,694 +4.8% | $10,124 +0% |
| 2023 | $2,571 +3.9% | $10,123 |
| 2022 | $2,473 +6.8% | $10,123 +21.4% |
| 2021 | $2,316 +3.8% | $8,341 |
| 2020 | $2,230 -2.5% | $8,341 -11.3% |
| 2019 | $2,288 +46.5% | $9,400 +65% |
| 2018 | $1,563 +0.7% | $5,696 |
| 2017 | $1,551 +7.1% | $5,696 |
| 2016 | $1,449 -14.3% | $5,696 -9.8% |
| 2015 | $1,691 +1.4% | $6,315 |
| 2014 | $1,668 +75.3% | $6,315 |
| 2013 | $951 +8.9% | $6,315 +1.1% |
| 2012 | $874 -6.4% | $6,249 |
| 2011 | $933 -27.6% | $6,249 -20% |
| 2010 | $1,289 -15% | $7,811 -16.9% |
| 2009 | $1,517 +10.4% | $9,397 -7% |
| 2008 | $1,374 +2.3% | $10,104 |
| 2007 | $1,343 -13.1% | $10,104 -7.5% |
| 2006 | $1,545 -16.3% | $10,927 |
| 2005 | $1,845 +13.8% | $10,927 +10.4% |
| 2004 | $1,622 | $9,902 |
Find assessor info on the county website
Monthly payment
Est. payment
Payment breakdown
Explore the cost of this home by adjusting the details. Changes won't be saved.Climate risks
Neighborhood: 60007
Nearby schools
Schools provided by the listing agent
- District: 59
Source: MRED as distributed by MLS GRID. This data may not be complete. We recommend contacting the local school district to confirm school assignments for this home.
- $206,5001 bd1 ba12k sqft630 Perrie Dr APT 101, Elk Grove Village, IL 60007Off Market

- $162,3001 bd1 ba700 sqft630 Perrie Dr APT 103, Elk Grove Village, IL 60007Off Market

- $160,8001 bd1 ba700 sqft630 Perrie Dr APT 202, Elk Grove Village, IL 60007Off Market

- $148,2001 bd1 ba500 sqft630 Perrie Dr APT 203, Elk Grove Village, IL 60007Off Market
Similar homes
- $174,9001 bd1 ba800 sqft640 Perrie Dr Unit 103, Elk Grove Village, IL 60007New
 MLS ID #12784129, Mario Greco, Compass. MRED as distributed by MLS GRID
- $179,0001 bd1 ba676 sqft660 Perrie Dr APT 201, Elk Grove Village, IL 60007Active
 MLS ID #12780104, Adam Mazur, ABR,PSA,RENE, Baird & Warner. MRED as distributed by MLS GRID
- $203,9002 bd1 ba700 sqft113 Boardwalk St #E, Elk Grove Village, IL 60007Active
 MLS ID #12789361, Orlando Quiles Jr, xr realty. MRED as distributed by MLS GRID
- $175,0002 bd1 ba900 sqft2506 Algonquin Rd APT 18, Rolling Meadows, IL 60008New
 MLS ID #12793609, Joseph Myalil, RE/MAX Suburban. MRED as distributed by MLS GRID
