Completely gut remodeled 2 Bedroom, 2 Full Bath Condo with large balcony. Everything is new-- kitchen, floors, electric, new electric panel, baths, closets, doors.. Primary with full bathroom and large walk-in closet. 12 Oaks offers outdoor pool, exercise room, clubhouse and more. Good location with being close to walking/biking trails and many other local fun activities! Close to O'Hara airport, restaurants and shopping! Renovation was done with all required permits from the city of Elk Grove Village! Assigned parking space is #7 conveniently located next to the entrance! Unit can be rented!
Contingent
$245,000
900 Perrie Dr APT 304, Elk Grove Village, IL 60007
2beds
1,000sqft
:
Get pre-qualified$2,265/mo
Condominium, Single Family Residence
Built in 1976
-- sqft lot
$-- Zestimate®
$245/sqft
$372/mo HOA
What's special
Large balconyOutdoor poolNew electric panelLarge walk-in closet
- 72 days |
- 25 |
- 1 |
Likely to sell faster than
Zillow last checked:
Listing updated:
Listed by:
Mariela Dimitrov 773-742-5068,
Precision Home Realty INC
Source: MRED as distributed by MLS GRID,MLS#: 12649735
Facts & features
Interior
Bedrooms & bathrooms
- Bedrooms: 2
- Bathrooms: 2
- Full bathrooms: 2
Rooms
- Room types: No additional rooms
Primary bedroom
- Features: Flooring (Luxury Vinyl), Bathroom (Full)
- Level: Main
- Area: 154 Square Feet
- Dimensions: 14X11
Bedroom 2
- Features: Flooring (Luxury Vinyl)
- Level: Main
- Area: 140 Square Feet
- Dimensions: 14X10
Dining room
- Features: Flooring (Luxury Vinyl)
- Level: Main
- Dimensions: COMBO
Kitchen
- Level: Main
- Area: 120 Square Feet
- Dimensions: 15X8
Living room
- Features: Flooring (Luxury Vinyl)
- Level: Main
- Area: 304 Square Feet
- Dimensions: 19X16
Heating
- Electric
Cooling
- Central Air
Features
- Basement: None
Interior area
- Total structure area: 0
- Total interior livable area: 1,000 sqft
Video & virtual tour
Property
Parking
- Total spaces: 2
- Parking features: Assigned, Unassigned, Yes
Accessibility
- Accessibility features: No Disability Access
Details
- Parcel number: 08271021251061
- Special conditions: None
Construction
Type & style
- Home type: Condo
- Property subtype: Condominium, Single Family Residence
Materials
- Brick
Condition
- New construction: No
- Year built: 1976
Utilities & green energy
- Sewer: Public Sewer
- Water: Lake Michigan
Community & HOA
Community
- Subdivision: 12 Oaks
HOA
- Has HOA: Yes
- Amenities included: Coin Laundry, Exercise Room, Storage, Pool
- Services included: Water, Parking, Insurance, Exercise Facilities, Pool, Exterior Maintenance, Lawn Care, Scavenger, Snow Removal
- HOA fee: $372 monthly
Location
- Region: Elk Grove Village
Financial & listing details
- Price per square foot: $245/sqft
- Tax assessed value: $128,290
- Annual tax amount: $2,415
- Date on market: 5/15/2026
- Ownership: Condo
Estimated market value
Not available
Estimated sales range
Not available
Not available
Price history
| Date | Event | Price |
|---|---|---|
| 6/3/2026 | Contingent | $245,000$245/sqft |
Source:  MRED as distributed by MLS GRID #12649735 Report a problem MRED as distributed by MLS GRID #12649735 Report a problem | ||
| 5/15/2026 | Listed for sale | $245,000+44.1%$245/sqft |
Source: MRED as distributed by MLS GRID #12649735 Report a problem | ||
| 11/14/2024 | Listing removed | $170,000$170/sqft |
Source: MRED as distributed by MLS GRID #12162016 Report a problem | ||
| 11/8/2024 | Listed for sale | $170,000$170/sqft |
Source: MRED as distributed by MLS GRID #12162016 Report a problem | ||
| 10/4/2024 | Pending sale | $170,000$170/sqft |
Source: MRED as distributed by MLS GRID #12162016 Report a problem | ||
| 9/12/2024 | Listed for sale | $170,000$170/sqft |
Source: MRED as distributed by MLS GRID #12162016 Report a problem | ||
Public tax history
| Year | Property taxes | Tax assessment |
|---|---|---|
| 2024 | $2,537 +5% | $12,829 +0% |
| 2023 | $2,416 +5.1% | $12,828 |
| 2022 | $2,299 +14.4% | $12,828 +21.4% |
| 2021 | $2,010 +0.6% | $10,570 |
| 2020 | $1,997 -3.3% | $10,570 -11.3% |
| 2019 | $2,065 +99.1% | $11,912 +65.1% |
| 2018 | $1,037 -0.9% | $7,217 |
| 2017 | $1,046 -12.9% | $7,217 |
| 2016 | $1,201 -16.6% | $7,217 -9.8% |
| 2015 | $1,440 +0.4% | $8,001 |
| 2014 | $1,435 +3.5% | $8,001 |
| 2013 | $1,386 +9.8% | $8,001 +1% |
| 2012 | $1,262 -3% | $7,919 |
| 2011 | $1,302 -25.1% | $7,919 -20% |
| 2010 | $1,739 -13.8% | $9,899 -16.9% |
| 2009 | $2,017 +10.6% | $11,908 -7% |
| 2008 | $1,823 +2.5% | $12,804 |
| 2007 | $1,778 -12.9% | $12,804 -7.5% |
| 2006 | $2,042 +0.7% | $13,847 |
| 2005 | $2,028 +8.3% | $13,847 +21.1% |
| 2004 | $1,872 | $11,430 |
Find assessor info on the county website
Monthly payment
Est. payment
Payment breakdown
Explore the cost of this home by adjusting the details. Changes won't be saved.Climate risks
Neighborhood: 60007
Nearby schools
GreatSchools rating
- 4/10Rupley Elementary SchoolGrades: K-5Distance: 0.7 mi
- 5/10Grove Jr High SchoolGrades: 6-8Distance: 1.1 mi
- 9/10Elk Grove High SchoolGrades: 9-12Distance: 1.4 mi
Schools provided by the listing agent
- Elementary: Rupley Elementary School
- Middle: Grove Junior High School
- High: Elk Grove High School
- District: 59
Source: MRED as distributed by MLS GRID. This data may not be complete. We recommend contacting the local school district to confirm school assignments for this home.
- $192,4001 bd1 ba12k sqft630 Perrie Dr APT 101, Elk Grove Village, IL 60007Off Market

- $167,5001 bd1 ba700 sqft630 Perrie Dr APT 103, Elk Grove Village, IL 60007Off Market

- $165,8001 bd1 ba700 sqft630 Perrie Dr APT 202, Elk Grove Village, IL 60007Off Market

- $152,9001 bd1 ba500 sqft630 Perrie Dr APT 203, Elk Grove Village, IL 60007Off Market
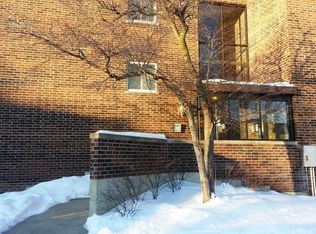
- $159,4001 bd1 ba800 sqft630 Perrie Dr APT 303, Elk Grove Village, IL 60007Off Market
- $148,6001 bd1 ba700 sqft650 Perrie Dr UNIT 104, Elk Grove Village, IL 60007Off Market
- $191,0002 bd1 ba850 sqft650 Perrie Dr APT 202, Elk Grove Village, IL 60007Off Market
- $176,3002 bd1 ba700 sqft660 Perrie Dr APT 103, Elk Grove Village, IL 60007Off Market
A local agent can set up tours, give advice and negotiate with sellers.
A local lender can help you make sure your offer is ready when you are.
Similar homes
- $200,0002 bd1 ba869 sqft650 Perrie Dr APT 303, Elk Grove Village, IL 60007New
 MLS ID #12707520, Victor Senteno, Senteno Real Estate LLC. MRED as distributed by MLS GRID
 - $198,9002 bd2 ba1k sqft108 Boardwalk St Unit 2E, Elk Grove Village, IL 60007New
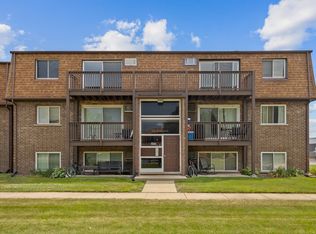 MLS ID #12710539, Johnny Christensen, N. W. Village Realty, Inc.. MRED as distributed by MLS GRID
 - $235,0002 bd2 ba1.1k sqft711 E Falcon Dr Unit 201, Arlington Heights, IL 60005Active
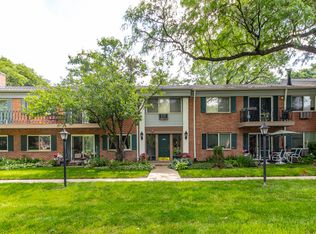 MLS ID #12691994, Henry Velez, RE/MAX Top Performers. MRED as distributed by MLS GRID
 - $252,0002 bd2 ba1k sqft7500 W Addison St APT 1, Chicago, IL 60634New
 MLS ID #12712229, Yuriy Batozhynskyy, KOMAR. MRED as distributed by MLS GRID
 - $247,5001 bd1 ba1.1k sqft1025 S Fernandez Ave APT 1S, Arlington Heights, IL 60005ActiveMLS ID #12666152, Carrie Goldstein, GRI, Berkshire Hathaway HomeServices Chicago. MRED as distributed by MLS GRID
- $213,9002 bd2 ba1k sqft2600 Brookwood Way Dr APT 113A, Rolling Meadows, IL 60008Price ChangeMLS ID #12705518, Vladimir Rusev, Coldwell Banker Realty. MRED as distributed by MLS GRID
- $214,9992 bd2 ba1.1k sqft5200 Carriageway Dr APT 214, Rolling Meadows, IL 60008ActiveMLS ID #12688298, Viktoriia Shtohryn, Baird & Warner. MRED as distributed by MLS GRID
- $239,9002 bd2 ba1.2k sqft9737 Fox Glen Dr #2M, Niles, IL 60714ActiveMLS ID #12690909, Julie Sine, Coldwell Banker Realty. MRED as distributed by MLS GRID
- $289,9002 bd2 ba1.1k sqft1264 Williamsburg Dr Unit D1, Schaumburg, IL 60193ActiveMLS ID #12658385, Abby Powell, Baird & Warner. MRED as distributed by MLS GRID
- $210,0002 bd1 ba1.2k sqft5101 Carriageway Dr APT 210, Rolling Meadows, IL 60008ActiveMLS ID #12657919, Dijana Antonijevic, Baird & Warner. MRED as distributed by MLS GRID
- $210,0002 bd2 ba1.1k sqft2213 Nichols Rd APT B, Arlington Heights, IL 60004ActiveMLS ID #12636689, Gizem Oztas, Baird & Warner. MRED as distributed by MLS GRID
- $260,0002 bd1 ba1.1k sqft(Undisclosed Address), Streamwood, IL 60107NewMLS ID #12709672, Roberto Morales-Corona, Coldwell Banker Realty. MRED as distributed by MLS GRID
- $285,0002 bd2 ba1.3k sqft1030 S Fernandez Ave APT 4M, Arlington Heights, IL 60005ActiveMLS ID #12676838, Jim Ciemny, Real People Realty. MRED as distributed by MLS GRID
- $239,0001 bd1 ba850 sqft3265 Kirchoff Rd APT 127, Rolling Meadows, IL 60008ActiveMLS ID #12683566, Vivian Hyu Lee, RE/MAX Premier Luxury Collection. MRED as distributed by MLS GRID
- $209,9002 bd2 ba845 sqft210 Klein Creek Ct APT 5E, Carol Stream, IL 60188NewMLS ID #12712046, Rutul Parekh, ARNI Realty Incorporated. MRED as distributed by MLS GRID
- $269,0002 bd2 ba1.3k sqft250 W Parliament Pl APT 415, Mount Prospect, IL 60056ActiveMLS ID #12666539, Jamie Lee, Baird & Warner. MRED as distributed by MLS GRID
- $289,0002 bd2 ba1.1k sqft717 Whitesail Dr #717, Schaumburg, IL 60194ActiveMLS ID #12693086, Aparajita Leekha, ABR,GREEN,GRI,SRES, Property Economics, Inc.. MRED as distributed by MLS GRID
- $245,0002 bd1 ba1.2k sqft1193 E Barberry Ln APT B, Palatine, IL 60074ActiveMLS ID #12708730, Abhijit Leekha, Property Economics Inc.. MRED as distributed by MLS GRID
- $249,9002 bd2 ba1.1k sqft925 Spring Hill Dr APT 212, Northbrook, IL 60062ActiveMLS ID #12688701, Alan Berlow, Coldwell Banker Realty. MRED as distributed by MLS GRID
- $355,0002 bd1 ba1k sqft1110 W Glenn Trl, Elk Grove Village, IL 60007ActiveMLS ID #12686947, Katelyn Mucci Segura, CSC, Baird & Warner. MRED as distributed by MLS GRID
