Stunning fully renovated turn-key residence! Welcome home to this meticulously updated property, reimagined down to the studs with high-end modern finishes throughout. Designed for contemporary living, every detail has been thoughtfully updated to provide style, comfort, and peace of mind. Beautiful, durable luxury vinyl flooring stretches across the main areas and fresh interior upgrades. Modern kitchen features pristine white 42" cabinetry offering abundant storage, paired with a complete suite of brand-new Frigidaire stainless steel appliances. Relax in modern bath spaces detailed with sleek porcelain wood-grain floor tiles and updated fixtures. Finished with classic white interior six-panel doors and a new glass sliding door that fills the space with natural light. Enjoy year-round comfort and energy efficiency with newly installed A/C wall units. Fully renovated down to the studs, offering brand-new quality and craftsmanship from the inside out. Don't miss out!
Contingent
Price cut: $9K (10/1)
$205,000
1133 Miller Ln APT 106, Buffalo Grove, IL 60089
2beds
850sqft
Condominium, Single Family Residence
Built in 1973
-- sqft lot
$-- Zestimate®
$241/sqft
$339/mo HOA
What's special
Modern bath spacesHigh-end modern finishesAbundant storageModern kitchenUpdated fixtures
- 44 days
- 526
- 39
Zillow last checked:
Listing updated:
Listed by:
Winfield Cohen 847-572-3267,
Keller Williams Success Realty
Source: MRED as distributed by MLS GRID,MLS#: 12751965
Facts & features
Interior
Bedrooms & bathrooms
- Bedrooms: 2
- Bathrooms: 2
- Full bathrooms: 1
- 1/2 bathrooms: 1
Rooms
- Room types: No additional rooms
Primary bedroom
- Features: Flooring (Carpet), Bathroom (Half)
- Area: 168 Square Feet
- Dimensions: 14X12
Bedroom 2
- Features: Flooring (Carpet)
- Area: 110 Square Feet
- Dimensions: 11X10
Dining room
- Features: Flooring (Wood Laminate)
- Area: 64 Square Feet
- Dimensions: 8X8
Kitchen
- Features: Kitchen (Eating Area-Breakfast Bar), Flooring (Wood Laminate)
- Area: 49 Square Feet
- Dimensions: 7X7
Living room
- Features: Flooring (Wood Laminate)
- Area: 204 Square Feet
- Dimensions: 17X12
Heating
- Baseboard
Cooling
- Wall Unit(s)
Appliances
- Included: Range, Dishwasher, Refrigerator
- Laundry: Common Area
Features
- Basement: None
Interior area
- Total structure area: 0
- Total interior livable area: 850 sqft
Property
Parking
- Total spaces: 2
- Parking features: Asphalt, Unassigned, Yes, Other
Accessibility
- Accessibility features: No Disability Access
Features
- Patio & porch: Patio
Lot
- Features: Common Grounds
Details
- Parcel number: 03081010171070
- Special conditions: None
- Other equipment: Ceiling Fan(s)
Construction
Type & style
- Home type: Condo
- Property subtype: Condominium, Single Family Residence
Materials
- Brick
- Foundation: Concrete Perimeter
Condition
- New construction: No
- Year built: 1973
- Major remodel year: 2026
Details
- Builder model: 1ST FLOOR CONDO
Utilities & green energy
- Sewer: Public Sewer
- Water: Public
Community & HOA
Community
- Subdivision: Mill Creek
HOA
- Has HOA: Yes
- Amenities included: Coin Laundry, Storage, Pool, Security Door Lock(s)
- Services included: Heat, Water, Gas, Parking, Insurance, Pool, Exterior Maintenance, Lawn Care, Scavenger, Snow Removal
- HOA fee: $339 monthly
Location
- Region: Buffalo Grove
Financial & listing details
- Price per square foot: $241/sqft
- Tax assessed value: $104,600
- Annual tax amount: $4,150
- Date on market: 9/11/2026
- Ownership: Condo
Estimated market value
Not available
Estimated sales range
Not available
Not available
Price history
| Date | Event | Price |
|---|---|---|
| 10/21/2026 | Contingent | $205,000$241/sqft |
Source:  MRED as distributed by MLS GRID #12751965 Report a problem MRED as distributed by MLS GRID #12751965 Report a problem | ||
| 10/1/2026 | Price change | $205,000-4.2%$241/sqft |
Source: MRED as distributed by MLS GRID #12751965 Report a problem | ||
| 9/11/2026 | Listed for sale | $214,000+229.2%$252/sqft |
Source: MRED as distributed by MLS GRID #12751965 Report a problem | ||
| 9/18/2024 | Sold | $65,000-49.6%$76/sqft |
Source: Public Record Report a problem | ||
| 1/19/2021 | Listing removed | -- |
Source:  MRED as distributed by MLS GRID Report a problem MRED as distributed by MLS GRID Report a problem | ||
| 8/21/2020 | Price change | $128,900-2.3%$152/sqft |
Source: Radiant Realty Corp #10760020 Report a problem | ||
| 6/25/2020 | Listed for sale | $132,000+67.1%$155/sqft |
Source: Radiant Realty Corp #10760020 Report a problem | ||
| 8/16/1999 | Sold | $79,000$93/sqft |
Source: Public Record Report a problem | ||
Public tax history
| Year | Property taxes | Tax assessment |
|---|---|---|
| 2024 | $3,477 +3.9% | $10,460 +0% |
| 2023 | $3,347 +3.9% | $10,459 |
| 2022 | $3,221 +4.9% | $10,459 +20.4% |
| 2021 | $3,069 +2.8% | $8,688 |
| 2020 | $2,987 +0% | $8,688 -9.9% |
| 2019 | $2,986 +34.1% | $9,645 +49.1% |
| 2018 | $2,227 +1.9% | $6,467 |
| 2017 | $2,186 +7.6% | $6,467 |
| 2016 | $2,031 -13.7% | $6,467 -6.6% |
| 2015 | $2,352 +1.7% | $6,924 |
| 2014 | $2,313 +8.2% | $6,924 |
| 2013 | $2,138 -14.2% | $6,924 -19.3% |
| 2012 | $2,492 +5.5% | $8,579 |
| 2011 | $2,362 +1.7% | $8,579 |
| 2010 | $2,323 -23.3% | $8,579 -30.6% |
| 2009 | $3,028 +7% | $12,367 -7% |
| 2008 | $2,829 -3.9% | $13,298 -6% |
| 2007 | $2,944 +24.1% | $14,147 +29.8% |
| 2006 | $2,372 +0.8% | $10,897 |
| 2005 | $2,353 +4.9% | $10,897 |
| 2004 | $2,245 +24.1% | $10,897 +28.5% |
| 2003 | $1,808 +7% | $8,480 |
| 2002 | $1,690 +23.6% | $8,480 |
| 2001 | $1,367 +2.8% | $8,480 +22.1% |
| 2000 | $1,329 +0% | $6,943 |
| 1999 | $1,329 | $6,943 |
Find assessor info on the county website
Monthly payment
Est. payment
Payment breakdown
Explore the cost of this home by adjusting the details. Changes won't be saved.Climate risks
Neighborhood: 60089
Nearby schools
Schools provided by the listing agent
- Elementary: J W Riley Elementary School
- Middle: Cooper Middle School
- High: Buffalo Grove High School
- District: 21
Source: MRED as distributed by MLS GRID. This data may not be complete. We recommend contacting the local school district to confirm school assignments for this home.
- $152,1001 bd1 ba236k sqft974 Thornton Ln APT 108, Buffalo Grove, IL 60089Off Market
- $160,7001 bd1 ba930 sqft974 Thornton Ln APT 109, Buffalo Grove, IL 60089Off Market

- $203,0002 bd2 ba1k sqft974 Thornton Ln APT 111, Buffalo Grove, IL 60089Off Market

- $138,8001 bd1 ba675 sqft1147 Miller Ln APT 103, Buffalo Grove, IL 60089Off Market
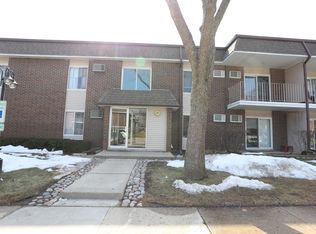
Similar homes
- $213,0002 bd2 ba1.1k sqft2000 Bayside Dr Unit 110, Palatine, IL 60074Price Change
 MLS ID #12773184, Rudy Gandy, Premier Agent Network Illinois LLC. MRED as distributed by MLS GRID
 - $205,0002 bd1 ba900 sqft115 E Dundee Rd APT 3N, Wheeling, IL 60090Active
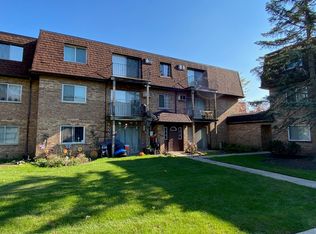 MLS ID #12488467, Rob Wilder, Wilder Properties. MRED as distributed by MLS GRID
 - $248,9002 bd2 ba1k sqft540 Wynn Ct #540, Wheeling, IL 60090Active
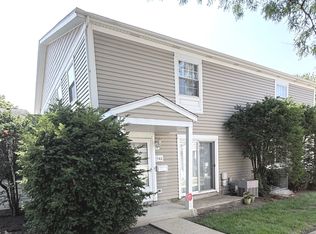 MLS ID #12752284, Janakiram Muddam, Vernon Realty Inc.. MRED as distributed by MLS GRID
 - $219,9992 bd2 ba1k sqft500 N Wilke Rd APT 206, Palatine, IL 60074Active
 MLS ID #12783683, Katie Bak, ABR,CRS,e-PRO,MRP,SFR, Gates and Gables Realty. MRED as distributed by MLS GRID
