Welcome to this stunning 2-bedroom, 1-bathroom condo located on the 3rd floor in a beautiful, quiet neighborhood with breathtaking views. This truly unique home features a custom-designed kitchen and bathroom with high-end finishes and thoughtful upgrades throughout. The modern kitchen is equipped with an additional freezer, built-in water filtration system, and a convenient touchless faucet, making it both elegant and functional. Enjoy peaceful mornings and relaxing evenings overlooking the beautiful scenery from your private space. Residents have access to a refreshing pool and pool house, perfect for entertaining or unwinding during the summer months. One of the rare highlights of this community is the outdoor gym - an uncommon and highly desirable amenity for active living. This condo combines comfort, style, and convenience in a serene setting. A true hidden gem you do not want to miss!
Contingent
Price cut: $5K (6/26)
$242,000
9442 Bay Colony Dr APT 3E, Des Plaines, IL 60016
2beds
1,000sqft
:
Get pre-qualified$2,235/mo
Condominium, Single Family Residence
Built in 1977
-- sqft lot
$239,400 Zestimate®
$242/sqft
$364/mo HOA
What's special
Refreshing poolPool houseBreathtaking viewsBathroom with high-end finishesCustom-designed kitchenThoughtful upgrades throughoutAdditional freezer
- 44 days |
- 91 |
- 0 |
Zillow last checked:
Listing updated:
Listed by:
Anita Manna 708-691-4203,
Leader Realty, Inc.
Source: MRED as distributed by MLS GRID,MLS#: 12640906
Facts & features
Interior
Bedrooms & bathrooms
- Bedrooms: 2
- Bathrooms: 1
- Full bathrooms: 1
Rooms
- Room types: No additional rooms
Primary bedroom
- Features: Flooring (Wood Laminate)
- Level: Third
- Area: 154 Square Feet
- Dimensions: 14X11
Bedroom 2
- Features: Flooring (Wood Laminate)
- Level: Third
- Area: 132 Square Feet
- Dimensions: 12X11
Dining room
- Features: Flooring (Wood Laminate)
- Level: Third
- Area: 110 Square Feet
- Dimensions: 11X10
Kitchen
- Features: Kitchen (Pantry-Closet, Updated Kitchen), Flooring (Tile)
- Level: Third
- Area: 132 Square Feet
- Dimensions: 12X11
Living room
- Features: Flooring (Wood Laminate)
- Level: Third
- Area: 308 Square Feet
- Dimensions: 22X14
Heating
- Electric, Forced Air
Cooling
- Central Air
Appliances
- Included: Range, Microwave, Dishwasher, High End Refrigerator, Freezer, Water Purifier Owned, Electric Cooktop
Features
- Dry Bar, Storage, Built-in Features
- Flooring: Laminate
- Basement: None
Interior area
- Total structure area: 0
- Total interior livable area: 1,000 sqft
Property
Parking
- Total spaces: 1
- Parking features: Asphalt, Assigned, Yes
Accessibility
- Accessibility features: No Disability Access
Features
- Exterior features: Balcony
- Pool features: In Ground
- Has spa: Yes
- Spa features: Outdoor Hot Tub
Lot
- Features: Common Grounds
Details
- Additional structures: Outdoor Kitchen, Pool House
- Parcel number: 09162010331083
- Special conditions: None
Construction
Type & style
- Home type: Condo
- Property subtype: Condominium, Single Family Residence
Materials
- Brick
Condition
- New construction: No
- Year built: 1977
Utilities & green energy
- Sewer: Public Sewer
- Water: Public
Community & HOA
HOA
- Has HOA: Yes
- Services included: Water, Parking, Insurance, Clubhouse, Exercise Facilities, Pool, Exterior Maintenance, Lawn Care, Scavenger, Snow Removal
- HOA fee: $364 monthly
Location
- Region: Des Plaines
Financial & listing details
- Price per square foot: $242/sqft
- Tax assessed value: $140,090
- Annual tax amount: $3,071
- Date on market: 6/15/2026
- Ownership: Condo
Estimated market value
$239,400
$227,000 - $251,000
$1,837/mo
Price history
| Date | Event | Price |
|---|---|---|
| 6/30/2026 | Contingent | $242,000$242/sqft |
Source:  MRED as distributed by MLS GRID #12640906 Report a problem MRED as distributed by MLS GRID #12640906 Report a problem | ||
| 6/26/2026 | Price change | $242,000-2%$242/sqft |
Source: MRED as distributed by MLS GRID #12640906 Report a problem | ||
| 6/15/2026 | Listed for sale | $247,000+220.8%$247/sqft |
Source: MRED as distributed by MLS GRID #12640906 Report a problem | ||
| 5/3/1995 | Sold | $77,000$77/sqft |
Source: Public Record Report a problem | ||
Public tax history
| Year | Property taxes | Tax assessment |
|---|---|---|
| 2024 | $3,071 +3.2% | $14,009 |
| 2023 | $2,976 +5% | $14,009 |
| 2022 | $2,835 +38.2% | $14,009 +44.8% |
| 2021 | $2,051 -1.6% | $9,677 |
| 2020 | $2,084 +0.7% | $9,677 -10.6% |
| 2019 | $2,069 +69.9% | $10,829 +48.7% |
| 2018 | $1,218 -0.2% | $7,283 |
| 2017 | $1,220 -13% | $7,283 |
| 2016 | $1,402 +29% | $7,283 +20.7% |
| 2015 | $1,087 +1.3% | $6,033 |
| 2014 | $1,073 +4.4% | $6,033 |
| 2013 | $1,027 -31.9% | $6,033 -26.7% |
| 2012 | $1,509 -23.6% | $8,226 -16.3% |
| 2011 | $1,974 -1.2% | $9,832 |
| 2010 | $1,997 +14.2% | $9,832 -23.2% |
| 2009 | $1,749 +13.1% | $12,798 -21.3% |
| 2008 | $1,546 +6.7% | $16,254 |
| 2007 | $1,449 -3.7% | $16,254 +18.6% |
| 2006 | $1,505 +11.3% | $13,701 |
| 2005 | $1,352 +6.2% | $13,701 |
| 2004 | $1,273 +2.9% | $13,701 +57.2% |
| 2003 | $1,237 +3% | $8,714 |
| 2002 | $1,201 +8.5% | $8,714 |
| 2001 | $1,107 +1.2% | $8,714 +10% |
| 2000 | $1,093 -0.8% | $7,921 |
| 1999 | $1,102 | $7,921 |
Find assessor info on the county website
Monthly payment
Est. payment
Payment breakdown
Explore the cost of this home by adjusting the details. Changes won't be saved.Climate risks
Neighborhood: 60016
Nearby schools
GreatSchools rating
- 5/10North Elementary SchoolGrades: K-5Distance: 0.9 mi
- 7/10Chippewa Middle SchoolGrades: 6-8Distance: 2.2 mi
- 10/10Maine East High SchoolGrades: 9-12Distance: 1 mi
Schools provided by the listing agent
- District: 62
Source: MRED as distributed by MLS GRID. This data may not be complete. We recommend contacting the local school district to confirm school assignments for this home.
- $215,9002 bd1 ba1k sqft9416 Bay Colony Dr #1N, Des Plaines, IL 60016Off Market
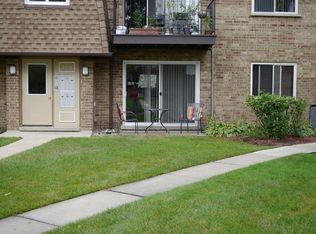
- $6,033-- bd-- ba-- sqft9418 Bay Colony Dr #7, Des Plaines, IL 60016Off Market
- $196,3002 bd1 ba800 sqft9418 Bay Colony Dr APT 1N, Des Plaines, IL 60016Off Market
- $162,0002 bd1 ba1k sqft9418 Bay Colony Dr APT 2S, Des Plaines, IL 60016Sold

- $197,3002 bd-- ba77k sqft9418 Bay Colony Dr APT 2N, Des Plaines, IL 60016Off Market
- $252,9002 bd1 ba77k sqft9418 Bay Colony Dr APT 3S, Des Plaines, IL 60016Off Market
- $199,9002 bd1 ba900 sqft9420 Bay Colony Dr APT 1E, Des Plaines, IL 60016Sold
- $7,5412 bd1 ba1k sqft9420 Bay Colony Dr APT 1W, Des Plaines, IL 60016Off Market
- $192,300-- bd-- ba77k sqft9420 Bay Colony Dr APT 2W, Des Plaines, IL 60016Off Market
A local agent can set up tours, give advice and negotiate with sellers.
Similar homes
- $285,0002 bd2 ba1.3k sqft900 S River Rd APT 4B, Des Plaines, IL 60016New
 MLS ID #12716240, C Bryce Fuller, ABR, Baird & Warner. MRED as distributed by MLS GRID
 - $284,0002 bd2 ba1.2k sqft9382 Landings Ln #K307, Des Plaines, IL 60016New
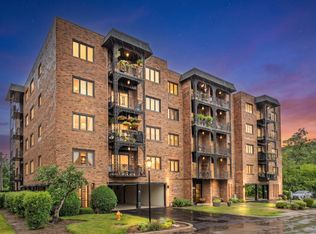 MLS ID #12715794, Krystyna Stachurska-Saletnik, ABR,AHWD,CRB,CSC,E-PRO,SFR,SRES,SRS, Stachurska Real Estate, Inc.. MRED as distributed by MLS GRID
 - $279,9002 bd2 ba1.2k sqft9356 Landings Ln Unit 504, Des Plaines, IL 60016Active
 MLS ID #12697795, Emir Vulic, Berkshire Hathaway HomeServices Chicago. MRED as distributed by MLS GRID
 - $239,9002 bd2 ba1.2k sqft9737 Fox Glen Dr #2M, Niles, IL 60714Active
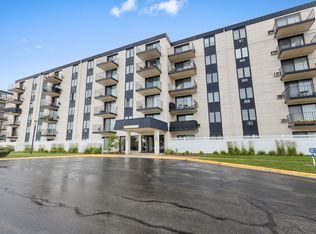 MLS ID #12690909, Julie Sine, Coldwell Banker Realty. MRED as distributed by MLS GRID
 - $205,0001 bd1 ba900 sqft9332 Landings Ln #506-DES, Des Plaines, IL 60016ActiveMLS ID #12712977, Olesya Tolstoy, Tolstoy Realty. MRED as distributed by MLS GRID
- $259,0002 bd2 ba962 sqft600 Cobblestone Cir APT F, Glenview, IL 60025ActiveMLS ID #12679544, Abby Powell, Baird & Warner. MRED as distributed by MLS GRID
- $224,9002 bd2 ba1.2k sqft5200 Carriageway Dr APT 317, Rolling Meadows, IL 60008NewMLS ID #12717709, Kelly Klaff, RE/MAX 10. MRED as distributed by MLS GRID
- $249,9002 bd2 ba1.1k sqft925 Spring Hill Dr APT 212, Northbrook, IL 60062ActiveMLS ID #12688701, Alan Berlow, Coldwell Banker Realty. MRED as distributed by MLS GRID
- $249,5002 bd2 ba1.2k sqft6301 N Sheridan Rd APT 18E, Chicago, IL 60660NewMLS ID #12718976, Bill Dafnis, ABR,SFR, Keller Williams Thrive. MRED as distributed by MLS GRID
- $228,5002 bd2 ba1.1k sqft711 E Falcon Dr Unit 201, Arlington Heights, IL 60005Price ChangeMLS ID #12691994, Henry Velez, RE/MAX Top Performers. MRED as distributed by MLS GRID
- $229,0002 bd2 ba900 sqft925 Spring Hill Dr APT 311, Northbrook, IL 60062ActiveMLS ID #12681444, Loredana Becheanu, LPT Realty. MRED as distributed by MLS GRID
- $252,0002 bd2 ba1k sqft7500 W Addison St APT 1, Chicago, IL 60634ActiveMLS ID #12712229, Yuriy Batozhynskyy, KOMAR. MRED as distributed by MLS GRID
- $235,9002 bd2 ba1.2k sqft1500 Harbour Dr APT 4Q, Wheeling, IL 60090Price ChangeMLS ID #12683579, Dmitri Konovalov, Cambridge Realty LLC. MRED as distributed by MLS GRID
- $249,9002 bd2 ba1.3k sqft5251 Galitz St APT 412, Skokie, IL 60077ActiveMLS ID #12696006, Deborah Gross, Jameson Commercial. MRED as distributed by MLS GRID
- $259,9002 bd2 ba1.2k sqft375 Plum Creek Dr APT 103, Wheeling, IL 60090ActiveMLS ID #12683874, Aleksandr Katsman, ABR,SFR,SRS, Barr Agency, Inc. MRED as distributed by MLS GRID
- $255,0002 bd2 ba1.2k sqft5500 Lincoln Ave Unit 510, Morton Grove, IL 60053ActiveMLS ID #12688361, Shreejung Rai, Century 21 Universal. MRED as distributed by MLS GRID
- $162,8001 bd1 ba700 sqft1101 Holiday Ln Unit 8, Des Plaines, IL 60016ActiveMLS ID #12713714, Yenny Grajales, Chicagoland Brokers, Inc.. MRED as distributed by MLS GRID
- $220,0002 bd2 ba1.2k sqft3110 Pheasant Creek Dr APT 104, Northbrook, IL 60062ActiveMLS ID #12664223, Judy Weiss, ABR,CRS,GRI,SFR,SRES, @properties Christie's International Real Estate. MRED as distributed by MLS GRID
- $239,0001 bd1 ba850 sqft3265 Kirchoff Rd APT 127, Rolling Meadows, IL 60008ActiveMLS ID #12683566, Vivian Hyu Lee, RE/MAX Premier Luxury Collection. MRED as distributed by MLS GRID
- $247,5001 bd1 ba1.1k sqft1025 S Fernandez Ave APT 1S, Arlington Heights, IL 60005ActiveMLS ID #12666152, Carrie Goldstein, GRI, Berkshire Hathaway HomeServices Chicago. MRED as distributed by MLS GRID
