This gorgeous 2bedroom, 1.5bathroom condominium features a private balcony in the heart of Chicago's highly sought-after Jefferson Park neighborhood. Located on the second floor, the home offers a versatile layout with plenty of space to relax and entertain. Both bedrooms include generous closet space; the primary bedroom has its own .5 bathroom, while the second bedroom is ideal for a home office or guest room. Large windows throughout the unit bring in abundant natural light. The kitchen comfortably fits a dining table and includes convenient in unit laundry. parking spot #17 HOA Fee includes one assigned parking space, heating, cooking gas, trash pickup, snow removal, storage, and water. Situated in one of Chicago's most prized neighborhoods, this lovely home offers easy commuting throughout the city and beyond, along with access to Jefferson Park's vibrant activities
Active
$245,900
4835 N Central Ave APT 212, Chicago, IL 60630
2beds
1,000sqft
Condominium, Single Family Residence
Built in ----
-- sqft lot
$243,800 Zestimate®
$246/sqft
$451/mo HOA
What's special
Private balconyVersatile layoutAssigned parking spaceConvenient in unit laundryGenerous closet space
- 14 days
- 533
- 32
Zillow last checked:
Listing updated:
Listed by:
Amy Duong 773-482-1917,
Compass,
Trung Duong,
Compass
Source: MRED as distributed by MLS GRID,MLS#: 12740997
Facts & features
Interior
Bedrooms & bathrooms
- Bedrooms: 2
- Bathrooms: 2
- Full bathrooms: 1
- 1/2 bathrooms: 1
Rooms
- Room types: No additional rooms
Primary bedroom
- Features: Flooring (Engineered Hardwood), Bathroom (Half)
- Level: Main
- Area: 187 Square Feet
- Dimensions: 11X17
Bedroom 2
- Features: Flooring (Engineered Hardwood)
- Level: Main
- Area: 156 Square Feet
- Dimensions: 12X13
Dining room
- Features: Flooring (Ceramic Tile)
- Level: Main
- Dimensions: COMBO
Kitchen
- Features: Flooring (Ceramic Tile)
- Level: Main
- Area: 154 Square Feet
- Dimensions: 11X14
Living room
- Features: Flooring (Wood Laminate), Window Treatments (Blinds)
- Level: Main
- Area: 285 Square Feet
- Dimensions: 19X15
Heating
- Radiant
Cooling
- Window Unit(s)
Features
- Basement: Partially Finished,Full
Interior area
- Total structure area: 0
- Total interior livable area: 1,000 sqft
Property
Parking
- Total spaces: 17
- Parking features: Yes, Owned
Accessibility
- Accessibility features: No Disability Access
Details
- Parcel number: 13093280581024
- Special conditions: None
Construction
Type & style
- Home type: Condo
- Property subtype: Condominium, Single Family Residence
Materials
- Brick
Condition
- New construction: No
Utilities & green energy
- Electric: Circuit Breakers
- Sewer: Public Sewer
- Water: Lake Michigan
Community & HOA
HOA
- Has HOA: Yes
- Services included: Water, Gas, Parking, Lawn Care, Scavenger, Snow Removal
- HOA fee: $451 monthly
Location
- Region: Chicago
Financial & listing details
- Price per square foot: $246/sqft
- Annual tax amount: $3,794
- Date on market: 8/25/2026
- Ownership: Condo
Estimated market value
$243,800
$232,000 - $256,000
$2,236/mo
Price history
| Date | Event | Price |
|---|---|---|
| 8/25/2026 | Listed for sale | $245,900+31.5%$246/sqft |
Source:  MRED as distributed by MLS GRID #12740997 Report a problem MRED as distributed by MLS GRID #12740997 Report a problem | ||
| 3/16/2020 | Sold | $187,000$187/sqft |
Source: MRED as distributed by MLS GRID #10616759 Report a problem | ||
Public tax history
Tax history is unavailable.
Monthly payment
Est. payment
Payment breakdown
Explore the cost of this home by adjusting the details. Changes won't be saved.Climate risks
Neighborhood: Jefferson Park
Nearby schools
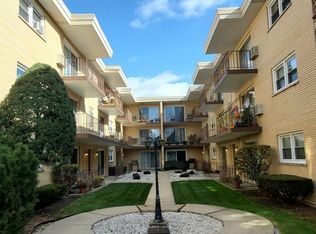
- $245,2002 bd2 ba1.3k sqft4831 N Central Ave APT 208, Chicago, IL 60630Off Market
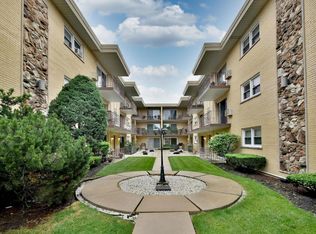
- $186,7001 bd1 ba-- sqft4829 N Central Ave APT 206, Chicago, IL 60630Off Market
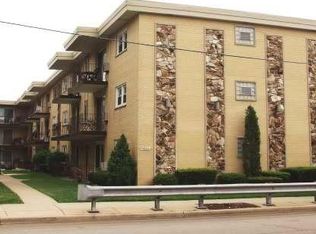
- $181,0001 bd1 ba-- sqft4829 N Central Ave APT 306, Chicago, IL 60630Off Market
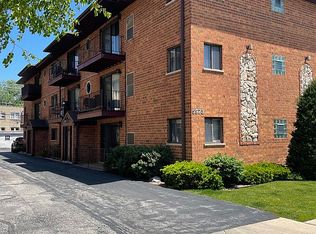
- $225,200-- bd-- ba-- sqft4825 N Central Ave #312, Chicago, IL 60630Off Market
Similar homes
- $245,0002 bd1 ba800 sqft5973 N Northwest Hwy APT 1C, Chicago, IL 60631For Sale By Owner
- $249,9002 bd1 ba1k sqft5321 N Delphia Ave APT 322, Chicago, IL 60656Active
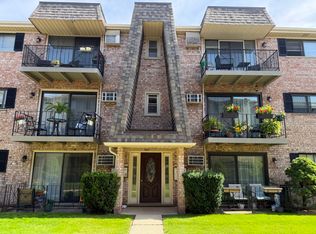 MLS ID #12735106, Halina Brzezinska, Chicagoland Brokers, Inc.. MRED as distributed by MLS GRID
 - $190,0002 bd1 ba850 sqft5700 W Montrose Ave APT 1C, Chicago, IL 60634Active
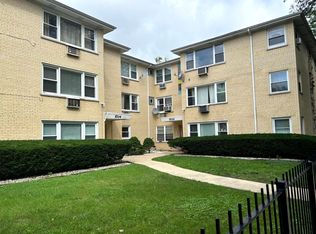 MLS ID #12733925, Ernesto Escalante, Charles Rutenberg Realty. MRED as distributed by MLS GRID
 - $255,0002 bd1 ba1k sqft5303 N Delphia Ave APT 304, Chicago, IL 60656Active
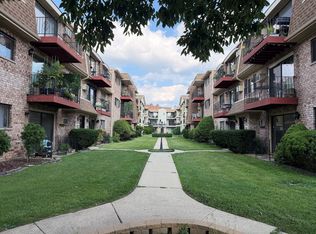 MLS ID #12725350, David Hejnowski, RE/MAX FUTURE. MRED as distributed by MLS GRID
