
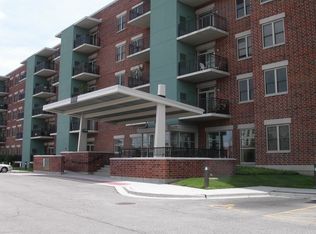
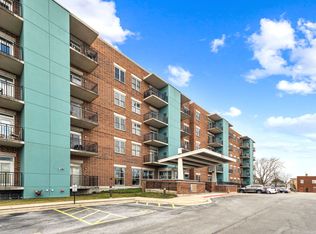
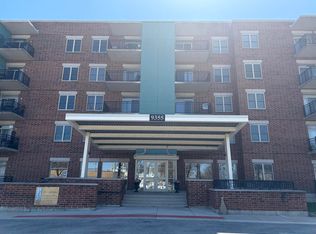
Welcome to Grace Park Condominiums, a desirable 55+ active adult community in Schiller Park. This well-maintained 2-bedroom, 1.5-bath condo offers a comfortable and functional layout with a spacious living room and bedrooms conveniently located on opposite sides for added privacy. The primary bedroom features a generous walk-through closet leading to the full bathroom, which includes ceramic tile flooring and a shower. The second bedroom offers a large wall-to-wall closet. Beautiful newer hardwood flooring extends throughout the unit, with the exception of the kitchen and bathrooms. The updated kitchen is equipped with maple cabinetry, granite countertops, an undermount sink, and stainless steel appliances. Grace Park Condominiums offers an impressive array of amenities, including a rooftop deck, fitness center, library, clubroom with a full kitchen, and a rentable guest suite for visiting family and friends. Conveniently located near expressway access, the post office, restaurants, Aldi, shopping, and other everyday conveniences, this home offers low-maintenance living in an exceptional community.
Active
$260,000
9355 Irving Park Rd APT 307, Schiller Park, IL 60176
2beds
1,100sqft
Condominium, Single Family Residence
Built in 2005
-- sqft lot
$-- Zestimate®
$236/sqft
$408/mo HOA
What's special
Comfortable and functional layoutGranite countertopsRooftop deckStainless steel appliancesUndermount sink
- --
- on Zillow |
- 270
- views |
- 9
- saves |
Zillow last checked:
Listing updated:
Listed by:
Patrick Kosnick 773-251-7771,
@properties Christie's International Real Estate
Source: MRED as distributed by MLS GRID,MLS#: 12707676
Facts & features
Interior
Bedrooms & bathrooms
- Bedrooms: 2
- Bathrooms: 2
- Full bathrooms: 1
- 1/2 bathrooms: 1
Rooms
- Room types: Balcony/Porch/Lanai, Foyer, Walk In Closet
Primary bedroom
- Features: Flooring (Sustainable), Bathroom (Full)
- Level: Main
- Area: 165 Square Feet
- Dimensions: 15X11
Bedroom 2
- Features: Flooring (Sustainable)
- Level: Main
- Area: 126 Square Feet
- Dimensions: 14X9
Balcony porch lanai
- Level: Main
- Area: 128 Square Feet
- Dimensions: 16X8
Dining room
- Level: Main
- Dimensions: COMBO
Foyer
- Level: Main
- Area: 30 Square Feet
- Dimensions: 6X5
Kitchen
- Features: Flooring (Ceramic Tile)
- Level: Main
- Area: 108 Square Feet
- Dimensions: 12X9
Living room
- Features: Flooring (Sustainable)
- Level: Main
- Area: 273 Square Feet
- Dimensions: 21X13
Walk in closet
- Level: Main
- Area: 88 Square Feet
- Dimensions: 11X8
Heating
- Natural Gas, Forced Air
Cooling
- Central Air
Appliances
- Included: Range, Microwave, Dishwasher, Refrigerator, Freezer, Washer, Dryer, Stainless Steel Appliance(s)
- Laundry: In Unit
Features
- Granite Counters
- Basement: None
Interior area
- Total structure area: 0
- Total interior livable area: 1,100 sqft
Video & virtual tour
Property
Parking
- Total spaces: 1
- Parking features: Garage Door Opener, Heated Garage, Yes, Attached, Garage
- Attached garage spaces: 1
- Has uncovered spaces: Yes
Accessibility
- Accessibility features: Hall Width 36 Inches or More, Pocket Door(s), Swing In Door(s), Lever Door Handles, Ramp - Main Level, Wheelchair Ramp(s), Disability Access
Features
- Exterior features: Balcony
Details
- Parcel number: 12153190111045
- Special conditions: None
Construction
Type & style
- Home type: Condo
- Property subtype: Condominium, Single Family Residence
Materials
- Brick
Condition
- New construction: No
- Year built: 2005
- Major remodel year: 2016
Utilities & green energy
- Sewer: Public Sewer
- Water: Lake Michigan
Community & HOA
HOA
- Has HOA: Yes
- Amenities included: Elevator in Residence, Exercise Room, Storage, Party Room, Sundeck, Security Door Lock(s), Elevator(s)
- Services included: Water, Insurance, Security, Cable TV, Exercise Facilities, Exterior Maintenance
- HOA fee: $408 monthly
Location
- Region: Schiller Park
Financial & listing details
- Price per square foot: $236/sqft
- Tax assessed value: $175,960
- Annual tax amount: $5,945
- Date on market: 7/17/2026
- Ownership: Condo
Estimated market value
Not available
Estimated sales range
Not available
Not available
Price history
| Date | Event | Price |
|---|---|---|
| 6/17/2022 | Sold | $192,500-0.8%$175/sqft |
Source:  MRED as distributed by MLS GRID #11362344 Report a problem MRED as distributed by MLS GRID #11362344 Report a problem | ||
| 5/6/2022 | Contingent | $194,000$176/sqft |
Source: MRED as distributed by MLS GRID #11362344 Report a problem | ||
| 4/28/2022 | Listed for sale | $194,000$176/sqft |
Source: MRED as distributed by MLS GRID #11362344 Report a problem | ||
| 4/5/2022 | Contingent | $194,000$176/sqft |
Source: MRED as distributed by MLS GRID #11362344 Report a problem | ||
| 4/1/2022 | Listed for sale | $194,000+22.8%$176/sqft |
Source: MRED as distributed by MLS GRID #11362344 Report a problem | ||
| 7/6/2017 | Sold | $158,000-5.4%$144/sqft |
Source: MRED as distributed by MLS GRID #09609274 Report a problem | ||
| 5/25/2017 | Pending sale | $167,000$152/sqft |
Source: Park Ridge #09609274 Report a problem | ||
| 5/17/2017 | Price change | $167,000-3.7%$152/sqft |
Source: Park Ridge #09609274 Report a problem | ||
| 4/28/2017 | Listed for sale | $173,500+10.2%$158/sqft |
Source: Keller Williams Rlty Partners #09609274 Report a problem | ||
| 5/11/2007 | Sold | $157,500$143/sqft |
Source: Public Record Report a problem | ||
Public tax history
| Year | Property taxes | Tax assessment |
|---|---|---|
| 2024 | $5,946 +5% | $17,596 +0% |
| 2023 | $5,665 +53.9% | $17,595 |
| 2022 | $3,682 +59.3% | $17,595 +46.3% |
| 2021 | $2,312 -2.2% | $12,026 |
| 2020 | $2,365 +1.6% | $12,026 -11.3% |
| 2019 | $2,327 +41.1% | $13,561 +25.5% |
| 2018 | $1,649 +394.4% | $10,803 |
| 2017 | $334 -68.2% | $10,803 |
| 2016 | $1,049 -10.7% | $10,803 +38.4% |
| 2015 | $1,174 +2.9% | $7,804 |
| 2014 | $1,140 +1.2% | $7,804 |
| 2013 | $1,126 -30.6% | $7,804 -17.9% |
| 2012 | $1,624 -37.2% | $9,504 -22.6% |
| 2011 | $2,585 -0.3% | $12,287 |
| 2010 | $2,594 -35.1% | $12,287 -18.7% |
| 2009 | $3,998 -13.2% | $15,121 -27.6% |
| 2008 | $4,607 +5.7% | $20,878 -13% |
| 2007 | $4,360 -11.5% | $23,997 -3.7% |
| 2006 | $4,925 | $24,919 |
Find assessor info on the county website
Monthly payment
Est. payment
Payment breakdown
Explore the cost of this home by adjusting the details. Changes won't be saved.Climate risks
Neighborhood: 60176
Nearby schools
GreatSchools rating
- 6/10John F Kennedy Elementary SchoolGrades: PK-3Distance: 0.8 mi
- 7/10Lincoln Middle SchoolGrades: 6-8Distance: 0.4 mi
- 5/10East Leyden High SchoolGrades: 9-12Distance: 0.9 mi
Schools provided by the listing agent
- District: 81
Source: MRED as distributed by MLS GRID. This data may not be complete. We recommend contacting the local school district to confirm school assignments for this home.
- $242,3002 bd2 ba124k sqft9355 Irving Park Rd APT 119, Schiller Park, IL 60176Off Market
- $210,4001 bd1 ba124k sqft9355 Irving Park Rd APT 403, Schiller Park, IL 60176Off Market
- $211,1002 bd-- ba124k sqft9355 Irving Park Rd APT 308, Schiller Park, IL 60176Off Market
- $260,0002 bd2 ba1.4k sqft9355 Irving Park Rd APT 404, Schiller Park, IL 60176Sold
- $189,8001 bd1 ba124k sqft9355 Irving Park Rd APT 312, Schiller Park, IL 60176Off Market
- $180,5001 bd1 ba890 sqft9355 Irving Park Rd APT 317, Schiller Park, IL 60176Off Market
- $186,6001 bd1 ba775 sqft9355 Irving Park Rd APT 410, Schiller Park, IL 60176Off Market
- $219,9002 bd1 ba124k sqft9355 Irving Park Rd APT 210, Schiller Park, IL 60176Off Market
- $264,0002 bd2 ba1.2k sqft9355 Irving Park Rd APT 421, Schiller Park, IL 60176Off Market
A local agent can set up tours, give advice and negotiate with sellers.
A local lender can help you make sure your offer is ready when you are.
Similar homes
- $275,0002 bd2 ba1.2k sqft9355 Irving Park Rd APT 401, Schiller Park, IL 60176Active
 MLS ID #12649353, Cathy Yanda, Baird & Warner. MRED as distributed by MLS GRID
 - $239,9902 bd2 ba1.2k sqft9355 Irving Park Rd APT 402, Schiller Park, IL 60176Active
 MLS ID #12612707, Jeffrey Sklar, Beycome Brokerage Realty LLC. MRED as distributed by MLS GRID
 - $189,9002 bd1 ba1k sqft9514 Lawrence Ave APT 2406, Schiller Park, IL 60176New
 MLS ID #12735993, Marcin Krempa, ABR,E-PRO,GRI,PSA, RE/MAX Premier Luxury Collection. MRED as distributed by MLS GRID
 - $162,5002 bd1 ba894 sqft10033 Irving Park Rd APT 1B, Schiller Park, IL 60176New
 MLS ID #12737354, Jacqueline Colando, Redfin Corporation. MRED as distributed by MLS GRID
 - $229,0002 bd1 ba1k sqft8260 W Oconnor Dr #2NW, River Grove, IL 60171ActiveMLS ID #12733529, Kathy Wlostowska, Hometown Real Estate Group. MRED as distributed by MLS GRID
- $264,9002 bd2 ba1.2k sqft300 Thames Pkwy APT 3F, Park Ridge, IL 60068NewMLS ID #12737237, Michael Lohens, RE/MAX Properties Northwest. MRED as distributed by MLS GRID
- $249,9002 bd1 ba1k sqft5321 N Delphia Ave APT 322, Chicago, IL 60656NewMLS ID #12735106, Halina Brzezinska, Chicagoland Brokers, Inc.. MRED as distributed by MLS GRID
- $299,9003 bd2 ba1.2k sqft4023 Kolze Ave, Schiller Park, IL 60176Re-activatedMLS ID #12653147, Barbara Moniuszko, Baird & Warner. MRED as distributed by MLS GRID
- $200,0001 bd1 ba893 sqft9355 W Irving Park Rd #509, Schiller Park, IL 60176ActiveMLS ID #12719141, Dympna Fay-Hart, Baird & Warner. MRED as distributed by MLS GRID
- $249,0002 bd1 ba1k sqft3N550 Crown Rd APT 10, Elmhurst, IL 60126NewMLS ID #12738400, Peter Dubiel, HomeSmart Connect LLC. MRED as distributed by MLS GRID
- $250,0004 bd2 ba1.4k sqft9828 W South Ave, Schiller Park, IL 60176ActiveMLS ID #12713072, Ryan Smith, RE/MAX Premier. MRED as distributed by MLS GRID
- $314,0002 bd2 ba1.3k sqft9864 Leland Ave Unit 308, Schiller Park, IL 60176ActiveMLS ID #12702277, Michele Frontier, Real 1 Realty. MRED as distributed by MLS GRID
- $235,0002 bd2 ba1k sqft6490 N Northwest Hwy APT 1C, Chicago, IL 60631NewMLS ID #12735646, Yesenia Galvan, RE/MAX LOYALTY. MRED as distributed by MLS GRID
- $269,9002 bd2 ba1.2k sqft7110 W Cullom Ave Unit 111, Norridge, IL 60706ActiveMLS ID #12709937, Danusia Lachowicz, Zerillo Realty Inc.. MRED as distributed by MLS GRID
- $284,9002 bd2 ba1.3k sqft8580 W Foster Ave Unit 206, Norridge, IL 60706ActiveMLS ID #12731171, Karla Tejada, ABR,PSA, North Clybourn Group, Inc.. MRED as distributed by MLS GRID
- $385,0005 bd2 ba1k sqft4326 Wesley Ter, Schiller Park, IL 60176ActiveMLS ID #12728000, Emilio F Bartucci, HomeSmart Connect LLC. MRED as distributed by MLS GRID
- $255,0002 bd1 ba1k sqft5303 N Delphia Ave APT 304, Chicago, IL 60656ActiveMLS ID #12725350, David Hejnowski, RE/MAX FUTURE. MRED as distributed by MLS GRID
- $329,9002 bd2 ba1.2k sqft1700 Riverwoods Dr APT 706, Melrose Park, IL 60160NewMLS ID #12735004, Keri Meacham, ABR,RENE,SRS, Berkshire Hathaway HomeServices Chicago. MRED as distributed by MLS GRID
- $205,0002 bd1 ba860 sqft7921 W Grand Ave APT 3C, Elmwood Park, IL 60707NewMLS ID #12734530, Joan Kaniecki, Weichert, Realtors - All Pro. MRED as distributed by MLS GRID
- $299,0002 bd2 ba1.4k sqft3750 N Pittsburgh Ave, Chicago, IL 60634NewMLS ID #12732346, Marla Nyberg, Berkshire Hathaway HomeServices Chicago. MRED as distributed by MLS GRID
