Excellent opportunity to build equity with a little sweat. Spacious 2nd-floor condo featuring 2 bedrooms, 1.5 bathrooms, and a private balcony. Needs remodel job, total clean and paint, new flooring, kitchen cabinets and counters, new appliances and 1.5 baths remodeled. Most recent sale was unit 307 sold over asking price at $203,500. in ONE DAY, Sept. 1, 2026. The functional layout offers separate living and dining rooms, generously sized bedrooms, and an eat-in kitchen. Additional features include storage and 2 assigned parking spaces. Excellent location within walking distance of public transportation, schools, shopping, LA Fitness, and parks, with convenient access to expressways. The monthly assessment includes heat, water, gas, common insurance, and exterior maintenance. Investor-friendly building-an excellent opportunity for homeowners or investors! Property sold in "as is" condition. Must be on market for 5 days before seller will review any offers. Any questions regarding this listing please contact Norbert Mika - Text or email preferred. See broker remarks.
New
$182,900
8701 W Foster Ave Unit 209, Chicago, IL 60656
2beds
950sqft
Condominium, Single Family Residence
Built in 1978
-- sqft lot
$-- Zestimate®
$193/sqft
$350/mo HOA
What's special
Private balconyGenerously sized bedroomsFunctional layoutEat-in kitchen
- --
- 247
- views
- 12
- saves
Zillow last checked:
Listing updated:
Listed by:
Matthew Mika (773)406-1792,
Compass,
Norbert Mika 773-406-7116,
Compass
Source: MRED as distributed by MLS GRID,MLS#: 12785858
Facts & features
Interior
Bedrooms & bathrooms
- Bedrooms: 2
- Bathrooms: 2
- Full bathrooms: 1
- 1/2 bathrooms: 1
Rooms
- Room types: No additional rooms
Primary bedroom
- Features: Bathroom (Half)
- Level: Main
- Area: 156 Square Feet
- Dimensions: 13X12
Bedroom 2
- Level: Main
- Area: 144 Square Feet
- Dimensions: 12X12
Dining room
- Level: Main
- Area: 120 Square Feet
- Dimensions: 12X10
Kitchen
- Features: Kitchen (Eating Area-Table Space)
- Level: Main
- Area: 132 Square Feet
- Dimensions: 12X11
Living room
- Level: Main
- Area: 221 Square Feet
- Dimensions: 17X13
Heating
- Natural Gas, Baseboard
Cooling
- Wall Unit(s)
Features
- Basement: Unfinished,Full
Interior area
- Total structure area: 0
- Total interior livable area: 950 sqft
Property
Parking
- Total spaces: 2
- Parking features: Assigned, Yes, Owned
Accessibility
- Accessibility features: No Disability Access
Features
- Patio & porch: Patio
Details
- Parcel number: 12113100751027
- Special conditions: None
Construction
Type & style
- Home type: Condo
- Property subtype: Condominium, Single Family Residence
Materials
- Brick
- Foundation: Concrete Perimeter
- Roof: Asphalt
Condition
- New construction: No
- Year built: 1978
Utilities & green energy
- Sewer: Public Sewer
- Water: Public
Community & HOA
HOA
- Has HOA: Yes
- Amenities included: Coin Laundry, Storage
- Services included: Heat, Water, Gas, Parking, Insurance, Exterior Maintenance, Scavenger, Snow Removal
- HOA fee: $350 monthly
Location
- Region: Chicago
Financial & listing details
- Price per square foot: $193/sqft
- Tax assessed value: $170,330
- Annual tax amount: $2,303
- Date on market: 10/15/2026
- Ownership: Condo
Estimated market value
Not available
Estimated sales range
Not available
Not available
Price history
Price history is unavailable.
Public tax history
| Year | Property taxes | Tax assessment |
|---|---|---|
| 2024 | $336 -5.4% | $17,033 +31% |
| 2023 | $355 -0.6% | $12,999 |
| 2022 | $357 +5% | $12,999 |
| 2021 | $340 -3.1% | $12,999 +28.7% |
| 2020 | $351 +0.3% | $10,104 -9.9% |
| 2019 | $350 +1.5% | $11,214 |
| 2018 | $345 -6.6% | $11,214 +44% |
| 2017 | $369 -47.5% | $7,790 |
| 2016 | $703 -25.8% | $7,790 |
| 2015 | $947 -46.5% | $7,790 -35.7% |
| 2014 | $1,771 +2.7% | $12,115 |
| 2013 | $1,725 -0.1% | $12,115 |
| 2012 | $1,726 -12% | $12,115 -24.9% |
| 2011 | $1,963 +6.8% | $16,140 |
| 2010 | $1,837 +15.5% | $16,140 |
| 2009 | $1,591 +1.2% | $16,140 -8.7% |
| 2008 | $1,572 +14.7% | $17,674 |
| 2007 | $1,371 +0.8% | $17,674 |
| 2006 | $1,360 -5.1% | $17,674 +27.2% |
| 2005 | $1,434 +1.9% | $13,899 |
| 2004 | $1,407 +4.5% | $13,899 |
| 2003 | $1,347 -5.4% | $13,899 +42.6% |
| 2002 | $1,424 +6.5% | $9,749 |
| 2001 | $1,338 -1.2% | $9,749 |
| 2000 | $1,354 +0.3% | $9,749 +7.7% |
| 1999 | $1,351 | $9,049 |
Find assessor info on the county website
Monthly payment
Est. payment
Payment breakdown
Explore the cost of this home by adjusting the details. Changes won't be saved.Climate risks
Neighborhood: O'Hare
Nearby schools
Schools provided by the listing agent
- Elementary: Dirksen Elementary School
- Middle: Dirksen Elementary School
- High: Taft High School
- District: 299
Source: MRED as distributed by MLS GRID. This data may not be complete. We recommend contacting the local school district to confirm school assignments for this home.
- $205,400-- bd-- ba-- sqft8701 W Foster Ave UNIT 101, Chicago, IL 60656Off Market
- $209,500-- bd-- ba-- sqft8701 W Foster Ave UNIT 102, Chicago, IL 60656Off Market
- $200,000-- bd-- ba-- sqft8701 W Foster Ave UNIT 103, Chicago, IL 60656Off Market
- $204,2002 bd2 ba950 sqft8701 W Foster Ave UNIT 104, Chicago, IL 60656Off Market
Similar homes
- $186,0001 bd1 ba850 sqft8519 W Catherine Ave Unit 380, Chicago, IL 60656New
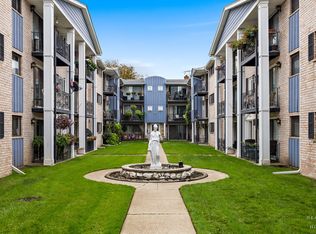 MLS ID #12787204, Christopher Paradis, ABR, Keller Williams Success Realty. MRED as distributed by MLS GRID
 - $229,0002 bd2 ba1.1k sqft5139 N East River Rd Unit 170B, Chicago, IL 60656For Sale
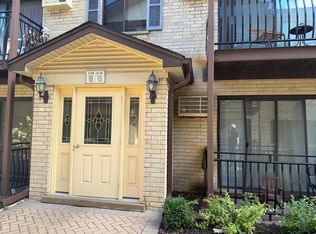 EXIT Realty broker feed
 - $214,9992 bd2 ba1.1k sqft5151 N East River Rd Unit 332D, Chicago, IL 60656Re-activated
 MLS ID #12691166, Pasquale Messina, @properties Commercial. MRED as distributed by MLS GRID
 - $175,0001 bd1 ba700 sqft4624 N Commons Dr Unit 303E, Chicago, IL 60656Active
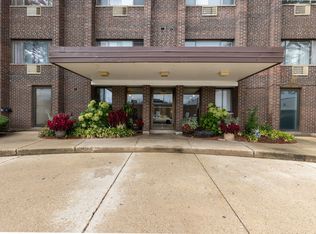 MLS ID #12779075, Tanya Orndorff, Equity Partners Real Estate, LLC. MRED as distributed by MLS GRID
