Spacious, Updated, 2 bedroom, 1 bath, 2nd floor condo in sought after Norwood Park! 1 block to the Metra! Custom kitchen with granite countertops, stainless steel appliances, and a Pantry Wall that provides extra storage and counter space. Modern bath (shower-no tub). Hardwood floors (including under living room carpet). Laundry and storage locker on premises. Steps to restaurants, shopping, schools, parks, and public transportation. Move in and enjoy!!
New
$199,900
6827 W Raven St, Chicago, IL 60631
2beds
1,000sqft
Condominium, Single Family Residence
Built in 1964
-- sqft lot
$-- Zestimate®
$200/sqft
$334/mo HOA
What's special
Modern bathCustom kitchenGranite countertopsHardwood floorsStainless steel appliances
- --
- 71
- views
- 5
- saves
Zillow last checked:
Listing updated:
Listed by:
Debbie Schroeder 773-250-0400,
Baird & Warner
Source: MRED as distributed by MLS GRID,MLS#: 12777066
Facts & features
Interior
Bedrooms & bathrooms
- Bedrooms: 2
- Bathrooms: 1
- Full bathrooms: 1
Rooms
- Room types: No additional rooms
Primary bedroom
- Features: Flooring (Hardwood)
- Level: Second
- Area: 165 Square Feet
- Dimensions: 15X11
Bedroom 2
- Features: Flooring (Hardwood)
- Level: Second
- Area: 110 Square Feet
- Dimensions: 11X10
Dining room
- Features: Flooring (Ceramic Tile)
- Level: Second
- Area: 108 Square Feet
- Dimensions: 12X9
Kitchen
- Features: Kitchen (Eating Area-Table Space, Granite Counters, Updated Kitchen), Flooring (Ceramic Tile)
- Level: Second
- Area: 105 Square Feet
- Dimensions: 15X7
Living room
- Features: Flooring (Carpet)
- Level: Second
- Area: 216 Square Feet
- Dimensions: 18X12
Heating
- Natural Gas, Baseboard
Cooling
- Wall Unit(s)
Appliances
- Included: Range, Microwave, Dishwasher, Refrigerator
Features
- Basement: None
Interior area
- Total structure area: 0
- Total interior livable area: 1,000 sqft
Video & virtual tour
Property
Accessibility
- Accessibility features: No Disability Access
Lot
- Features: Common Grounds
Details
- Parcel number: 13061180181020
- Special conditions: None
Construction
Type & style
- Home type: Condo
- Property subtype: Condominium, Single Family Residence
Materials
- Brick
Condition
- New construction: No
- Year built: 1964
- Major remodel year: 2018
Utilities & green energy
- Electric: Circuit Breakers
- Sewer: Public Sewer
- Water: Lake Michigan
Community & HOA
HOA
- Has HOA: Yes
- Services included: Heat, Water, Gas, Insurance, Exterior Maintenance, Lawn Care, Scavenger, Snow Removal
- HOA fee: $334 monthly
Location
- Region: Chicago
Financial & listing details
- Price per square foot: $200/sqft
- Tax assessed value: $181,760
- Annual tax amount: $2,954
- Date on market: 10/9/2026
- Ownership: Condo
Estimated market value
Not available
Estimated sales range
Not available
Not available
Price history
| Date | Event | Price |
|---|---|---|
| 6/7/2021 | Sold | $175,000-2.7%$175/sqft |
Source:  MRED as distributed by MLS GRID #10999759 Report a problem MRED as distributed by MLS GRID #10999759 Report a problem | ||
| 3/27/2021 | Contingent | $179,900$180/sqft |
Source: MRED as distributed by MLS GRID #10999759 Report a problem | ||
| 2/20/2021 | Listed for sale | $179,900+58.5%$180/sqft |
Source: MRED as distributed by MLS GRID #10999759 Report a problem | ||
| 5/1/2017 | Sold | $113,500+3.2%$114/sqft |
Source: MRED as distributed by MLS GRID #09580360 Report a problem | ||
| 4/3/2017 | Pending sale | $110,000$110/sqft |
Source: Dream Town Realty #09580360 Report a problem | ||
| 3/30/2017 | Listed for sale | $110,000$110/sqft |
Source: Dream Town Realty #09580360 Report a problem | ||
Public tax history
| Year | Property taxes | Tax assessment |
|---|---|---|
| 2024 | $3,574 +21% | $18,176 +29.8% |
| 2023 | $2,954 +2.6% | $13,999 |
| 2022 | $2,879 +34.2% | $13,999 |
| 2021 | $2,145 +29.6% | $13,999 +32.9% |
| 2020 | $1,655 -29.7% | $10,532 -10.1% |
| 2019 | $2,355 +1.7% | $11,719 |
| 2018 | $2,315 +11.3% | $11,719 +21.3% |
| 2017 | $2,081 +111.1% | $9,665 |
| 2016 | $985 +4% | $9,665 |
| 2015 | $947 -6.2% | $9,665 -4.1% |
| 2014 | $1,010 -25.5% | $10,078 |
| 2013 | $1,355 -0.4% | $10,078 |
| 2012 | $1,361 -27.2% | $10,078 -25.6% |
| 2011 | $1,869 +9% | $13,554 |
| 2010 | $1,715 -2.6% | $13,554 -21.3% |
| 2009 | $1,761 +20.4% | $17,229 +2.3% |
| 2008 | $1,463 +3.2% | $16,849 |
| 2007 | $1,417 +0.8% | $16,849 |
| 2006 | $1,406 -5.1% | $16,849 +24.8% |
| 2005 | $1,483 +1.9% | $13,499 |
| 2004 | $1,455 +4.5% | $13,499 |
| 2003 | $1,393 -5.4% | $13,499 +34.7% |
| 2002 | $1,473 +6.4% | $10,019 |
| 2001 | $1,384 +3.9% | $10,019 |
| 2000 | $1,333 +0.3% | $10,019 +12.1% |
| 1999 | $1,329 | $8,938 |
Find assessor info on the county website
Monthly payment
Est. payment
Payment breakdown
Explore the cost of this home by adjusting the details. Changes won't be saved.Climate risks
Neighborhood: Norwood Park East
Nearby schools
Schools provided by the listing agent
- Elementary: Onahan Elementary School
- Middle: Onahan Elementary School
- High: Taft High School
- District: 299
Source: MRED as distributed by MLS GRID. This data may not be complete. We recommend contacting the local school district to confirm school assignments for this home.


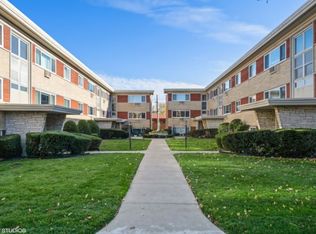
Similar homes
- $189,0001 bd1 ba609 sqft6043 N Northwest Hwy APT 5, Chicago, IL 60631Active
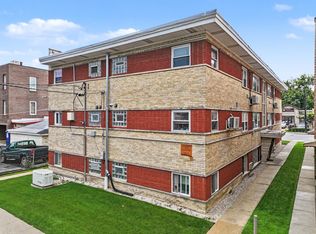 MLS ID #12774242, Brana Loncar, Selective Realty Services Inc. MRED as distributed by MLS GRID
 - $175,0002 bd1 ba1k sqft6251 N Northwest Hwy APT 1N, Chicago, IL 60631Active
 MLS ID #12755514, Jan Kupiec, ABR,SFR, Baird & Warner. MRED as distributed by MLS GRID
 - $229,9002 bd1 ba900 sqft6022 N Avondale Ave APT 1S, Chicago, IL 60631Active
 MLS ID #12757387, Carmen Cotto, Baird & Warner. MRED as distributed by MLS GRID
 - $204,9002 bd1 ba850 sqft4444 W Gunnison St APT 2, Chicago, IL 60630New
 MLS ID #12778139, Ileana Vlad, Sebastian DD Realty LLC. MRED as distributed by MLS GRID
