Step into a lifestyle of effortless elegance in this meticulously updated residence at 1445 W Touhy. Nestled within a premier 24-unit building in the heart of Park Ridge, this two-bedroom retreat offers a sophisticated blend of modern aesthetics and absolute peace of mind. Every detail has been curated for the discerning homeowner, starting with a stunning kitchen remodel that boasts high-end finishes and a suite of sleek stainless steel appliances, including a brand-new 2026 Whirlpool refrigerator. The interior flows seamlessly from the sun-drenched living room, anchored by rich hardwood floors, into the private quarters where fresh laminate flooring adds a crisp, contemporary touch. The full bathroom, transformed in a complete remodel, serves as a spa-like sanctuary. Beyond the visible beauty, the building itself has been exceptionally maintained, featuring a new roof, a full water supply re-piping, and robust reserves-offering a level of structural integrity and financial confidence that is rare to find. Life here is defined by convenience and access. Situated in a prime location, this residence is just moments away from the Centennial Fitness Center, making it easy to maintain an active lifestyle. Additionally, this home is served by the highly acclaimed, award-winning Park Ridge school districts. Complete with the ease of underground garage parking and a dedicated storage unit, this move-in-ready gem pairs luxury updates with the timeless appeal of one of the area's most sought-after communities.
Contingent
$199,000
1445 W Touhy Ave APT 9A, Park Ridge, IL 60068
2beds
805sqft
Condominium, Single Family Residence
Built in 1961
-- sqft lot
$-- Zestimate®
$247/sqft
$381/mo HOA
What's special
Luxury updatesTwo-bedroom retreatHigh-end finishesFull water supply re-pipingRich hardwood floorsMeticulously updated residenceSleek stainless steel appliances
- 44 days
- 99
- 1
Zillow last checked:
Listing updated:
Listed by:
Elias Masud (630)697-4540,
Compass,
Jarret Jarvis 224-801-2160,
Compass
Source: MRED as distributed by MLS GRID,MLS#: 12730300
Facts & features
Interior
Bedrooms & bathrooms
- Bedrooms: 2
- Bathrooms: 1
- Full bathrooms: 1
Rooms
- Room types: No additional rooms
Primary bedroom
- Level: Main
- Area: 165 Square Feet
- Dimensions: 11X15
Bedroom 2
- Level: Main
- Area: 132 Square Feet
- Dimensions: 11X12
Kitchen
- Level: Main
- Area: 84 Square Feet
- Dimensions: 7X12
Living room
- Level: Main
- Area: 260 Square Feet
- Dimensions: 20X13
Heating
- Has Heating (Unspecified Type)
Cooling
- Wall Unit(s)
Appliances
- Included: Range, Microwave, Dishwasher, Refrigerator, Disposal
- Laundry: Common Area
Features
- Basement: None
Interior area
- Total structure area: 0
- Total interior livable area: 805 sqft
Property
Parking
- Total spaces: 1
- Parking features: Garage Door Opener, Yes, Garage Owned, Attached, Garage
- Attached garage spaces: 1
- Has uncovered spaces: Yes
Accessibility
- Accessibility features: No Disability Access
Details
- Parcel number: 09351000281009
- Special conditions: None
Construction
Type & style
- Home type: Condo
- Property subtype: Condominium, Single Family Residence
Materials
- Brick
Condition
- New construction: No
- Year built: 1961
Utilities & green energy
- Sewer: Public Sewer
- Water: Lake Michigan
Community & HOA
HOA
- Has HOA: Yes
- Amenities included: Storage, Laundry
- Services included: Heat, Water, Insurance, Lawn Care, Snow Removal
- HOA fee: $381 monthly
Location
- Region: Park Ridge
Financial & listing details
- Price per square foot: $247/sqft
- Tax assessed value: $152,800
- Annual tax amount: $3,247
- Date on market: 10/6/2026
- Ownership: Condo
Estimated market value
Not available
Estimated sales range
Not available
Not available
Price history
| Date | Event | Price |
|---|---|---|
| 7/28/2005 | Sold | $182,500+43.7%$227/sqft |
Source: Public Record Report a problem | ||
| 2/1/2001 | Sold | $127,000$158/sqft |
Source: Public Record Report a problem | ||
Public tax history
| Year | Property taxes | Tax assessment |
|---|---|---|
| 2024 | $3,474 +7% | $15,280 +0% |
| 2023 | $3,247 +5.3% | $15,278 |
| 2022 | $3,084 +33.2% | $15,278 +39.6% |
| 2021 | $2,315 +1.1% | $10,941 |
| 2020 | $2,289 +1.5% | $10,941 -9.5% |
| 2019 | $2,256 +26.9% | $12,084 +25.2% |
| 2018 | $1,778 -0.5% | $9,648 |
| 2017 | $1,787 -8.9% | $9,648 |
| 2016 | $1,962 -17.1% | $9,648 -6.3% |
| 2015 | $2,366 +1.3% | $10,293 |
| 2014 | $2,336 +6.4% | $10,293 |
| 2013 | $2,195 +9.8% | $10,293 -3.5% |
| 2012 | $1,999 -0.6% | $10,669 |
| 2011 | $2,012 -1% | $10,669 |
| 2010 | $2,032 -31.5% | $10,669 -31.8% |
| 2009 | $2,968 +5.9% | $15,644 -12% |
| 2008 | $2,801 +2.3% | $17,777 |
| 2007 | $2,739 +4.9% | $17,777 +17.3% |
| 2006 | $2,610 -6.9% | $15,156 |
| 2005 | $2,804 +74.8% | $15,156 |
| 2004 | $1,604 -4% | $15,156 +40.7% |
| 2003 | $1,671 +2.1% | $10,774 |
| 2002 | $1,636 +9.6% | $10,774 |
| 2001 | $1,493 -24.1% | $10,774 +12.6% |
| 2000 | $1,967 +2.3% | $9,570 -5.3% |
| 1999 | $1,923 | $10,101 |
Find assessor info on the county website
Monthly payment
Est. payment
Payment breakdown
Explore the cost of this home by adjusting the details. Changes won't be saved.Climate risks
Neighborhood: 60068
Nearby schools
Schools provided by the listing agent
- District: 64
Source: MRED as distributed by MLS GRID. This data may not be complete. We recommend contacting the local school district to confirm school assignments for this home.
- $182,8002 bd1 ba700 sqft1445 W Touhy Ave APT 1A, Park Ridge, IL 60068Off Market
- $168,5001 bd-- ba-- sqft1445 W Touhy Ave APT 2A, Park Ridge, IL 60068Off Market
- $152,8001 bd1 ba700 sqft1445 W Touhy Ave APT 3A, Park Ridge, IL 60068Off Market
- $206,8002 bd1 ba-- sqft1445 W Touhy Ave APT 4A, Park Ridge, IL 60068Off Market
Similar homes
- $218,8001 bd1 ba900 sqft2 N Dee Rd APT 203, Park Ridge, IL 60068Active
 MLS ID #12774806, Barbara Florczyk, Chicagoland Brokers Inc.. MRED as distributed by MLS GRID
- $204,0002 bd2 ba1k sqft3256 Sanders Rd APT 4E, Northbrook, IL 60062For Sale By Owner
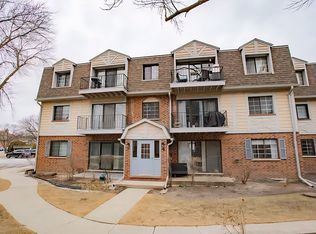
- $199,9002 bd1 ba750 sqft4912 N Kedzie Ave APT 2W, Chicago, IL 60625New
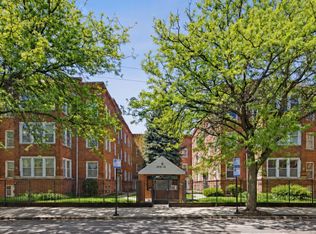 MLS ID #12811664, John Gall, ABR,SFR, RCI Preferred Realty. MRED as distributed by MLS GRID
- $209,0002 bd1 ba900 sqft1645 W Farwell Ave APT 3B, Chicago, IL 60626New
 MLS ID #12811524, Santiago Valdez, Compass. MRED as distributed by MLS GRID
