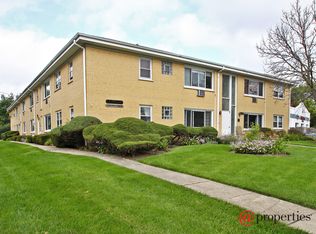
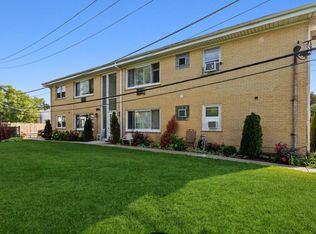
Pristine one-bedroom, one-bathroom condo in an incredible walk-to-downtown Glenview location, backing directly to Glenview Park Golf Club with beautiful golf course views. Enjoy the convenience of being just a short stroll down Glenview Road from downtown Glenview's restaurants, shops, and Metra station, offering easy access to downtown Chicago. Inside, you'll find a spacious and inviting living room/dining room combination featuring hardwood floors and plenty of natural light. The eat-in kitchen offers white cabinetry, a convenient coffee bar, ceiling fan, space for a table, and a new refrigerator and stove. The generously sized bedroom features a double closet, while the full bathroom includes a tub/shower combination. Additional conveniences include laundry in the building and an assigned parking space and storage in the lower level included in the price. A fantastic opportunity to enjoy a low-maintenance lifestyle, beautiful golf course views, and everything downtown Glenview has to offer-all at a great value!
New
$199,000
954 Shermer Rd APT 15, Glenview, IL 60025
1beds
700sqft
Condominium, Single Family Residence
Built in 1968
-- sqft lot
$-- Zestimate®
$284/sqft
$341/mo HOA
What's special
Beautiful golf course viewsGenerously sized bedroomPlenty of natural lightConvenient coffee barEat-in kitchenNew refrigerator and stoveWhite cabinetry
- 1 day
- 89
- 13
Zillow last checked:
Listing updated:
Listed by:
Anne DuBray (847)657-3747,
Coldwell Banker Realty
Source: MRED as distributed by MLS GRID,MLS#: 12760568
Facts & features
Interior
Bedrooms & bathrooms
- Bedrooms: 1
- Bathrooms: 1
- Full bathrooms: 1
Rooms
- Room types: No additional rooms
Primary bedroom
- Features: Flooring (Hardwood), Window Treatments (Blinds)
- Level: Main
- Area: 165 Square Feet
- Dimensions: 15X11
Dining room
- Level: Main
- Dimensions: COMBO
Kitchen
- Features: Kitchen (Eating Area-Table Space), Flooring (Ceramic Tile), Window Treatments (Blinds)
- Level: Main
- Area: 168 Square Feet
- Dimensions: 14X12
Living room
- Features: Flooring (Hardwood), Window Treatments (Blinds)
- Level: Main
- Area: 260 Square Feet
- Dimensions: 20X13
Heating
- Baseboard
Cooling
- Window Unit(s)
Appliances
- Included: Range, Refrigerator
Features
- Flooring: Hardwood
- Basement: None
Interior area
- Total structure area: 0
- Total interior livable area: 700 sqft
Property
Parking
- Total spaces: 1
- Parking features: Asphalt, Assigned, Yes, Other
Accessibility
- Accessibility features: No Disability Access
Lot
- Features: On Golf Course
Details
- Parcel number: 04344000271015
- Special conditions: None
Construction
Type & style
- Home type: Condo
- Property subtype: Condominium, Single Family Residence
Materials
- Brick
- Foundation: Concrete Perimeter
Condition
- New construction: No
- Year built: 1968
Utilities & green energy
- Sewer: Public Sewer
- Water: Lake Michigan, Public
Community & HOA
HOA
- Has HOA: Yes
- Amenities included: Coin Laundry, Storage
- Services included: Heat, Water, Parking, Insurance, Exterior Maintenance, Lawn Care, Scavenger, Snow Removal
- HOA fee: $341 monthly
Location
- Region: Glenview
Financial & listing details
- Price per square foot: $284/sqft
- Annual tax amount: $2,253
- Date on market: 9/17/2026
- Ownership: Condo
Estimated market value
Not available
Estimated sales range
Not available
Not available
Price history
| Date | Event | Price |
|---|---|---|
| 9/17/2026 | Listed for sale | $199,000$284/sqft |
Source:  MRED as distributed by MLS GRID #12760568 Report a problem MRED as distributed by MLS GRID #12760568 Report a problem | ||
Public tax history
Tax history is unavailable.
Monthly payment
Est. payment
Payment breakdown
Explore the cost of this home by adjusting the details. Changes won't be saved.Climate risks
Neighborhood: 60025
Nearby schools
Schools provided by the listing agent
- Elementary: Henking Elementary School
- Middle: Springman Middle School
- High: Glenbrook South High School
- District: 34
Source: MRED as distributed by MLS GRID. This data may not be complete. We recommend contacting the local school district to confirm school assignments for this home.
Similar homes
- $205,0002 bd1 ba1k sqft8852 N Leslie Ln #2C-DES, Des Plaines, IL 60016New
 MLS ID #12761857, Ruslana Pentek, Leader Realty, Inc.. MRED as distributed by MLS GRID
 - $212,9002 bd1 ba1k sqft9581 Dee Rd APT 2L, Des Plaines, IL 60016New
 MLS ID #12761029, Sami Yonan, ABR,AHWD,PSA, Dimel Realty Inc. MRED as distributed by MLS GRID
 - $215,0002 bd2 ba1k sqft10423 Dearlove Rd APT 2, Glenview, IL 60025Active
 MLS ID #12728123, John Kwon, Partners 4U Realty Inc.. MRED as distributed by MLS GRID
 - $224,9001 bd1 ba1k sqft3700 Capri Ct APT 206, Glenview, IL 60025Active
 MLS ID #12757274, Claudiu Popescu, Baird & Warner. MRED as distributed by MLS GRID
