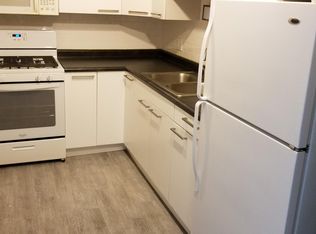
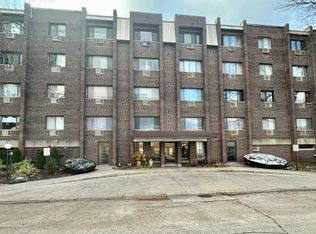
Bright, well-kept end-unit 1-bedroom condo with large windows that fill the space with natural light. Hardwood floors flow through the living and dining areas, and the open layout makes entertaining easy. The kitchen offers plenty of counter and cabinet space, and the generously sized bedroom features a wall-to-wall closet. Includes one garage parking space, with easy street parking out front. This well-maintained elevator building offers a newly updated laundry room with convenient smartphone app-operated machines (no coins needed), plus storage lockers, a hospitality room, and a sundeck. The reasonable assessment covers heat, gas, water, sewer, and trash. Pet friendly. Unbeatable convenience with Jewel-Osco right across the street, plus easy access to the Blue Line, I-90, O'Hare, the Forest Preserve, restaurants, and banks.
New
$175,000
4624 N Commons Dr Unit 303E, Chicago, IL 60656
1beds
700sqft
Condominium, Single Family Residence
Built in 1979
-- sqft lot
$-- Zestimate®
$250/sqft
$320/mo HOA
What's special
Generously sized bedroomWell-maintained elevator buildingOne garage parking spaceWall-to-wall closet
- --
- 30
- views
- 3
- saves
Zillow last checked:
Listing updated:
Listed by:
Tanya Orndorff 773-679-7278,
Equity Partners Real Estate, LLC
Source: MRED as distributed by MLS GRID,MLS#: 12779075
Facts & features
Interior
Bedrooms & bathrooms
- Bedrooms: 1
- Bathrooms: 1
- Full bathrooms: 1
Rooms
- Room types: Foyer
Primary bedroom
- Features: Flooring (Hardwood), Window Treatments (Blinds)
- Level: Main
- Area: 143 Square Feet
- Dimensions: 13X11
Dining room
- Features: Flooring (Hardwood)
- Level: Main
- Area: 80 Square Feet
- Dimensions: 10X8
Foyer
- Features: Flooring (Hardwood)
- Level: Main
- Area: 21 Square Feet
- Dimensions: 7X3
Kitchen
- Features: Kitchen (Galley), Flooring (Vinyl)
- Level: Main
- Area: 77 Square Feet
- Dimensions: 11X7
Living room
- Features: Flooring (Hardwood), Window Treatments (Blinds)
- Level: Main
- Area: 176 Square Feet
- Dimensions: 16X11
Heating
- Baseboard
Cooling
- Wall Unit(s)
Appliances
- Included: Range, Refrigerator, Range Hood
- Laundry: Common Area
Features
- Flooring: Hardwood
- Basement: None
Interior area
- Total structure area: 0
- Total interior livable area: 700 sqft
Property
Parking
- Total spaces: 1
- Parking features: Garage Door Opener, Yes, Attached, Garage
- Attached garage spaces: 1
- Has uncovered spaces: Yes
Accessibility
- Accessibility features: No Disability Access
Lot
- Features: Common Grounds
Details
- Parcel number: 12141120251029
- Special conditions: None
Construction
Type & style
- Home type: Condo
- Property subtype: Condominium, Single Family Residence
Materials
- Brick
Condition
- New construction: No
- Year built: 1979
Utilities & green energy
- Sewer: Public Sewer
- Water: Lake Michigan
Community & HOA
HOA
- Has HOA: Yes
- Amenities included: Coin Laundry, Elevator in Residence, Storage, Party Room, Sundeck, Security Door Lock(s)
- Services included: Heat, Water, Gas, Parking, Insurance, Exterior Maintenance, Lawn Care, Scavenger, Snow Removal
- HOA fee: $320 monthly
Location
- Region: Chicago
Financial & listing details
- Price per square foot: $250/sqft
- Tax assessed value: $119,000
- Annual tax amount: $2,471
- Date on market: 10/7/2026
- Ownership: Condo
Estimated market value
Not available
Estimated sales range
Not available
Not available
Price history
| Date | Event | Price |
|---|---|---|
| 8/14/2023 | Sold | $135,000-3.5%$193/sqft |
Source:  MRED as distributed by MLS GRID #11811436 Report a problem MRED as distributed by MLS GRID #11811436 Report a problem | ||
| 6/23/2023 | Contingent | $139,900$200/sqft |
Source: MRED as distributed by MLS GRID #11811436 Report a problem | ||
| 6/19/2023 | Listed for sale | $139,900+23.8%$200/sqft |
Source: MRED as distributed by MLS GRID #11811436 Report a problem | ||
| 9/9/2021 | Sold | $113,000-1.7%$161/sqft |
Source: MRED as distributed by MLS GRID #11146733 Report a problem | ||
| 7/20/2021 | Contingent | $115,000$164/sqft |
Source: MRED as distributed by MLS GRID #11146733 Report a problem | ||
| 7/7/2021 | Listed for sale | $115,000+139.6%$164/sqft |
Source: MRED as distributed by MLS GRID #11146733 Report a problem | ||
| 4/15/1994 | Sold | $48,000$69/sqft |
Source: Public Record Report a problem | ||
Public tax history
| Year | Property taxes | Tax assessment |
|---|---|---|
| 2024 | $2,391 +9.3% | $11,900 +14.8% |
| 2023 | $2,187 +2.6% | $10,364 |
| 2022 | $2,132 +142.6% | $10,364 |
| 2021 | $879 | $10,364 +44.8% |
| 2020 | -- | $7,155 -9.9% |
| 2019 | -- | $7,942 |
| 2018 | -- | $7,942 +48% |
| 2017 | -- | $5,366 |
| 2016 | $121 +4% | $5,366 |
| 2015 | $117 +0.9% | $5,366 +4.3% |
| 2014 | $116 -0.4% | $5,146 |
| 2013 | $116 | $5,146 |
| 2012 | -- | $5,146 -45% |
| 2011 | $825 +10.6% | $9,354 -15.5% |
| 2010 | $746 +6.6% | $11,076 -11.9% |
| 2009 | $700 -31.6% | $12,568 +2.1% |
| 2008 | $1,023 +2% | $12,308 |
| 2007 | $1,004 +13.8% | $12,308 |
| 2006 | $882 -13.9% | $12,308 +33.8% |
| 2005 | $1,025 -12.7% | $9,199 |
| 2004 | $1,174 +1.4% | $9,199 |
| 2003 | $1,158 -5.4% | $9,199 +6.5% |
| 2002 | $1,224 +6.9% | $8,637 |
| 2001 | $1,145 +7.4% | $8,637 |
| 2000 | $1,066 | $8,637 +14.4% |
| 1999 | $1,066 | $7,549 |
Find assessor info on the county website
Monthly payment
Est. payment
Payment breakdown
Explore the cost of this home by adjusting the details. Changes won't be saved.Climate risks
Neighborhood: Schorsch Forest View
Nearby schools
- $199,2001 bd1 ba640 sqft4624 N Commons Dr UNIT 102, Chicago, IL 60656Off Market
- $145,0001 bd1 ba650 sqft4624 N Commons Dr UNIT 103, Chicago, IL 60656Off Market

- $136,0001 bd1 ba640 sqft4624 N Commons Dr UNIT 105E, Chicago, IL 60656Off Market
- $92,000-- bd1 ba-- sqft4624 N Commons Dr UNIT 106, Chicago, IL 60656Sold
Similar homes
- $185,0001 bd1 ba850 sqft4931 N East River Rd Unit 3A, Norridge, IL 60706New
 MLS ID #12779664, Rusen Rusev, Runway Realty Inc. MRED as distributed by MLS GRID
 - $175,0002 bd1 ba900 sqft3810 Ruby St APT 2W, Schiller Park, IL 60176New
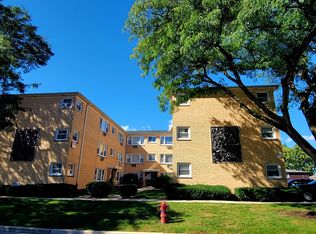 MLS ID #12776292, Isay Danon, Your New Address Chicago, LLC. MRED as distributed by MLS GRID
 - $199,0002 bd1 ba805 sqft1445 W Touhy Ave APT 9A, Park Ridge, IL 60068New
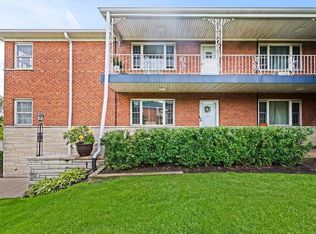 MLS ID #12730300, Elias Masud, Compass. MRED as distributed by MLS GRID
 - $--2 bd1 ba950 sqft31 King Arthur Ct APT 10, Northlake, IL 60164Auction
 MLS ID #12777469, Val Laborevitch, Realhome Services & Solutions, Inc.. MRED as distributed by MLS GRID
