DESIRED NORRIDGE LOCATION! WELL MAINTAINED, UPDATED, ONE BEDROOM, ONE BATH UNIT ON 3rd FLOOR. MAPLE CABINETS, GRANITE COUNTERTOPS, CERAMIC BACKSPLASH, SS APPLIANCES, HARDWOOD FLOORS, GORGEOUS CERAMIC BATH WITH MAPLE VANITY & GRANITE VANITY TOP! CROWN MOLDING, ROPE LIGHT BEHIND CROWN MOLDING. WALKIN CLOSET IN THE BEDROOM. NEWER WINDOWS ! CONVENIENT STORAGE AND LAUNDRY. AMPLE PARKING. CLOSE TO PARK, SHOPPING, DINING, CTA BLUE LINE & ENTERTAINMENT! TENANTS OCCUPIED. INVESTORS WELCOME!
New
$185,000
4931 N East River Rd Unit 3A, Norridge, IL 60706
1beds
850sqft
Condominium, Single Family Residence
Built in 1971
-- sqft lot
$179,800 Zestimate®
$218/sqft
$215/mo HOA
What's special
One bedroomGorgeous ceramic bathCrown moldingConvenient storageNewer windowsGranite countertopsAmple parking
- 13 hours
- 50
- 2
Zillow last checked:
Listing updated:
Listed by:
Rusen Rusev 847-507-0663,
Runway Realty Inc
Source: MRED as distributed by MLS GRID,MLS#: 12779664
Facts & features
Interior
Bedrooms & bathrooms
- Bedrooms: 1
- Bathrooms: 1
- Full bathrooms: 1
Rooms
- Room types: No additional rooms
Primary bedroom
- Features: Flooring (Hardwood)
- Level: Third
- Area: 165 Square Feet
- Dimensions: 15X11
Dining room
- Features: Flooring (Hardwood)
- Level: Third
- Dimensions: COMBO
Kitchen
- Features: Kitchen (Granite Counters, Updated Kitchen), Flooring (Hardwood)
- Level: Third
- Area: 136 Square Feet
- Dimensions: 8X17
Living room
- Features: Flooring (Hardwood)
- Level: Third
- Area: 240 Square Feet
- Dimensions: 16X15
Heating
- Baseboard
Cooling
- Wall Unit(s)
Appliances
- Included: Range, Microwave, Dishwasher, Refrigerator, Stainless Steel Appliance(s)
- Laundry: Common Area
Features
- Basement: None
Interior area
- Total structure area: 0
- Total interior livable area: 850 sqft
Property
Parking
- Total spaces: 2
- Parking features: Unassigned, Yes, Other
Accessibility
- Accessibility features: No Disability Access
Details
- Parcel number: 12113110171027
- Special conditions: None
- Other equipment: Intercom, Ceiling Fan(s)
Construction
Type & style
- Home type: Condo
- Property subtype: Condominium, Single Family Residence
Materials
- Brick
Condition
- New construction: No
- Year built: 1971
Utilities & green energy
- Electric: Circuit Breakers
- Sewer: Public Sewer
- Water: Public
Community & HOA
HOA
- Has HOA: Yes
- Services included: Heat, Water, Gas, Parking, Insurance, Exterior Maintenance, Lawn Care, Scavenger, Snow Removal
- HOA fee: $215 monthly
Location
- Region: Norridge
Financial & listing details
- Price per square foot: $218/sqft
- Tax assessed value: $120,550
- Annual tax amount: $3,716
- Date on market: 10/7/2026
- Ownership: Condo
Estimated market value
$179,800
$171,000 - $189,000
$1,727/mo
Price history
| Date | Event | Price |
|---|---|---|
| 10/7/2026 | Listed for sale | $185,000+85%$218/sqft |
Source:  MRED as distributed by MLS GRID #12779664 Report a problem MRED as distributed by MLS GRID #12779664 Report a problem | ||
| 5/16/2018 | Sold | $100,000$118/sqft |
Source: Public Record Report a problem | ||
Public tax history
| Year | Property taxes | Tax assessment |
|---|---|---|
| 2024 | $3,242 +4.6% | $12,055 +0% |
| 2023 | $3,100 +7.2% | $12,054 |
| 2022 | $2,891 +29.1% | $12,054 +45.3% |
| 2021 | $2,240 +3.2% | $8,298 |
| 2020 | $2,171 +1.4% | $8,298 -10.2% |
| 2019 | $2,142 +33.9% | $9,238 +55.8% |
| 2018 | $1,599 +2.4% | $5,928 |
| 2017 | $1,562 +6% | $5,928 |
| 2016 | $1,473 +15.9% | $5,928 +25.7% |
| 2015 | $1,271 +1.6% | $4,717 |
| 2014 | $1,250 +2.1% | $4,717 |
| 2013 | $1,224 -39.3% | $4,717 -46.6% |
| 2012 | $2,017 +4.1% | $8,837 |
| 2011 | $1,938 +2% | $8,837 |
| 2010 | $1,900 -25.2% | $8,837 -30.4% |
| 2009 | $2,540 +9% | $12,700 -12% |
| 2008 | $2,329 +4.2% | $14,432 |
| 2007 | $2,236 -11.7% | $14,432 -3.5% |
| 2006 | $2,531 | $14,949 |
Find assessor info on the county website
Monthly payment
Est. payment
Payment breakdown
Explore the cost of this home by adjusting the details. Changes won't be saved.Climate risks
Neighborhood: 60706
Nearby schools
Schools provided by the listing agent
- High: Ridgewood Comm High School
- District: 80
Source: MRED as distributed by MLS GRID. This data may not be complete. We recommend contacting the local school district to confirm school assignments for this home.
- $193,2001 bd-- ba53k sqft4931 N East River Rd UNIT 3B, Norridge, IL 60706Off Market
- $189,4001 bd-- ba53k sqft4931 N East River Rd UNIT 1A, Norridge, IL 60706Off Market
- $193,9001 bd-- ba53k sqft4931 N East River Rd UNIT 2B, Norridge, IL 60706Off Market
- $115,400-- bd1 ba420 sqft4931 N East River Rd UNIT 1B, Norridge, IL 60706Off Market
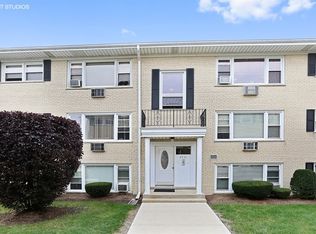
Similar homes
- $175,0001 bd1 ba700 sqft4624 N Commons Dr Unit 303E, Chicago, IL 60656New
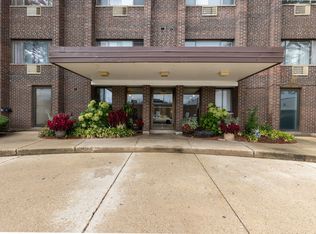 MLS ID #12779075, Tanya Orndorff, Equity Partners Real Estate, LLC. MRED as distributed by MLS GRID
 - $199,0002 bd1 ba805 sqft1445 W Touhy Ave APT 9A, Park Ridge, IL 60068New
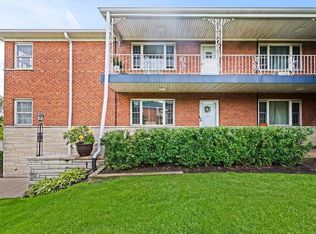 MLS ID #12730300, Elias Masud, Compass. MRED as distributed by MLS GRID
 - $175,0002 bd1 ba900 sqft3810 Ruby St APT 2W, Schiller Park, IL 60176New
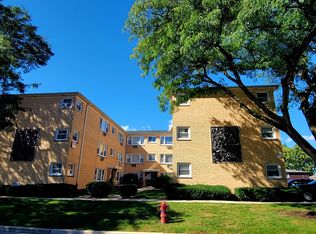 MLS ID #12776292, Isay Danon, Your New Address Chicago, LLC. MRED as distributed by MLS GRID
 - $--2 bd1 ba950 sqft31 King Arthur Ct APT 10, Northlake, IL 60164Auction
 MLS ID #12777469, Val Laborevitch, Realhome Services & Solutions, Inc.. MRED as distributed by MLS GRID
