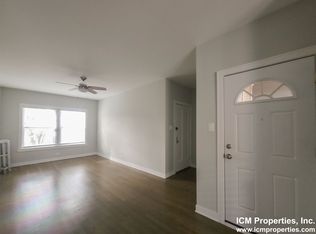
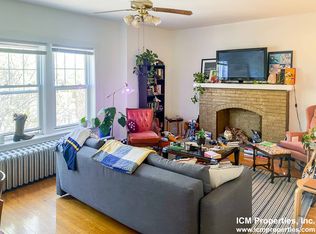
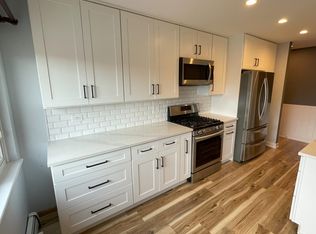
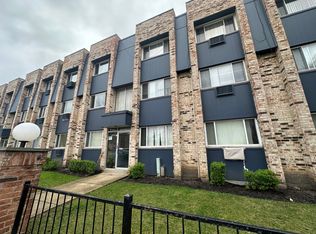
Spacious and inviting, this 2-bedroom, 2-bath condo offers the perfect blend of comfort and convenience, complete with a finished duplexed basement that provides exceptional additional living space. The main level features a bright, open living room and dining area accented by timeless parquet hardwood flooring, creating a warm and welcoming atmosphere. Both generously sized bedrooms offer abundant closet space for all your storage needs. Ideally situated near public transportation, highly rated schools, shopping, dining, and the airport, this home is perfectly located for today's lifestyle. Whether you're a first-time buyer, downsizing, or looking for extra living space, this is an opportunity you won't want to miss. Schedule your private showing today! Motivated Seller!
New
Price cut: $5K (10/9)
$189,900
8637 1/2 W Foster Ave APT 1B, Chicago, IL 60656
2beds
1,200sqft
Condominium, Single Family Residence
Built in 1979
-- sqft lot
$189,500 Zestimate®
$158/sqft
$275/mo HOA
What's special
- 4 days
- 320
- 16
Zillow last checked:
Listing updated:
Listed by:
Gabe Caporale, CRB,CRS,GRI,SRES 708-473-7334,
Caporale Realty Group
Source: MRED as distributed by MLS GRID,MLS#: 12781992
Facts & features
Interior
Bedrooms & bathrooms
- Bedrooms: 2
- Bathrooms: 2
- Full bathrooms: 1
- 1/2 bathrooms: 1
Rooms
- Room types: No additional rooms
Primary bedroom
- Features: Flooring (Parquet)
- Level: Main
- Area: 130 Square Feet
- Dimensions: 13X10
Bedroom 2
- Level: Main
- Area: 110 Square Feet
- Dimensions: 11X10
Dining room
- Features: Flooring (Parquet)
- Level: Main
- Area: 120 Square Feet
- Dimensions: 10X12
Family room
- Level: Lower
- Area: 360 Square Feet
- Dimensions: 18X20
Kitchen
- Features: Flooring (Ceramic Tile)
- Level: Main
- Area: 64 Square Feet
- Dimensions: 8X8
Living room
- Features: Flooring (Parquet)
- Level: Main
- Area: 130 Square Feet
- Dimensions: 13X10
Heating
- Natural Gas, Baseboard
Cooling
- Wall Unit(s)
Appliances
- Included: Range, Refrigerator
Features
- Basement: Finished,Exterior Entry,Full
Interior area
- Total structure area: 0
- Total interior livable area: 1,200 sqft
Property
Parking
- Total spaces: 1
- Parking features: Assigned, Guest, Yes, Other
Accessibility
- Accessibility features: No Disability Access
Details
- Parcel number: 12113100941002
- Special conditions: None
Construction
Type & style
- Home type: Condo
- Property subtype: Condominium, Single Family Residence
Materials
- Brick
Condition
- New construction: No
- Year built: 1979
Utilities & green energy
- Electric: Circuit Breakers
- Sewer: Public Sewer
- Water: Lake Michigan
Community & HOA
HOA
- Has HOA: Yes
- Services included: Heat, Water, Gas, Parking, Exterior Maintenance, Lawn Care, Scavenger, Snow Removal
- HOA fee: $275 monthly
Location
- Region: Chicago
Financial & listing details
- Price per square foot: $158/sqft
- Annual tax amount: $3,526
- Date on market: 10/9/2026
- Ownership: Condo
Estimated market value
$189,500
$180,000 - $199,000
$2,116/mo
Price history
| Date | Event | Price |
|---|---|---|
| 10/9/2026 | Price change | $189,900-2.6%$158/sqft |
Source:  MRED as distributed by MLS GRID #12781992 Report a problem MRED as distributed by MLS GRID #12781992 Report a problem | ||
| 9/18/2026 | Listed for sale | $194,900$162/sqft |
Source: MRED as distributed by MLS GRID #12763419 Report a problem | ||
| 9/18/2026 | Listing removed | $194,900$162/sqft |
Source: MRED as distributed by MLS GRID #12703415 Report a problem | ||
| 8/24/2026 | Contingent | $194,900$162/sqft |
Source: MRED as distributed by MLS GRID #12703415 Report a problem | ||
| 7/13/2026 | Listed for sale | $194,900-9.3%$162/sqft |
Source: MRED as distributed by MLS GRID #12703415 Report a problem | ||
| 7/13/2026 | Listing removed | $214,900$179/sqft |
Source: MRED as distributed by MLS GRID #12666107 Report a problem | ||
| 6/22/2026 | Contingent | $214,900$179/sqft |
Source: MRED as distributed by MLS GRID #12666107 Report a problem | ||
| 6/2/2026 | Listed for sale | $214,900$179/sqft |
Source: MRED as distributed by MLS GRID #12666107 Report a problem | ||
| 5/13/2026 | Listing removed | $214,900$179/sqft |
Source: MRED as distributed by MLS GRID #12575367 Report a problem | ||
| 3/16/2026 | Contingent | $214,900$179/sqft |
Source: MRED as distributed by MLS GRID #12575367 Report a problem | ||
| 2/23/2026 | Listed for sale | $214,900+7.5%$179/sqft |
Source: MRED as distributed by MLS GRID #12575367 Report a problem | ||
| 9/15/2025 | Listing removed | $199,900$167/sqft |
Source: MRED as distributed by MLS GRID #12459140 Report a problem | ||
| 8/29/2025 | Listed for sale | $199,900-7%$167/sqft |
Source: MRED as distributed by MLS GRID #12459140 Report a problem | ||
| 8/29/2025 | Listing removed | $214,900$179/sqft |
Source: MRED as distributed by MLS GRID #12361231 Report a problem | ||
| 5/9/2025 | Listed for sale | $214,900-4.4%$179/sqft |
Source: MRED as distributed by MLS GRID #12361231 Report a problem | ||
| 5/9/2025 | Listing removed | $224,900$187/sqft |
Source: MRED as distributed by MLS GRID #12306623 Report a problem | ||
| 3/7/2025 | Listed for sale | $224,900$187/sqft |
Source: MRED as distributed by MLS GRID #12306623 Report a problem | ||
Public tax history
Tax history is unavailable.
Monthly payment
Est. payment
Payment breakdown
Explore the cost of this home by adjusting the details. Changes won't be saved.Climate risks
Neighborhood: O'Hare International Airport
Nearby schools
Schools provided by the listing agent
- Elementary: Dirksen Elementary School
- High: Taft High School
- District: 299
Source: MRED as distributed by MLS GRID. This data may not be complete. We recommend contacting the local school district to confirm school assignments for this home.
Similar homes
- $175,0001 bd1 ba700 sqft4624 N Commons Dr Unit 303E, Chicago, IL 60656Active
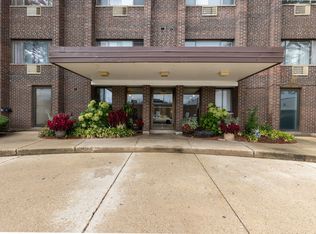 MLS ID #12779075, Tanya Orndorff, Equity Partners Real Estate, LLC. MRED as distributed by MLS GRID
 - $199,9002 bd2 ba1.1k sqft5200 Carriageway Dr APT 210, Rolling Meadows, IL 60008New
 MLS ID #12783546, Svetlana Vidovic, ABR, Real Estate Matters. MRED as distributed by MLS GRID
 - $199,9002 bd1 ba1k sqft718 Cobblestone Cir Unit C, Glenview, IL 60025Active
 MLS ID #12768011, Carol Kim, Chicagoland Brokers Inc.. MRED as distributed by MLS GRID
 - $189,9002 bd1 ba826 sqft701 Elmhurst Rd APT H, Des Plaines, IL 60016Active
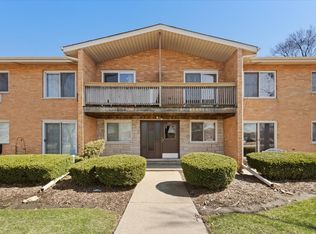 MLS ID #12771890, Kelly Ipjian, Exit Strategy Realty. MRED as distributed by MLS GRID
