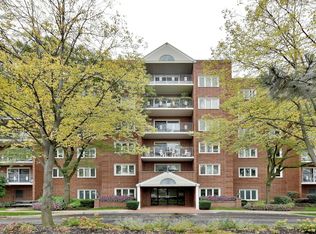
Welcome to this beautifully appointed 2-bedroom condo offering comfort, convenience, and an unbeatable location just steps from Irving Park Road. This inviting home features large kitchen and bedrooms, in-unit laundry, central air conditioning, a private balcony, and an assigned parking space. Enjoy stunning sunset views from your balcony and the ease of having heat and cooking gas included in the HOA. The well-maintained, attractive elevator building with classic brick exterior offers additional storage conveniently located on the same floor. Ideally situated near public transportation, shopping, restaurants, and everyday amenities, this home provides the perfect blend of urban convenience and comfortable living. No rentals allowed, making this an excellent opportunity for an owner-occupant seeking a well-maintained home in a desirable location. The building is pet-friendly, so your four-legged companions are welcome too! A wonderful opportunity to own a stylish and conveniently located 2-bedroom condo. Schedule your private showing today!
Active
$235,000
6530 W Irving Park Rd APT 501, Chicago, IL 60634
2beds
1,000sqft
Condominium, Single Family Residence
Built in 1994
-- sqft lot
$-- Zestimate®
$235/sqft
$380/mo HOA
What's special
- --
- 664
- views
- 25
- saves
Likely to sell faster than
Zillow last checked:
Listing updated:
Listed by:
Dorota Dynak (708)989-2232,
Coldwell Banker Realty
Source: MRED as distributed by MLS GRID,MLS#: 12776768
Facts & features
Interior
Bedrooms & bathrooms
- Bedrooms: 2
- Bathrooms: 1
- Full bathrooms: 1
Rooms
- Room types: No additional rooms
Primary bedroom
- Features: Flooring (Carpet)
- Level: Main
- Area: 180 Square Feet
- Dimensions: 15X12
Bedroom 2
- Features: Flooring (Carpet)
- Level: Main
- Area: 110 Square Feet
- Dimensions: 11X10
Dining room
- Level: Main
- Dimensions: COMBO
Kitchen
- Features: Kitchen (Eating Area-Table Space, Pantry), Flooring (Vinyl)
- Level: Main
- Area: 150 Square Feet
- Dimensions: 10X15
Laundry
- Level: Main
- Area: 9 Square Feet
- Dimensions: 3X3
Living room
- Features: Flooring (Carpet)
- Level: Main
- Area: 285 Square Feet
- Dimensions: 15X19
Heating
- Natural Gas
Cooling
- Central Air
Appliances
- Included: Range, Dishwasher, Refrigerator, Washer, Dryer
- Laundry: Washer Hookup, In Unit
Features
- Elevator, Storage, Walk-In Closet(s)
- Windows: Screens
- Basement: None
Interior area
- Total structure area: 0
- Total interior livable area: 1,000 sqft
Property
Parking
- Total spaces: 1
- Parking features: Assigned, Yes
Accessibility
- Accessibility features: No Interior Steps, Disabled Parking, Disability Access
Features
- Exterior features: Balcony
Lot
- Features: Landscaped
Details
- Parcel number: 13184090341031
- Special conditions: None
Construction
Type & style
- Home type: Condo
- Property subtype: Condominium, Single Family Residence
Materials
- Brick
- Roof: Rubber
Condition
- New construction: No
- Year built: 1994
Utilities & green energy
- Sewer: Public Sewer
- Water: Lake Michigan, Public
Community & HOA
Community
- Subdivision: Merrimac Square
HOA
- Has HOA: Yes
- Amenities included: Elevator in Residence, Storage, Security Door Lock(s), Intercom
- Services included: Heat, Water, Gas, Parking, Insurance, Exterior Maintenance, Lawn Care, Scavenger, Snow Removal
- HOA fee: $380 monthly
Location
- Region: Chicago
Financial & listing details
- Price per square foot: $235/sqft
- Tax assessed value: $211,210
- Annual tax amount: $3,639
- Date on market: 10/5/2026
- Ownership: Condo
Estimated market value
Not available
Estimated sales range
Not available
Not available
Price history
| Date | Event | Price |
|---|---|---|
| 10/5/2026 | Listing removed | $249,900$250/sqft |
Source:  MRED as distributed by MLS GRID #12756896 Report a problem | ||
| 9/11/2026 | Listed for sale | $249,900+28.2%$250/sqft |
Source: MRED as distributed by MLS GRID #12756896 Report a problem | ||
| 4/13/2022 | Sold | $195,000-2%$195/sqft |
Source: MRED as distributed by MLS GRID #11339175 Report a problem | ||
| 3/9/2022 | Contingent | $199,000$199/sqft |
Source: MRED as distributed by MLS GRID #11339175 Report a problem | ||
| 3/4/2022 | Listed for sale | $199,000+63.1%$199/sqft |
Source: MRED as distributed by MLS GRID #11339175 Report a problem | ||
| 10/3/1995 | Sold | $122,000$122/sqft |
Source: Public Record Report a problem | ||
Public tax history
| Year | Property taxes | Tax assessment |
|---|---|---|
| 2024 | $3,522 -1.8% | $21,121 +24.2% |
| 2023 | $3,587 +963.5% | $16,999 |
| 2022 | $337 +5% | $16,999 |
| 2021 | $321 -3.1% | $16,999 +47.2% |
| 2020 | $331 +0.3% | $11,547 -10.7% |
| 2019 | $330 +1.5% | $12,935 |
| 2018 | $325 -65.2% | $12,935 +24.2% |
| 2017 | $935 +21.2% | $10,418 |
| 2016 | $771 +4% | $10,418 |
| 2015 | $741 +0.9% | $10,418 +11.9% |
| 2014 | $735 -0.4% | $9,308 |
| 2013 | $737 +6.8% | $9,308 |
| 2012 | $690 -1.1% | $9,308 -33.3% |
| 2011 | $698 +10.6% | $13,949 |
| 2010 | $631 +6.6% | $13,949 -19% |
| 2009 | $592 -7.5% | $17,220 -9.7% |
| 2008 | $640 -10.3% | $19,067 |
| 2007 | $714 -5.8% | $19,067 |
| 2006 | $758 -14.3% | $19,067 +34.6% |
| 2005 | $885 -4.8% | $14,166 |
| 2004 | $929 -8.6% | $14,166 |
| 2003 | $1,016 -11.6% | $14,166 +16.6% |
| 2002 | $1,149 -6.6% | $12,147 |
| 2001 | $1,230 -8.8% | $12,147 |
| 2000 | $1,348 | $12,147 +7% |
| 1999 | $1,348 | $11,349 |
Find assessor info on the county website
Monthly payment
Est. payment
Payment breakdown
Explore the cost of this home by adjusting the details. Changes won't be saved.Climate risks
Neighborhood: Dunning
Nearby schools
Schools provided by the listing agent
- Elementary: Bridge Elementary School
- Middle: Bridge Elementary School
- District: 299
Source: MRED as distributed by MLS GRID. This data may not be complete. We recommend contacting the local school district to confirm school assignments for this home.
- $214,7002 bd2 ba1.1k sqft6530 W Irving Park Rd APT 201, Chicago, IL 60634Off Market
- $285,2002 bd2 ba-- sqft6530 W Irving Park Rd APT 202, Chicago, IL 60634Off Market
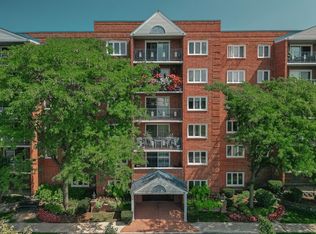
- $301,9002 bd2 ba1.2k sqft6530 W Irving Park Rd APT 203, Chicago, IL 60634Off Market
- $273,4002 bd2 ba-- sqft6530 W Irving Park Rd APT 204, Chicago, IL 60634Off Market
Similar homes
- $295,0002 bd2 ba1.2k sqft6530 W Irving Park Rd APT 309, Chicago, IL 60634Active
 MLS ID #12761948, Jaime Campos, RE/MAX LOYALTY. MRED as distributed by MLS GRID
- $239,9902 bd2 ba1k sqft5447 W Lawrence Ave APT 203, Chicago, IL 60630Active
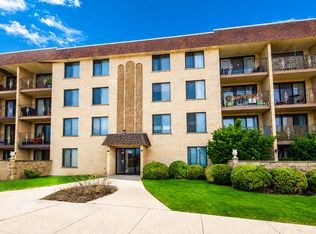 MLS ID #12722050, Mark Minorczyk, ABR,BPOR,CNC,e-PRO,GRI,MRP,PSA,SFR, Keller Williams ONEChicago. MRED as distributed by MLS GRID
- $249,9002 bd1 ba1k sqft4240 N Keystone Ave APT 3E, Chicago, IL 60641Active
 MLS ID #12789827, Greg Vinn, Real Broker LLC. MRED as distributed by MLS GRID
- $229,9002 bd1 ba900 sqft6022 N Avondale Ave APT 1S, Chicago, IL 60631Active
 MLS ID #12757387, Carmen Cotto, Baird & Warner. MRED as distributed by MLS GRID
