
Welcome to your new home in the Fountainaire Condominiums, a fully owner occupied, elevator building, located in the historic Old Irving Park community. This 2-bed, 1-bath corner unit provides one of the largest layouts in the building along with abundant natural light from the south and eastern exposure. The spacious layout offers two generously sized bedrooms, a flexible living & dining room space, a walk-in laundry room with plenty of storage, outdoor space on your private balcony, and bamboo hardwood floors throughout. The bathroom is clean and updated with dual vanity sinks and new flooring. Amenities include two parking spots for the condo as well as a private storage unit in the basement. Enjoy close proximity to amazing cafes, restaurants, breweries, and parks. Conveniently located near the Irving Park Blue Line, multiple Metra stops, and easy access to I-90 for travel throughout the city. See this one before it's gone!
Active
$249,900
4240 N Keystone Ave APT 3E, Chicago, IL 60641
2beds
1,000sqft
Condominium, Single Family Residence
Built in 1970
-- sqft lot
$-- Zestimate®
$250/sqft
$400/mo HOA
What's special
Two generously sized bedroomsSpacious layoutBamboo hardwood floors throughoutNew flooring
- --
- 358
- views
- 32
- saves
Likely to sell faster than
Zillow last checked:
Listing updated:
Listed by:
Greg Vinn (773)454-5660,
Real Broker LLC
Source: MRED as distributed by MLS GRID,MLS#: 12789827
Facts & features
Interior
Bedrooms & bathrooms
- Bedrooms: 2
- Bathrooms: 1
- Full bathrooms: 1
Rooms
- Room types: Balcony/Porch/Lanai, Foyer
Primary bedroom
- Features: Flooring (Hardwood), Window Treatments (Blinds)
- Level: Main
- Area: 150 Square Feet
- Dimensions: 15X10
Bedroom 2
- Features: Flooring (Hardwood), Window Treatments (Blinds)
- Level: Main
- Area: 120 Square Feet
- Dimensions: 12X10
Balcony porch lanai
- Level: Main
- Area: 50 Square Feet
- Dimensions: 10X05
Dining room
- Features: Flooring (Hardwood)
- Level: Main
- Area: 72 Square Feet
- Dimensions: 09X08
Foyer
- Features: Flooring (Hardwood)
- Level: Main
- Area: 25 Square Feet
- Dimensions: 05X05
Kitchen
- Features: Kitchen (Galley), Flooring (Ceramic Tile)
- Level: Main
- Area: 64 Square Feet
- Dimensions: 08X08
Laundry
- Features: Flooring (Vinyl)
- Level: Main
- Area: 25 Square Feet
- Dimensions: 05X05
Living room
- Features: Flooring (Hardwood), Window Treatments (Blinds)
- Level: Main
- Area: 240 Square Feet
- Dimensions: 20X12
Heating
- Steam, Baseboard, Radiant
Cooling
- Wall Unit(s)
Appliances
- Included: Range, Dishwasher, Refrigerator, Washer, Dryer, Stainless Steel Appliance(s), Gas Cooktop, Gas Oven
- Laundry: Washer Hookup, In Unit
Features
- Flooring: Hardwood
- Doors: Sliding Glass Door(s)
- Basement: None
Interior area
- Total structure area: 1,000
- Total interior livable area: 1,000 sqft
Video & virtual tour
Property
Parking
- Total spaces: 2
- Parking features: Unassigned, Off Alley, Parking Lot, Yes, Owned
Accessibility
- Accessibility features: No Disability Access
Features
- Exterior features: Balcony
Details
- Parcel number: 13154110251018
- Special conditions: List Broker Must Accompany
Construction
Type & style
- Home type: Condo
- Property subtype: Condominium, Single Family Residence
Materials
- Brick
- Foundation: Brick/Mortar
- Roof: Asphalt
Condition
- New construction: No
- Year built: 1970
Utilities & green energy
- Sewer: Public Sewer
- Water: Lake Michigan, Public
Community & HOA
HOA
- Has HOA: Yes
- Amenities included: Elevator in Residence, Storage
- Services included: Heat, Water, Gas, Parking, Insurance, Exterior Maintenance, Lawn Care, Scavenger, Snow Removal
- HOA fee: $400 monthly
Location
- Region: Chicago
Financial & listing details
- Price per square foot: $250/sqft
- Tax assessed value: $175,030
- Annual tax amount: $2,898
- Date on market: 10/22/2026
- Ownership: Condo
Estimated market value
Not available
Estimated sales range
Not available
Not available
Price history
| Date | Event | Price |
|---|---|---|
| 10/11/2018 | Sold | $180,000+12.7%$180/sqft |
Source:  MRED as distributed by MLS GRID #10073232 Report a problem | ||
| 12/8/2015 | Sold | $159,785-3.2%$160/sqft |
Source: MRED as distributed by MLS GRID #09042074 Report a problem | ||
| 10/13/2015 | Price change | $165,000-2.4%$165/sqft |
Source: @properties #09042074 Report a problem | ||
| 9/29/2015 | Price change | $169,000-3.4%$169/sqft |
Source: @properties #09042074 Report a problem | ||
| 9/18/2015 | Listed for sale | $175,000+191.7%$175/sqft |
Source: @properties #09042074 Report a problem | ||
| 11/27/2012 | Sold | $60,000$60/sqft |
Source: Public Record Report a problem | ||
Public tax history
| Year | Property taxes | Tax assessment |
|---|---|---|
| 2024 | $2,805 +3.2% | $17,503 +8.4% |
| 2023 | $2,719 +3.4% | $16,149 |
| 2022 | $2,629 +1.6% | $16,149 |
| 2021 | $2,588 +60.6% | $16,149 +56.7% |
| 2020 | $1,612 +0.6% | $10,307 -9.4% |
| 2019 | $1,602 +1.8% | $11,372 |
| 2018 | $1,574 +8.8% | $11,372 +12.9% |
| 2017 | $1,446 -28.6% | $10,069 |
| 2016 | $2,025 +97.5% | $10,069 |
| 2015 | $1,025 -39% | $10,069 -13.1% |
| 2014 | $1,682 -20.6% | $11,593 |
| 2013 | $2,118 +1888.3% | $11,593 |
| 2012 | $107 -94.1% | $11,593 +3.5% |
| 2011 | $1,816 -0.4% | $11,198 |
| 2010 | $1,824 +974.7% | $11,198 |
| 2009 | $170 -15.5% | $11,198 -40.3% |
| 2008 | $201 -22.2% | $18,765 |
| 2007 | $258 -5.8% | $18,765 |
| 2006 | $274 -19.2% | $18,765 +96.8% |
| 2005 | $339 -4.8% | $9,535 |
| 2004 | $356 -17% | $9,535 |
| 2003 | $429 -11.6% | $9,535 +12.7% |
| 2002 | $485 -47.3% | $8,460 |
| 2001 | $922 +61.7% | $8,460 |
| 2000 | $570 +0% | $8,460 +5.2% |
| 1999 | $570 | $8,044 |
Find assessor info on the county website
Monthly payment
Est. payment
Payment breakdown
Explore the cost of this home by adjusting the details. Changes won't be saved.Climate risks
Neighborhood: Irving Park
Nearby schools
Schools provided by the listing agent
- Elementary: Belding Elementary School
- High: Schurz High School
- District: 299
Source: MRED as distributed by MLS GRID. This data may not be complete. We recommend contacting the local school district to confirm school assignments for this home.
- $188,8002 bd1 ba-- sqft4240 N Keystone Ave APT 1A, Chicago, IL 60641Off Market

- $254,1002 bd-- ba-- sqft4240 N Keystone Ave APT 2A, Chicago, IL 60641Off Market
- $238,300-- bd-- ba-- sqft4240 N Keystone Ave APT 3A, Chicago, IL 60641Off Market
- $239,400-- bd-- ba-- sqft4240 N Keystone Ave APT 4A, Chicago, IL 60641Off Market
Similar homes
- $260,0002 bd2 ba1.2k sqft4243 N Kedvale Ave APT 1F, Chicago, IL 60641Active
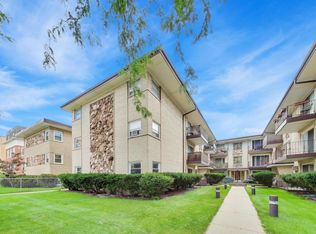 MLS ID #12737280, Steven Schnur, CL3 Property Management. MRED as distributed by MLS GRID
- $265,0002 bd2 ba1.2k sqft4204 N Keystone Ave APT 2C, Chicago, IL 60641Re-activated
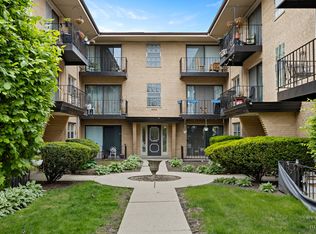 MLS ID #12744774, Stephanie Welter, Keller Williams Success Realty. MRED as distributed by MLS GRID
- $300,0002 bd1 ba1.1k sqft4408 N Sacramento Ave #2D, Chicago, IL 60625New
 MLS ID #12799902, Jennefer Folsom, @properties Christie's International Real Estate. MRED as distributed by MLS GRID
- $149,9001 bd1 ba850 sqft4306 N Keystone Ave #303, Chicago, IL 60641Active
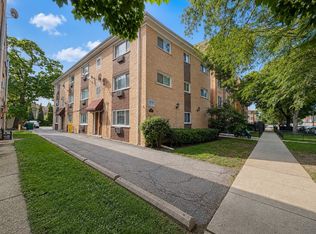 MLS ID #12795525, Ted Krzysztofiak, RE/MAX City. MRED as distributed by MLS GRID
