Nice Skokie North shore one bedroom move in ready condo, ideally located on the second floor elevator building near downtown Skokie. Open floor plan, wood laminate flooring, and new recently remodeled bathroom in 2025. The spacious living room area overlooking the private balcony. This unit includes a deeded garage parking space (#9) and an additional exterior parking space (#49). Both the laundry room and an assigned storage unit are located on the same floor. Building is currently being scheduled for new interior remodeling of the Hallways carpet and painting, approved and scheduled for July 2026. Please note Taxes include the two property PIN # Condo & Deeded Garage, currently no homeowners exemption. Close to schools, parks, Skokie library, public transportation CTA yellow line. Shops and Restaurants. Please note Taxes include the two PIN # Condo & Deeded Garage
Active
$189,000
8232 Niles Center Rd APT 214, Skokie, IL 60077
1beds
725sqft
Condominium, Single Family Residence
Built in 1970
-- sqft lot
$-- Zestimate®
$261/sqft
$339/mo HOA
What's special
Overlooking the private balconyMove in ready condoElevator buildingOpen floor planNew recently remodeled bathroomWood laminate flooring
- --
- 331
- views
- 20
- saves
Zillow last checked:
Listing updated:
Listed by:
Diane Laborde-Delgado 773-775-1855,
Baird & Warner
Source: MRED as distributed by MLS GRID,MLS#: 12662964
Facts & features
Interior
Bedrooms & bathrooms
- Bedrooms: 1
- Bathrooms: 1
- Full bathrooms: 1
Rooms
- Room types: Balcony/Porch/Lanai
Primary bedroom
- Features: Flooring (Laminate), Window Treatments (Bay Window(s))
- Level: Main
- Area: 154 Square Feet
- Dimensions: 11X14
Balcony porch lanai
- Features: Flooring (Hardwood)
- Level: Main
- Area: 40 Square Feet
- Dimensions: 4X10
Dining room
- Features: Flooring (Wood Laminate)
- Level: Main
- Area: 70 Square Feet
- Dimensions: 7X10
Kitchen
- Features: Kitchen (Updated Kitchen), Flooring (Wood Laminate)
- Level: Main
- Area: 77 Square Feet
- Dimensions: 7X11
Living room
- Features: Flooring (Wood Laminate)
- Level: Main
- Area: 216 Square Feet
- Dimensions: 12X18
Heating
- Steam, Baseboard
Cooling
- Window Unit(s)
Appliances
- Included: Range, Microwave, Dishwasher, Refrigerator
- Laundry: Common Area
Features
- Storage
- Basement: None
Interior area
- Total structure area: 0
- Total interior livable area: 725 sqft
Property
Parking
- Total spaces: 2
- Parking features: Garage Door Opener, Carport, Yes, Detached, Assigned, Additional Parking, Garage Faces Side, Garage
- Garage spaces: 1
- Has uncovered spaces: Yes
Accessibility
- Accessibility features: No Disability Access
Features
- Exterior features: Balcony
Details
- Additional parcels included: 10214050741065
- Parcel number: 10214050741021
- Special conditions: None
Construction
Type & style
- Home type: Condo
- Property subtype: Condominium, Single Family Residence
Materials
- Brick
Condition
- New construction: No
- Year built: 1970
- Major remodel year: 2015
Utilities & green energy
- Electric: Circuit Breakers
- Sewer: Public Sewer
- Water: Lake Michigan, Public
Community & HOA
HOA
- Has HOA: Yes
- Amenities included: Coin Laundry, Elevator in Residence, Storage
- Services included: Heat, Water, Parking, Insurance, Exterior Maintenance, Lawn Care, Scavenger, Snow Removal
- HOA fee: $339 monthly
Location
- Region: Skokie
Financial & listing details
- Price per square foot: $261/sqft
- Tax assessed value: $113,830
- Annual tax amount: $4,881
- Date on market: 6/23/2026
- Ownership: Condo
Estimated market value
Not available
Estimated sales range
Not available
Not available
Price history
| Date | Event | Price |
|---|---|---|
| 5/20/2018 | Listing removed | $1,250$2/sqft |
Source: Baird & Warner #09915263 Report a problem | ||
| 4/13/2018 | Listed for rent | $1,250$2/sqft |
Source: Baird & Warner #09915263 Report a problem | ||
| 4/9/2017 | Listing removed | $1,250$2/sqft |
Source: Baird & Warner #09566623 Report a problem | ||
| 3/16/2017 | Listed for rent | $1,250$2/sqft |
Source: Baird & Warner #09566623 Report a problem | ||
| 5/2/2016 | Listing removed | $1,250+13.6%$2/sqft |
Source: Baird & Warner #09192970 Report a problem | ||
| 7/24/2013 | Listing removed | $1,100$2/sqft |
Source: Baird & Warner Real Estate #08390573 Report a problem | ||
| 7/23/2013 | Sold | $1,100-99.3%$2/sqft |
Source: Agent Provided Report a problem | ||
| 7/11/2013 | Listed for rent | $1,100$2/sqft |
Source: Baird & Warner #08390573 Report a problem | ||
| 9/19/2010 | Listing removed | $163,400$225/sqft |
Source: @properties #07327452 Report a problem | ||
| 11/8/2009 | Price change | $163,400-1.5%$225/sqft |
Source: @properties #07327452 Report a problem | ||
| 9/19/2009 | Listed for sale | $165,900+0.5%$229/sqft |
Source: @properties #07327452 Report a problem | ||
| 4/13/2005 | Sold | $165,000$228/sqft |
Source: Public Record Report a problem | ||
Public tax history
| Year | Property taxes | Tax assessment |
|---|---|---|
| 2024 | $3,869 +9% | $11,383 +0% |
| 2023 | $3,550 +0.1% | $11,382 |
| 2022 | $3,548 +53.1% | $11,382 +77.8% |
| 2021 | $2,318 +0.7% | $6,401 |
| 2020 | $2,302 +0.1% | $6,401 -10.5% |
| 2019 | $2,300 -6.7% | $7,155 +3.9% |
| 2018 | $2,466 -0.4% | $6,889 |
| 2017 | $2,477 +6.1% | $6,889 |
| 2016 | $2,334 +23.1% | $6,889 +29.7% |
| 2015 | $1,897 +2.3% | $5,312 |
| 2014 | $1,854 -1.3% | $5,312 |
| 2013 | $1,879 -41.4% | $5,312 -45.7% |
| 2012 | $3,205 +5.6% | $9,775 |
| 2011 | $3,035 +1.8% | $9,775 |
| 2010 | $2,981 +13.2% | $9,775 +2.7% |
| 2009 | $2,633 -4.1% | $9,517 -22.6% |
| 2008 | $2,746 +5.3% | $12,290 |
| 2007 | $2,607 -7.4% | $12,290 |
| 2006 | $2,816 +39.4% | $12,290 +31.5% |
| 2005 | $2,020 | $9,348 |
Find assessor info on the county website
Monthly payment
Est. payment
Payment breakdown
Explore the cost of this home by adjusting the details. Changes won't be saved.Climate risks
Neighborhood: Downtown
Nearby schools
Schools provided by the listing agent
- District: 69
Source: MRED as distributed by MLS GRID. This data may not be complete. We recommend contacting the local school district to confirm school assignments for this home.
- $197,9002 bd-- ba58k sqft8232 Niles Center Rd APT 417, Skokie, IL 60077Off Market
- $154,700-- bd-- ba58k sqft8232 Niles Center Rd #G13, Skokie, IL 60077Off Market
- $149,200-- bd-- ba58k sqft8232 Niles Center Rd #G14, Skokie, IL 60077Off Market
- $7,000-- bd-- ba58k sqft8232 Niles Center Rd #G18, Skokie, IL 60077Sold
Similar homes
- $175,0001 bd1 ba722 sqft8232 Niles Center Rd APT 311, Skokie, IL 60077Active
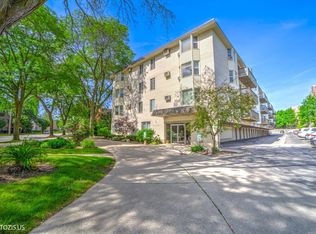 MLS ID #12700689, Anna Barder, Realta Real Estate. MRED as distributed by MLS GRID
 - $175,0001 bd1 ba750 sqft1111 Holiday Ln Unit 3, Des Plaines, IL 60016For Sale By Owner
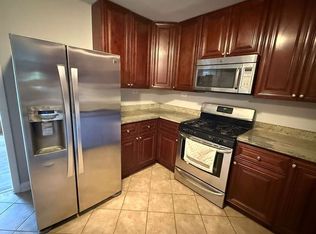
- $214,9002 bd1 ba1k sqft8920 Lamon Ave #2B, Skokie, IL 60077Active
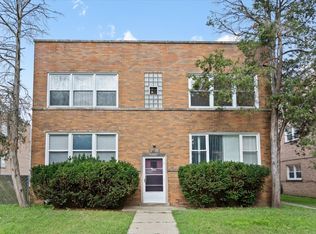 MLS ID #12721654, Yvonne Carns, Real People Realty. MRED as distributed by MLS GRID
 - $176,9001 bd1 ba819 sqft5506 Lincoln Ave Unit 521, Morton Grove, IL 60053Price Change
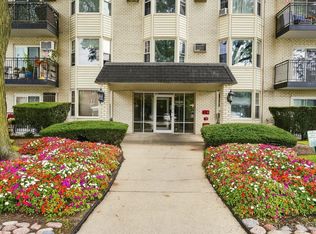 MLS ID #12759239, Nicholas Marino, Century 21 Circle. MRED as distributed by MLS GRID
