Don't miss this beautifully updated, freshly painted top-floor 2-bedroom, 1.5-bath condo in a prime location! Filled with natural light, this move-in-ready home features an open and inviting layout with stylish updates throughout. The kitchen offers stainless steel appliances, while elegant crown molding and recessed lighting add a sophisticated touch to the living room, dining room, kitchen, hallway, and both bedrooms. The spacious primary bedroom includes a private updated half bath, and the convenience of in-unit laundry makes everyday living a breeze. Enjoy your morning coffee or unwind on the private balcony overlooking the beautifully landscaped courtyard. Additional highlights include updated interior doors, abundant closet space with a large in-unit storage closet, extra basement storage, two wall-mounted air conditioning units, and an assigned exterior parking space (#38). Ideally situated in a quiet community near the Forest Preserves, shopping, restaurants, public transportation, and major expressways, this home offers exceptional convenience. Low property taxes and a monthly assessment that includes heat, gas, water, and common area maintenance make this an outstanding value. Perfect for first-time buyers, downsizers, or anyone looking for carefree living-schedule your showing today!
Price change
Price cut: $1.7K (9/2)
$217,499
5151 N East River Rd Unit 332D, Chicago, IL 60656
2beds
1,150sqft
Condominium, Single Family Residence
Built in ----
-- sqft lot
$-- Zestimate®
$189/sqft
$350/mo HOA
What's special
Private updated half bathRecessed lightingSpacious primary bedroomFilled with natural lightIn-unit laundryStylish updates throughoutOpen and inviting layout
- 29 days
- 1,171
- 36
Zillow last checked:
Listing updated:
Listed by:
Pasquale Messina 773-491-4671,
@properties Commercial
Source: MRED as distributed by MLS GRID,MLS#: 12691166
Facts & features
Interior
Bedrooms & bathrooms
- Bedrooms: 2
- Bathrooms: 2
- Full bathrooms: 1
- 1/2 bathrooms: 1
Rooms
- Room types: No additional rooms
Primary bedroom
- Features: Flooring (Laminate), Bathroom (Half)
- Level: Main
- Area: 168 Square Feet
- Dimensions: 14X12
Bedroom 2
- Features: Flooring (Laminate)
- Level: Main
- Area: 156 Square Feet
- Dimensions: 13X12
Dining room
- Features: Flooring (Laminate)
- Level: Main
- Area: 132 Square Feet
- Dimensions: 12X11
Family room
- Level: Main
- Area: 100 Square Feet
- Dimensions: 10X10
Kitchen
- Features: Flooring (Laminate)
- Level: Main
- Area: 132 Square Feet
- Dimensions: 12X11
Living room
- Features: Flooring (Laminate)
- Level: Main
- Area: 221 Square Feet
- Dimensions: 17X13
Heating
- Natural Gas, Baseboard, Indv Controls
Cooling
- Wall Unit(s)
Appliances
- Laundry: In Unit
Features
- Basement: None
Interior area
- Total structure area: 0
- Total interior livable area: 1,150 sqft
Property
Parking
- Total spaces: 1
- Parking features: Assigned, Yes, Owned
Accessibility
- Accessibility features: No Disability Access
Details
- Parcel number: 12113100711056
- Special conditions: None
Construction
Type & style
- Home type: Condo
- Property subtype: Condominium, Single Family Residence
Materials
- Brick
Condition
- New construction: No
Utilities & green energy
- Electric: 100 Amp Service
- Sewer: Public Sewer
- Water: Lake Michigan
Community & HOA
Community
- Subdivision: River Front Condos
HOA
- Has HOA: Yes
- Services included: Water, Gas
- HOA fee: $350 monthly
Location
- Region: Chicago
Financial & listing details
- Price per square foot: $189/sqft
- Tax assessed value: $174,660
- Annual tax amount: $2,743
- Date on market: 8/8/2026
- Ownership: Condo
Estimated market value
Not available
Estimated sales range
Not available
$2,142/mo
Price history
| Date | Event | Price |
|---|---|---|
| 9/2/2026 | Price change | $217,499-0.8%$189/sqft |
Source:  MRED as distributed by MLS GRID #12691166 Report a problem MRED as distributed by MLS GRID #12691166 Report a problem | ||
| 8/17/2026 | Price change | $219,200-3.4%$191/sqft |
Source: MRED as distributed by MLS GRID #12691166 Report a problem | ||
| 8/8/2026 | Listed for sale | $227,000+39.3%$197/sqft |
Source: MRED as distributed by MLS GRID #12691166 Report a problem | ||
| 9/10/2019 | Sold | $163,000-1.1%$142/sqft |
Source: MRED as distributed by MLS GRID #10342244 Report a problem | ||
| 8/9/2019 | Pending sale | $164,800$143/sqft |
Source: Core Realty & Investments Inc #10342244 Report a problem | ||
| 5/31/2019 | Price change | $164,800-2.8%$143/sqft |
Source: Core Realty & Investments Inc #10342244 Report a problem | ||
| 4/12/2019 | Listed for sale | $169,500+6.6%$147/sqft |
Source: Core Realty & Investments Inc #10342244 Report a problem | ||
| 2/27/2003 | Sold | $159,000+59%$138/sqft |
Source: Public Record Report a problem | ||
| 7/22/1999 | Sold | $100,000$87/sqft |
Source: Public Record Report a problem | ||
Public tax history
| Year | Property taxes | Tax assessment |
|---|---|---|
| 2024 | $3,509 +27.9% | $17,466 +34.4% |
| 2023 | $2,743 +2.6% | $12,999 |
| 2022 | $2,674 +2.3% | $12,999 |
| 2021 | $2,614 +10.5% | $12,999 +22.4% |
| 2020 | $2,365 +40.9% | $10,618 -9.9% |
| 2019 | $1,679 +1.8% | $11,785 |
| 2018 | $1,649 +23.4% | $11,785 +23% |
| 2017 | $1,337 -5.8% | $9,585 |
| 2016 | $1,420 +11.3% | $9,585 |
| 2015 | $1,276 -43.9% | $9,585 -35.3% |
| 2014 | $2,273 +2.5% | $14,822 |
| 2013 | $2,218 +0.2% | $14,822 |
| 2012 | $2,212 +1.5% | $14,822 -10.3% |
| 2011 | $2,179 +14.7% | $16,523 |
| 2010 | $1,900 +15.1% | $16,523 |
| 2009 | $1,651 +5.1% | $16,523 -4.8% |
| 2008 | $1,570 -36.3% | $17,359 |
| 2007 | $2,465 -1.1% | $17,359 |
| 2006 | $2,492 +21.3% | $17,359 +38.1% |
| 2005 | $2,055 +1% | $12,574 |
| 2004 | $2,034 +2.2% | $12,574 |
| 2003 | $1,990 +4.3% | $12,574 +18.4% |
| 2002 | $1,909 +3.8% | $10,623 |
| 2001 | $1,840 +3.6% | $10,623 |
| 2000 | $1,775 -0.7% | $10,623 +14.9% |
| 1999 | $1,787 | $9,242 |
Find assessor info on the county website
Monthly payment
Est. payment
Payment breakdown
Explore the cost of this home by adjusting the details. Changes won't be saved.Climate risks
Neighborhood: O'Hare
Nearby schools
Schools provided by the listing agent
- Elementary: Dirksen Elementary School
- Middle: Dirksen Elementary School
- High: Taft High School
- District: 299
Source: MRED as distributed by MLS GRID. This data may not be complete. We recommend contacting the local school district to confirm school assignments for this home.
- $217,0002 bd2 ba1k sqft5151 N East River Rd UNIT 125, Chicago, IL 60656Sold
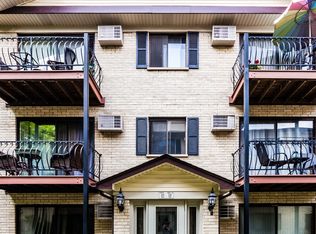
- $212,400-- bd-- ba-- sqft5151 N East River Rd UNIT 127, Chicago, IL 60656Off Market
- $221,7002 bd2 ba1k sqft5147 N East River Rd #129, Chicago, IL 60656Off Market
- $214,700-- bd-- ba-- sqft5147 N East River Rd UNIT 143, Chicago, IL 60656Off Market
Similar homes
- $199,9002 bd2 ba950 sqft8701 W Foster Ave Unit 307, Chicago, IL 60656New
 MLS ID #12748566, Ted Krzysztofiak, RE/MAX City. MRED as distributed by MLS GRID
 - $269,0002 bd2 ba1.3k sqft7229 W Higgins Ave Unit 105, Chicago, IL 60656Active
 MLS ID #12678783, Oyuna Johnson, Berkshire Hathaway HomeServices Starck Real Estate. MRED as distributed by MLS GRID
 - $257,0002 bd2 ba1k sqft6841 N Northwest Hwy #3C, Chicago, IL 60631New
 MLS ID #12750144, Lana Korchak, Averta Realty. MRED as distributed by MLS GRID
 - $239,9902 bd2 ba1k sqft5447 W Lawrence Ave APT 203, Chicago, IL 60630Active
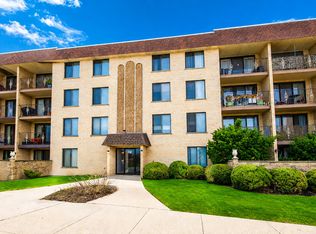 MLS ID #12722050, Mark Minorczyk, ABR,BPOR,CNC,E-PRO,GRI,MRP,PSA,SFR, Keller Williams ONEChicago. MRED as distributed by MLS GRID
