Welcome to this spacious and well-maintained 1-bedroom, 1-bath condo in a convenient location at Addison and Cumberland, directly across from the Forest Preserve! Although numbered Unit 106, this condo is located on the first floor, one level above the ground floor, with convenient elevator access. This move-in-ready unit offers a comfortable and functional floor plan featuring a generous living room with beautiful wood-look flooring and sliding glass doors leading to an extra-large, 24-foot private balcony, perfect for relaxing or enjoying your morning coffee. The separate dining room provides plenty of space for everyday dining and entertaining. The kitchen offers ample cabinet and counter space along with a stainless steel refrigerator, range/stove, and dishwasher, all approximately 2 years old. The generously sized bedroom features a walk-in closet and access to the balcony. Additional features include central air conditioning, radiant floor heating, and the convenience of a laundry room located directly across the hall. One assigned parking space (#11) in the heated underground garage and additional storage are included. Monthly assessments include heat, water, and cooking gas! Conveniently located near shopping, restaurants, public transportation, and major expressways. No pets and no rentals permitted per association rules. Enjoy comfortable condo living with great amenities in a fantastic location!
Contingent
$209,900
8350 W Addison St APT 106, Chicago, IL 60634
1beds
950sqft
Condominium, Single Family Residence
Built in 1984
-- sqft lot
$-- Zestimate®
$221/sqft
$239/mo HOA
What's special
Generously sized bedroomAccess to the balconyRadiant floor heatingCentral air conditioningSliding glass doorsSeparate dining roomBeautiful wood-look flooring
- --
- 226
- views
- 5
- saves
Likely to sell faster than
Zillow last checked:
Listing updated:
Listed by:
Yolanda Zapiain 773-904-9777,
RE/MAX 10
Source: MRED as distributed by MLS GRID,MLS#: 12783436
Facts & features
Interior
Bedrooms & bathrooms
- Bedrooms: 1
- Bathrooms: 1
- Full bathrooms: 1
Rooms
- Room types: Balcony/Porch/Lanai
Primary bedroom
- Level: Main
- Area: 192 Square Feet
- Dimensions: 12X16
Balcony porch lanai
- Level: Main
- Area: 130 Square Feet
- Dimensions: 26X5
Dining room
- Level: Main
- Area: 182 Square Feet
- Dimensions: 14X13
Kitchen
- Features: Kitchen (Galley)
- Level: Main
- Area: 112 Square Feet
- Dimensions: 8X14
Living room
- Level: Main
- Area: 224 Square Feet
- Dimensions: 14X16
Heating
- Forced Air, Radiant, Radiant Floor
Cooling
- Central Air
Appliances
- Included: Range, Microwave, Dishwasher, Refrigerator
- Laundry: Common Area
Features
- Elevator, Storage
- Doors: Sliding Glass Door(s)
- Basement: None
Interior area
- Total structure area: 0
- Total interior livable area: 950 sqft
Property
Parking
- Total spaces: 2
- Parking features: Garage Door Opener, Heated Garage, Yes, Garage Owned, Attached, Owned, Garage
- Attached garage spaces: 1
- Has uncovered spaces: Yes
Accessibility
- Accessibility features: No Disability Access
Features
- Exterior features: Balcony
Lot
- Features: Forest Preserve Adjacent, Landscaped
Details
- Parcel number: 12232240431006
- Special conditions: None
Construction
Type & style
- Home type: Condo
- Property subtype: Condominium, Single Family Residence
Materials
- Brick
Condition
- New construction: No
- Year built: 1984
Utilities & green energy
- Electric: Circuit Breakers, 100 Amp Service
- Sewer: Public Sewer
- Water: Lake Michigan, Public
Community & HOA
Community
- Subdivision: Addison Manor
HOA
- Has HOA: Yes
- Amenities included: Coin Laundry, Elevator in Residence, Storage, Security Door Lock(s), Intercom
- Services included: Water, Gas, Parking, Insurance, Exterior Maintenance, Lawn Care, Scavenger, Snow Removal
- HOA fee: $239 monthly
Location
- Region: Chicago
Financial & listing details
- Price per square foot: $221/sqft
- Tax assessed value: $161,900
- Annual tax amount: $2,129
- Date on market: 10/15/2026
- Ownership: Condo
Estimated market value
Not available
Estimated sales range
Not available
Not available
Price history
| Date | Event | Price |
|---|---|---|
| 9/27/2019 | Sold | $133,500-6.3%$141/sqft |
Source:  MRED as distributed by MLS GRID #10433820 Report a problem | ||
| 8/4/2019 | Pending sale | $142,500$150/sqft |
Source: Hometown Real Estate #10433820 Report a problem | ||
| 7/31/2019 | Price change | $142,500-0.3%$150/sqft |
Source: Hometown Real Estate #10433820 Report a problem | ||
| 7/23/2019 | Price change | $142,900-2.1%$150/sqft |
Source: Hometown Real Estate #10433820 Report a problem | ||
| 7/10/2019 | Price change | $145,900-1.1%$154/sqft |
Source: Hometown Real Estate #10433820 Report a problem | ||
| 6/14/2019 | Price change | $147,500-1.3%$155/sqft |
Source: Hometown Real Estate #10433820 Report a problem | ||
| 6/8/2019 | Price change | $149,500-0.3%$157/sqft |
Source: Hometown Real Estate #10433820 Report a problem | ||
| 5/31/2019 | Price change | $149,900-2%$158/sqft |
Source: Hometown Real Estate #10433820 Report a problem | ||
| 5/27/2019 | Price change | $152,900-1.3%$161/sqft |
Source: Hometown Real Estate #10433820 Report a problem | ||
| 5/20/2019 | Price change | $154,900-1.3%$163/sqft |
Source: Hometown Real Estate #10433820 Report a problem | ||
| 5/6/2019 | Price change | $157,000-1.3%$165/sqft |
Source: Hometown Real Estate #10433820 Report a problem | ||
| 4/9/2019 | Listed for sale | $159,000-10.4%$167/sqft |
Source: Hometown Real Estate #10433820 Report a problem | ||
| 10/26/2005 | Sold | $177,500$187/sqft |
Source: Public Record Report a problem | ||
Public tax history
| Year | Property taxes | Tax assessment |
|---|---|---|
| 2024 | $2,062 +21.6% | $16,190 +15.7% |
| 2023 | $1,696 +5.1% | $13,999 |
| 2022 | $1,614 +0.2% | $13,999 |
| 2021 | $1,611 +25.5% | $13,999 +23.4% |
| 2020 | $1,283 +105.6% | $11,342 -10.3% |
| 2019 | $624 +1.5% | $12,648 |
| 2018 | $615 -6.6% | $12,648 +24.8% |
| 2017 | $658 -38.8% | $10,138 |
| 2016 | $1,076 +4% | $10,138 |
| 2015 | $1,034 -20% | $10,138 -12.9% |
| 2014 | $1,292 -0.4% | $11,633 |
| 2013 | $1,297 -1.8% | $11,633 |
| 2012 | $1,321 +3.5% | $11,633 -13.6% |
| 2011 | $1,276 +10.6% | $13,470 |
| 2010 | $1,154 -24.8% | $13,470 |
| 2009 | $1,534 +33.3% | $13,470 -16.4% |
| 2008 | $1,151 -7.4% | $16,109 |
| 2007 | $1,243 +139.1% | $16,109 |
| 2006 | $520 -65.7% | $16,109 +31.9% |
| 2005 | $1,516 +134.2% | $12,217 |
| 2004 | $647 -11% | $12,217 |
| 2003 | $728 -11.6% | $12,217 +22.4% |
| 2002 | $823 -6.7% | $9,981 |
| 2001 | $882 -8.8% | $9,981 |
| 2000 | $966 | $9,981 +1.7% |
| 1999 | $966 | $9,817 |
Find assessor info on the county website
Monthly payment
Est. payment
Payment breakdown
Explore the cost of this home by adjusting the details. Changes won't be saved.Climate risks
Neighborhood: Irving Woods
Nearby schools
Schools provided by the listing agent
- Elementary: Canty Elementary School
- High: Steinmetz Academic Centre Senior
- District: 299
Source: MRED as distributed by MLS GRID. This data may not be complete. We recommend contacting the local school district to confirm school assignments for this home.
- $280,0002 bd2 ba1.1k sqft8350 W Addison St APT 101, Chicago, IL 60634Sold

- $200,700-- bd-- ba-- sqft8350 W Addison St APT 102, Chicago, IL 60634Off Market
- $140,0001 bd-- ba-- sqft8350 W Addison St APT 103, Chicago, IL 60634Sold
- $257,8002 bd2 ba1.2k sqft8350 W Addison St APT 105, Chicago, IL 60634Off Market
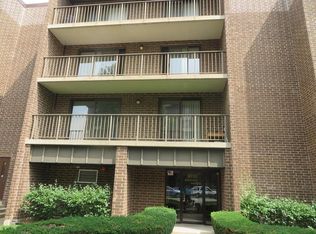
Similar homes
- $235,0002 bd2 ba800 sqft135 S Kenilworth Ave APT 8, Oak Park, IL 60302Active
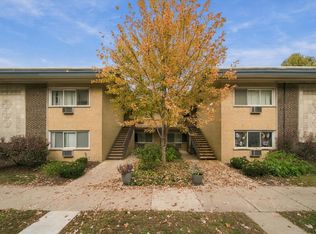 MLS ID #12791499, Mark Santoyo, RE/MAX Loyalty. MRED as distributed by MLS GRID
- $230,0002 bd2 ba1.2k sqft1601 N 76th Ct APT 307, Elmwood Park, IL 60707Active
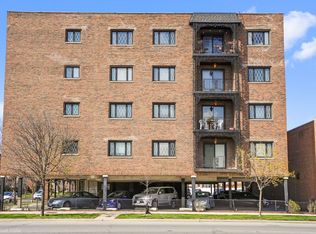 MLS ID #12803625, Elena Falco, Realty Executives Legacy. MRED as distributed by MLS GRID
- $199,9002 bd2 ba1k sqft1133 S Finley Rd APT 309, Lombard, IL 60148New
 MLS ID #12806392, Jacqueline Colando, Redfin Corporation. MRED as distributed by MLS GRID
- $239,9902 bd2 ba1k sqft5447 W Lawrence Ave APT 203, Chicago, IL 60630Active
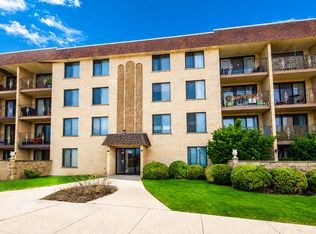 MLS ID #12722050, Mark Minorczyk, ABR,BPOR,CNC,e-PRO,GRI,MRP,PSA,SFR, Keller Williams ONEChicago. MRED as distributed by MLS GRID
