Welcome to this beautifully maintained 1-bed, 1-bath, 4th-floor Elmhurst condo featuring an open layout, abundant natural light, and pool/sunset views. The home offers a spacious living room with built-ins, an updated kitchen with granite countertops, stainless-steel appliances, and ample storage, plus a large bedroom with excellent closet space and a refreshed bath. Recent updates include fresh paint, vanity, mirror and newer windows, trim, and shades (2000). Community amenities include a swimming pool, exercise room, sauna and party room. Convenient to I-290/I-294, shopping, dining, parks, transit, and District 205 schools. WATER, GAS, AND HEAT INCLUDED IN ASSESMENT. No rentals or dogs; cats allowed. Owner is a licensed real estate broker.
Active
$177,900
841 N York St APT 428, Elmhurst, IL 60126
1beds
--sqft
Condominium, Single Family Residence
Built in 1975
-- sqft lot
$-- Zestimate®
$--/sqft
$378/mo HOA
What's special
Refreshed bathAbundant natural lightOpen layoutAmple storageStainless-steel appliances
- --
- 441
- views
- 33
- saves
Zillow last checked:
Listing updated:
Listed by:
Emilia Sander 773-744-7301,
arhome realty
Source: MRED as distributed by MLS GRID,MLS#: 12737960
Facts & features
Interior
Bedrooms & bathrooms
- Bedrooms: 1
- Bathrooms: 1
- Full bathrooms: 1
Rooms
- Room types: No additional rooms
Primary bedroom
- Features: Flooring (Wood Laminate), Window Treatments (Blinds)
- Level: Main
- Area: 176 Square Feet
- Dimensions: 16X11
Dining room
- Features: Flooring (Wood Laminate)
- Level: Main
- Area: 80 Square Feet
- Dimensions: 10X8
Kitchen
- Features: Flooring (Travertine)
- Level: Main
- Area: 100 Square Feet
- Dimensions: 10X10
Living room
- Features: Flooring (Wood Laminate), Window Treatments (Blinds)
- Level: Main
- Area: 210 Square Feet
- Dimensions: 15X14
Heating
- Natural Gas
Cooling
- Central Air
Appliances
- Laundry: Common Area
Features
- Open Floorplan, Granite Counters
- Flooring: Laminate
- Doors: Mirrored Closet Door(s)
- Windows: Drapes, Blinds, Vinyl Frames
- Basement: None
Interior area
- Total structure area: 0
Property
Parking
- Total spaces: 2
- Parking features: Asphalt, Unassigned, Yes, Other
Accessibility
- Accessibility features: No Disability Access
Lot
- Features: Common Grounds
Details
- Parcel number: 0325326121
- Special conditions: None
Construction
Type & style
- Home type: Condo
- Property subtype: Condominium, Single Family Residence
Materials
- Brick
- Foundation: Concrete Perimeter
- Roof: Asphalt
Condition
- New construction: No
- Year built: 1975
Utilities & green energy
- Sewer: Public Sewer
- Water: Lake Michigan
Community & HOA
HOA
- Has HOA: Yes
- Amenities included: Bike Room/Bike Trails, Coin Laundry, Elevator in Residence, Exercise Room, Storage, Party Room, Pool, Sauna, Ceiling Fan, Intercom, School Bus
- Services included: Heat, Water, Gas, Parking, Insurance, Security, Exercise Facilities, Pool, Exterior Maintenance, Lawn Care, Scavenger, Snow Removal
- HOA fee: $378 monthly
Location
- Region: Elmhurst
Financial & listing details
- Tax assessed value: $41,935
- Annual tax amount: $2,184
- Date on market: 8/20/2026
- Ownership: Condo
Estimated market value
Not available
Estimated sales range
Not available
Not available
Price history
| Date | Event | Price |
|---|---|---|
| 12/12/2006 | Sold | $148,000+78.3% |
Source: Public Record Report a problem | ||
| 12/10/2001 | Sold | $83,000+38.3% |
Source: Public Record Report a problem | ||
| 6/18/1996 | Sold | $60,000 |
Source: Public Record Report a problem | ||
Public tax history
| Year | Property taxes | Tax assessment |
|---|---|---|
| 2024 | $2,078 +10.2% | $41,935 +8.8% |
| 2023 | $1,885 +5.3% | $38,550 +9.4% |
| 2022 | $1,791 +5.2% | $35,230 +4.4% |
| 2021 | $1,701 +7.1% | $33,740 +4.4% |
| 2020 | $1,589 +1.8% | $32,320 +4% |
| 2019 | $1,561 -0.6% | $31,070 |
| 2018 | $1,570 +2.9% | $31,070 +4.6% |
| 2017 | $1,526 +6.2% | $29,690 +8.3% |
| 2016 | $1,437 +3.9% | $27,410 +8.3% |
| 2015 | $1,383 -8% | $25,320 |
| 2014 | $1,504 -0.1% | $25,320 -2% |
| 2013 | $1,505 +0.6% | $25,830 -6.3% |
| 2012 | $1,496 -6.2% | $27,580 -14.6% |
| 2011 | $1,594 -15.9% | $32,290 -20% |
| 2010 | $1,895 +0.2% | $40,360 -9.1% |
| 2009 | $1,890 +4.9% | $44,380 |
| 2008 | $1,801 +3.6% | $44,380 +7.6% |
| 2007 | $1,739 +14.8% | $41,250 +17.6% |
| 2006 | $1,515 +6.2% | $35,080 +8% |
| 2005 | $1,426 +11.6% | $32,480 +6.5% |
| 2004 | $1,278 -0.9% | $30,500 +9% |
| 2003 | $1,289 +20.1% | $27,980 +25% |
| 2002 | $1,074 +7.7% | $22,380 +8.2% |
| 2001 | $997 +4.9% | $20,690 +5.8% |
| 2000 | $950 | $19,560 |
Find assessor info on the county website
Monthly payment
Est. payment
Payment breakdown
Explore the cost of this home by adjusting the details. Changes won't be saved.Climate risks
Neighborhood: 60126
Nearby schools
Schools provided by the listing agent
- Elementary: Fischer Elementary School
- Middle: Churchville Middle School
- High: York Community High School
- District: 205
Source: MRED as distributed by MLS GRID. This data may not be complete. We recommend contacting the local school district to confirm school assignments for this home.

Similar homes
- $169,0002 bd1 ba894 sqft107 W Elk Trl APT 206, Carol Stream, IL 60188New
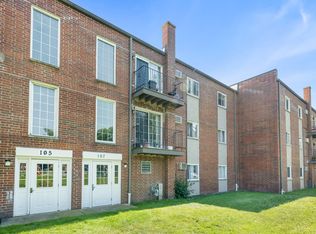 MLS ID #12776348, George Ristau, Weichert, Realtors - All Pro. MRED as distributed by MLS GRID
 - $195,2002 bd1 ba-- sqft1000 Judson St APT 1A, Bensenville, IL 60106Active
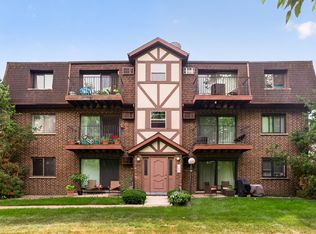 MLS ID #12755765, Emilia Sander, arhome realty. MRED as distributed by MLS GRID
 - $199,9002 bd2 ba1k sqft1133 S Finley Rd APT 309, Lombard, IL 60148New
 MLS ID #12773493, Jacqueline Colando, Redfin Corporation. MRED as distributed by MLS GRID
 - $189,0001 bd1 ba609 sqft6043 N Northwest Hwy APT 5, Chicago, IL 60631New
 MLS ID #12774242, Brana Loncar, Selective Realty Services Inc. MRED as distributed by MLS GRID
