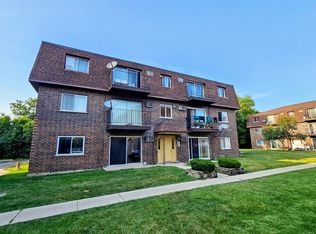
Well maintained top floor 2 bedroom 1 bathroom west facing condominium with assigned outdoor parking space. Unit boasts hardwood throughout, private balcony, spacious kitchen and bedrooms. Great location blocks away from shopping, CTA bus, Metra and parks. Assessment includes heat, cooking gas, water, common areas and parking. Coin operated laundry in the basement and assigned storage space. All windows and balcony door replaced recently. Tax does not reflect homeowners exception.
Active
$222,000
3001 N Paris Ave #306, River Grove, IL 60171
2beds
900sqft
Condominium, Single Family Residence
Built in 1967
-- sqft lot
$-- Zestimate®
$247/sqft
$303/mo HOA
What's special
Private balconyHardwood throughoutSpacious kitchenAssigned outdoor parking space
- 9 days |
- 82 |
- 3 |
Zillow last checked:
Listing updated:
Listed by:
Colleen Berg 888-276-9959,
Berg Properties
Source: MRED as distributed by MLS GRID,MLS#: 12723859
Facts & features
Interior
Bedrooms & bathrooms
- Bedrooms: 2
- Bathrooms: 1
- Full bathrooms: 1
Rooms
- Room types: Balcony/Porch/Lanai
Primary bedroom
- Features: Flooring (Hardwood)
- Level: Main
- Area: 140 Square Feet
- Dimensions: 14X10
Bedroom 2
- Level: Main
- Area: 96 Square Feet
- Dimensions: 12X8
Balcony porch lanai
- Features: Flooring (Other)
- Level: Main
- Area: 50 Square Feet
- Dimensions: 5X10
Dining room
- Level: Main
- Dimensions: COMBO
Kitchen
- Features: Kitchen (Eating Area-Table Space), Flooring (Other)
- Level: Main
- Area: 99 Square Feet
- Dimensions: 9X11
Living room
- Features: Flooring (Hardwood)
- Level: Main
- Area: 252 Square Feet
- Dimensions: 21X12
Heating
- Radiator(s)
Cooling
- Wall Unit(s)
Appliances
- Included: Refrigerator
Features
- Flooring: Hardwood
- Basement: None
Interior area
- Total structure area: 0
- Total interior livable area: 900 sqft
Property
Parking
- Total spaces: 1
- Parking features: Yes
Accessibility
- Accessibility features: No Disability Access
Features
- Exterior features: Balcony
Lot
- Features: Corner Lot
Details
- Parcel number: 12262070141022
- Special conditions: None
- Other equipment: Intercom, Ceiling Fan(s)
Construction
Type & style
- Home type: Condo
- Property subtype: Condominium, Single Family Residence
Materials
- Brick
Condition
- New construction: No
- Year built: 1967
Utilities & green energy
- Sewer: Public Sewer
- Water: Public
Community & HOA
HOA
- Has HOA: Yes
- Amenities included: Coin Laundry, Storage
- Services included: Heat, Gas, Parking, Insurance, Exterior Maintenance, Scavenger, Snow Removal
- HOA fee: $303 monthly
Location
- Region: River Grove
Financial & listing details
- Price per square foot: $247/sqft
- Annual tax amount: $4,327
- Date on market: 8/7/2026
- Ownership: Condo
Estimated market value
Not available
Estimated sales range
Not available
Not available
Price history
Price history is unavailable.
Public tax history
Tax history is unavailable.
Monthly payment
Est. payment
Payment breakdown
Explore the cost of this home by adjusting the details. Changes won't be saved.Climate risks
Neighborhood: 60171
Nearby schools
GreatSchools rating
- 7/10River Grove Elementary SchoolGrades: PK-8Distance: 0.6 mi
- 5/10East Leyden High SchoolGrades: 9-12Distance: 2 mi
Schools provided by the listing agent
- District: 65
Source: MRED as distributed by MLS GRID. This data may not be complete. We recommend contacting the local school district to confirm school assignments for this home.
- $149,7001 bd-- ba25k sqft3001 Paris Ave APT 105, River Grove, IL 60171Off Market
- $184,9002 bd1 ba25k sqft3001 Paris Ave APT 106, River Grove, IL 60171Off Market
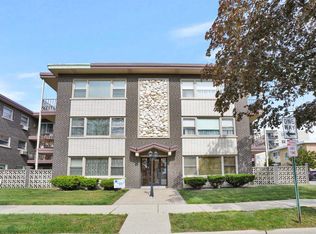
- $153,4001 bd-- ba25k sqft3001 Paris Ave APT 107, River Grove, IL 60171Off Market
- $185,7002 bd1 ba900 sqft3001 Paris Ave APT 108, River Grove, IL 60171Off Market
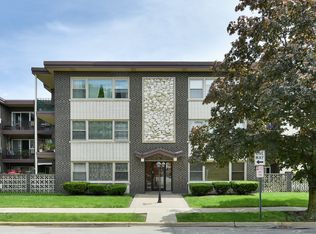
- $141,8001 bd1 ba25k sqft3001 Paris Ave APT 205, River Grove, IL 60171Off Market
- $201,0002 bd1 ba25k sqft3001 Paris Ave APT 206, River Grove, IL 60171Off Market
- $125,0001 bd1 ba-- sqft3001 Paris Ave APT 207, River Grove, IL 60171Sold
- $167,8002 bd-- ba25k sqft3001 Paris Ave APT 208, River Grove, IL 60171Off Market
- $152,2001 bd-- ba25k sqft3001 Paris Ave APT 305, River Grove, IL 60171Off Market
A local agent can set up tours, give advice and negotiate with sellers.
A local lender can help you make sure your offer is ready when you are.
Similar homes
- $175,0002 bd1 ba610 sqft7229 W Palmer St #G, Elmwood Park, IL 60707Active
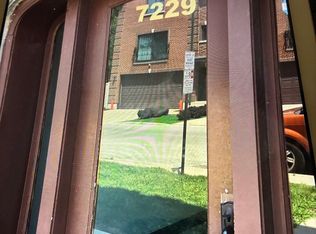 MLS ID #12706646, Kathryn Wadington, Berkshire Hathaway HomeServices Chicago. MRED as distributed by MLS GRID
 - $255,0002 bd1 ba1k sqft5303 N Delphia Ave APT 304, Chicago, IL 60656Active
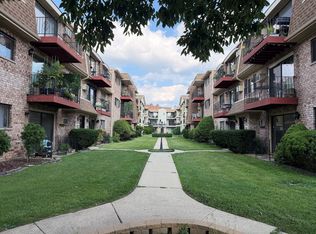 MLS ID #12725350, David Hejnowski, RE/MAX FUTURE. MRED as distributed by MLS GRID
 - $236,0002 bd2 ba1.2k sqft150 E Grand Ave APT 302, Elmhurst, IL 60126Active
 MLS ID #12729182, Catherine Cannon, Catherine R Cannon. MRED as distributed by MLS GRID
 - $204,9002 bd1 ba1k sqft9358 Golf Rd APT 3B, Des Plaines, IL 60016New
 MLS ID #12720522, Kiki Chagleva, Home Realty Group, Inc. MRED as distributed by MLS GRID
 - $235,0002 bd1 ba900 sqft4434 W Gunnison St APT 3, Chicago, IL 60630ActiveMLS ID #12713435, Juan Elias, HARMONY POINT REAL ESTATE. MRED as distributed by MLS GRID
- $235,0003 bd2 ba1.3k sqft110 W Butterfield Rd APT 402S, Elmhurst, IL 60126NewMLS ID #12734157, Jay Reid, HomeSmart Connect LLC. MRED as distributed by MLS GRID
- $219,0002 bd1 ba700 sqft420 S Kenilworth Ave APT 18, Oak Park, IL 60302ActiveMLS ID #12569007, Thomas Slaughter, Citywide Investor Inc. MRED as distributed by MLS GRID
- $219,0002 bd1 ba923 sqft1211 Brown St APT 3C, Des Plaines, IL 60016ActiveMLS ID #12726566, Hubert Cioromski, Troy Realty Ltd. MRED as distributed by MLS GRID
- $175,0001 bd1 ba750 sqft4856 W Warner Ave APT 2N, Chicago, IL 60641NewMLS ID #12730654, Karel Machala, 606 Realty LLC. MRED as distributed by MLS GRID
- $212,0002 bd2 ba1.1k sqft2000 Bayside Dr Unit 110, Palatine, IL 60074NewMLS ID #12733094, Rudy Gandy, Premier Agent Network Illinois LLC. MRED as distributed by MLS GRID
- $9,6142 bd1 ba1k sqft1431 Balmoral Ave #25, Westchester, IL 60154Off Market
- $212,0002 bd2 ba1.2k sqft9800 S Karlov Ave #2D, Oak Lawn, IL 60453NewMLS ID #12731781, John Wanda, Century 21 Circle. MRED as distributed by MLS GRID
- $235,0002 bd1 ba1k sqft9428 Bay Colony Dr APT 1S, Des Plaines, IL 60016ActiveMLS ID #12715746, Albert Hartoun, SENW. MRED as distributed by MLS GRID
- $215,0002 bd1 ba700 sqft1712 N Washtenaw Ave #G, Chicago, IL 60647ActiveMLS ID #12665709, Angela Kwan, Goodland Realty Inc.. MRED as distributed by MLS GRID
- $229,9002 bd1 ba1k sqft718 Cobblestone Cir Unit C, Glenview, IL 60025ActiveMLS ID #12648375, Jonathan Minerick, Homecoin.com. MRED as distributed by MLS GRID
- $238,9002 bd2 ba1k sqft8710 Skokie Blvd #3BS, Skokie, IL 60077ActiveMLS ID #12722648, Ariz Gohar, Sky High Real Estate Inc.. MRED as distributed by MLS GRID
- $220,0003 bd2 ba1k sqft1937 W Granville Ave #1A, Chicago, IL 60660ActiveMLS ID #12636269, Ken Bruderle, GRI, Superior Homes Realty. MRED as distributed by MLS GRID
- $178,9002 bd1 ba900 sqft5601 W Byron St #A, Chicago, IL 60634Price ChangeMLS ID #12684076, Luz Hoyos, New Century Management & Re Co. MRED as distributed by MLS GRID
- $120,0001 bd1 ba800 sqft7432 Washington St APT 604, Forest Park, IL 60130NewMLS ID #12733104, Rudy Gandy, Premier Agent Network Illinois LLC. MRED as distributed by MLS GRID
- $215,9002 bd1 ba1k sqft4949 Church St APT 301, Skokie, IL 60077ActiveMLS ID #12682649, Ishaq Syed, Century 21 Circle. MRED as distributed by MLS GRID
