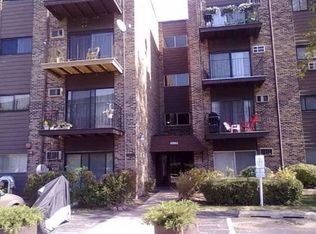
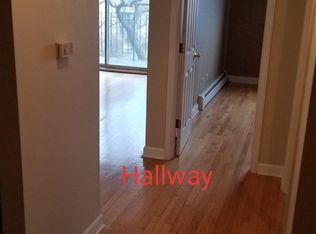
INVESTORS WELCOME! VERY NICE 1 BEDROOM UNIT. WOOD LAMINATE FLOORING THROUGHOUT, HUGE 8x8 WALK-IN CLOSET, PRIVATE BALCONY. ENJOY POOL, CLUBHOUSE, LARGE STORAGE ROOM, PLAYGROUND, PARK, TENNIS COURTS AND LOTS OF PARKING FOR RESIDENTS AND GUESTS. GREAT LOCATION NEAR SHOPPING, TRANSPORTATION & LUTHERN GENERAL HOSPITAL! RENTALS ALLOWED NO CAP.
New
$170,000
8894 Knight Ave APT 213, Des Plaines, IL 60016
1beds
900sqft
Condominium, Single Family Residence
Built in 1977
-- sqft lot
$-- Zestimate®
$189/sqft
$286/mo HOA
What's special
Private balconyTennis courtsWood laminate flooring throughout
- --
- on Zillow |
- 31
- views |
- 3
- saves |
Zillow last checked:
Listing updated:
Listed by:
Barbara Kieca, SFR 773-297-0312,
Hometown Real Estate Group
Source: MRED as distributed by MLS GRID,MLS#: 12736674
Facts & features
Interior
Bedrooms & bathrooms
- Bedrooms: 1
- Bathrooms: 1
- Full bathrooms: 1
Rooms
- Room types: Foyer, Walk In Closet, Balcony/Porch/Lanai
Primary bedroom
- Features: Flooring (Wood Laminate), Window Treatments (Blinds)
- Level: Main
- Area: 182 Square Feet
- Dimensions: 14X13
Balcony porch lanai
- Level: Second
- Area: 55 Square Feet
- Dimensions: 5X11
Dining room
- Features: Flooring (Wood Laminate)
- Level: Main
- Area: 72 Square Feet
- Dimensions: 9X8
Foyer
- Features: Flooring (Wood Laminate)
- Level: Second
- Area: 35 Square Feet
- Dimensions: 5X7
Kitchen
- Level: Main
- Area: 80 Square Feet
- Dimensions: 10X8
Living room
- Features: Flooring (Wood Laminate), Window Treatments (Blinds)
- Level: Main
- Area: 252 Square Feet
- Dimensions: 18X14
Walk in closet
- Level: Second
- Area: 64 Square Feet
- Dimensions: 8X8
Heating
- Natural Gas, Baseboard
Cooling
- Wall Unit(s)
Appliances
- Included: Range, Microwave, Dishwasher, Refrigerator
Features
- Basement: None
Interior area
- Total structure area: 0
- Total interior livable area: 900 sqft
Property
Parking
- Total spaces: 2
- Parking features: Unassigned, Yes
Accessibility
- Accessibility features: No Disability Access
Features
- Exterior features: Balcony
- Pool features: In Ground
- Waterfront features: Pond
Details
- Additional structures: Tennis Court(s)
- Parcel number: 09143080161462
- Special conditions: None
Construction
Type & style
- Home type: Condo
- Property subtype: Condominium, Single Family Residence
Materials
- Brick
- Foundation: Block
- Roof: Other
Condition
- New construction: No
- Year built: 1977
Utilities & green energy
- Electric: Circuit Breakers
- Sewer: Public Sewer
- Water: Lake Michigan
Community & HOA
Community
- Subdivision: Ballard Point
HOA
- Has HOA: Yes
- Services included: Heat, Water, Gas, Parking, Insurance, Clubhouse, Pool, Exterior Maintenance, Lawn Care, Scavenger, Snow Removal
- HOA fee: $286 monthly
Location
- Region: Des Plaines
Financial & listing details
- Price per square foot: $189/sqft
- Tax assessed value: $121,150
- Annual tax amount: $2,442
- Date on market: 8/19/2026
- Ownership: Condo
Estimated market value
Not available
Estimated sales range
Not available
Not available
Price history
| Date | Event | Price |
|---|---|---|
| 3/4/2014 | Sold | $65,100-51.1%$72/sqft |
Source:  MRED as distributed by MLS GRID #08530029 Report a problem MRED as distributed by MLS GRID #08530029 Report a problem | ||
| 9/4/2007 | Sold | $133,000+116.3%$148/sqft |
Source: MRED as distributed by MLS GRID #06612419 Report a problem | ||
| 5/5/1994 | Sold | $61,500$68/sqft |
Source: Public Record Report a problem | ||
Public tax history
| Year | Property taxes | Tax assessment |
|---|---|---|
| 2024 | $2,443 +2.4% | $12,115 +0% |
| 2023 | $2,385 +6.4% | $12,114 |
| 2022 | $2,241 +19.4% | $12,114 +30.1% |
| 2021 | $1,877 -1.4% | $9,309 |
| 2020 | $1,904 +1% | $9,309 -10.6% |
| 2019 | $1,885 +107.7% | $10,416 +63.1% |
| 2018 | $908 -0.6% | $6,387 |
| 2017 | $913 -17% | $6,387 |
| 2016 | $1,101 -41.6% | $6,387 +4.7% |
| 2015 | $1,885 +79% | $6,098 |
| 2014 | $1,053 -4.3% | $6,098 +4.1% |
| 2013 | $1,100 +9.3% | $5,859 -9.2% |
| 2012 | $1,006 -24.5% | $6,456 -13.7% |
| 2011 | $1,333 -21.8% | $7,481 -15.4% |
| 2010 | $1,703 -9.1% | $8,847 -13.1% |
| 2009 | $1,875 +1% | $10,180 -18.8% |
| 2008 | $1,856 -23.7% | $12,532 -5% |
| 2007 | $2,431 +84% | $13,198 +18.5% |
| 2006 | $1,321 +10.6% | $11,141 |
| 2005 | $1,195 -41.6% | $11,141 |
| 2004 | $2,047 +79.6% | $11,141 +41.7% |
| 2003 | $1,140 -0.1% | $7,860 |
| 2002 | $1,141 +15.7% | $7,860 |
| 2001 | $986 +0.8% | $7,860 +14.6% |
| 2000 | $977 +2.4% | $6,860 |
| 1999 | $954 | $6,860 |
Find assessor info on the county website
Monthly payment
Est. payment
Payment breakdown
Explore the cost of this home by adjusting the details. Changes won't be saved.Climate risks
Neighborhood: 60016
Nearby schools
GreatSchools rating
- 6/10Mark Twain Elementary SchoolGrades: K-5Distance: 0.7 mi
- 7/10Gemini Middle SchoolGrades: 6-8Distance: 0.3 mi
- 10/10Maine East High SchoolGrades: 9-12Distance: 0.8 mi
Schools provided by the listing agent
- District: 63
Source: MRED as distributed by MLS GRID. This data may not be complete. We recommend contacting the local school district to confirm school assignments for this home.
- $269,1003 bd-- ba85k sqft8894 Knight Ave APT 101, Des Plaines, IL 60016Off Market
- $142,2001 bd1 ba85k sqft8894 Knight Ave APT 103, Des Plaines, IL 60016Off Market
- $240,8001 bd1 ba85k sqft8894 Knight Ave APT 105, Des Plaines, IL 60016Off Market
- $255,0002 bd2 ba1.1k sqft8894 Knight Ave APT 106, Des Plaines, IL 60016Sold

- $158,4001 bd1 ba600 sqft8894 Knight Ave #108, Des Plaines, IL 60016Off Market
- $176,9001 bd1 ba85k sqft8894 Knight Ave APT 109, Des Plaines, IL 60016Off Market
- $161,6001 bd-- ba85k sqft8894 Knight Ave APT 110, Des Plaines, IL 60016Off Market
- $215,7002 bd-- ba85k sqft8894 Knight Ave APT 111, Des Plaines, IL 60016Off Market
- $215,7002 bd-- ba85k sqft8894 Knight Ave APT 112, Des Plaines, IL 60016Off Market
A local agent can set up tours, give advice and negotiate with sellers.
Similar homes
- $199,9001 bd1 ba900 sqft9374 Landings Ln Unit 402, Des Plaines, IL 60016Active
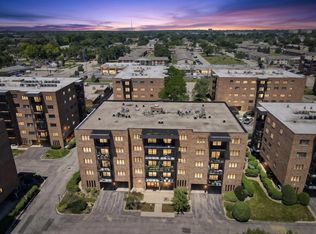 MLS ID #12732224, Mariusz Misiewicz, HomeSmart Connect LLC. MRED as distributed by MLS GRID
 - $169,9002 bd1 ba900 sqft8836 N Western Ave APT 1D, Des Plaines, IL 60016Active
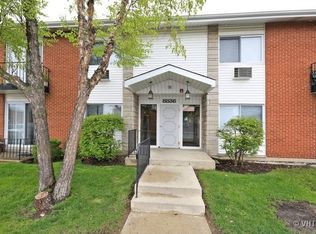 MLS ID #12684149, Greg Martin, Coldwell Banker Realty. MRED as distributed by MLS GRID
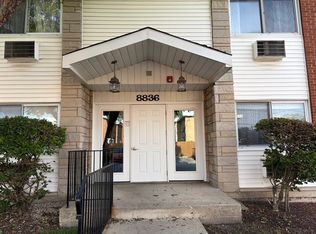
 - $224,9003 bd2 ba900 sqft8836 N Western Ave #207G, Des Plaines, IL 60016New
 MLS ID #12734722, Cyriac Lukose, Coldwell Banker Realty. MRED as distributed by MLS GRID
 - $199,9001 bd1 ba780 sqft1633 River St APT 2A, Des Plaines, IL 60016New
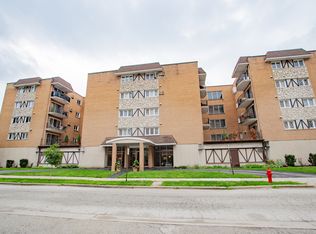 MLS ID #12733205, Debbie Schroeder, Baird & Warner. MRED as distributed by MLS GRID
 - $200,0001 bd1 ba964 sqft8905 Knight Ave APT 108, Des Plaines, IL 60016ActiveMLS ID #12718223, Ellen Vasiliauskiene, GRI, Amber Realty Inc.. MRED as distributed by MLS GRID
- $165,0001 bd1 ba800 sqft101 Dover Dr Unit 5, Des Plaines, IL 60018NewMLS ID #12731894, Dipesh Shah, Hometown Real Estate Group. MRED as distributed by MLS GRID
- $185,0001 bd1 ba950 sqft9375 Landings Ln Unit 502, Des Plaines, IL 60016Re-activatedMLS ID #12633394, Joe Caputo, REMAX Legends. MRED as distributed by MLS GRID
- $198,0002 bd1 ba1k sqft1113 Holiday Ln Unit 6, Des Plaines, IL 60016For Sale By Owner
- $204,9002 bd1 ba1k sqft9358 Golf Rd APT 3B, Des Plaines, IL 60016ActiveMLS ID #12720522, Kiki Chagleva, Home Realty Group, Inc. MRED as distributed by MLS GRID
- $219,0002 bd2 ba900 sqft8970 N Parkside Ave APT 106, Des Plaines, IL 60016For Sale By Owner
- $174,9002 bd2 ba1.3k sqft8210 Elmwood St #403, Skokie, IL 60077NewMLS ID #12733109, Diego Lagunas, Nelly Corp Realty. MRED as distributed by MLS GRID
- $214,9002 bd1 ba1k sqft9581 Dee Rd APT 2L, Des Plaines, IL 60016ActiveMLS ID #12726010, Sami Yonan, ABR,AHWD,PSA, Dimel Realty Inc. MRED as distributed by MLS GRID
- $195,0001 bd1 ba950 sqft8872 Jody Ln APT 1C, Des Plaines, IL 60016ActiveMLS ID #12696152, Neeraj Vaid, Runway Realty Inc. MRED as distributed by MLS GRID
- $149,0001 bd1 ba900 sqft9546 Dee Rd APT 1F, Des Plaines, IL 60016ActiveMLS ID #12557618, Kelly Janowiak, @properties Christie's International Real Estate. MRED as distributed by MLS GRID
- $219,9002 bd1 ba950 sqft9332 Landings Ln Unit 502, Des Plaines, IL 60016ActiveMLS ID #12723935, Siamuden Pasarly, Century 21 Circle. MRED as distributed by MLS GRID
- $192,0002 bd1 ba826 sqft701 Elmhurst Rd APT H, Des Plaines, IL 60016ActiveMLS ID #12720640, Kelly Ipjian, Exit Strategy Realty. MRED as distributed by MLS GRID
- $169,9001 bd1 ba800 sqft5500 Lincoln Ave Unit 107, Morton Grove, IL 60053ActiveMLS ID #12731702, Waleed Asif, Guidance Realty. MRED as distributed by MLS GRID
- $157,0001 bd1 ba600 sqft3850 S Parkway Dr APT 1G, Northbrook, IL 60062NewMLS ID #12733367, Marina Jacobson, ABR,SFR, Berkshire Hathaway HomeServices Chicago. MRED as distributed by MLS GRID
- $197,3042 bd1 ba1k sqft1243 E Washington St APT C304, Des Plaines, IL 60016ActiveMLS ID #12709846, Carol A Harczak, ABR,CNC,CRS,CSC,SRES, RE/MAX AllStars. MRED as distributed by MLS GRID
- $175,0002 bd1 ba900 sqft2123 Howard St APT 1H, Evanston, IL 60202NewMLS ID #12735708, Javier Alday, Realty of America, LLC. MRED as distributed by MLS GRID
