SHOWINGS ARE ON TUESDAYS AND FRIDAYS ONLY. LOOK OUT ON A VAST OPEN AREA FROM YOUR PATIO. THE 2ND BEDROOM DOES NOT HAVE A WINDOW OR CLOSET. THE HEAT, WATER PLUS MUCH MORE ARE INCLUDED IN THE MONTHLY ASSESSMENT. NO RENTALS, 2-PERSON MAXIMUM OCCUPANCY PER HOA RULES. IMMEDIATE POSSESSION. EASY TO SHOW. DISCLOSURES ON MLS. PLEASE REMOVE YOUR SHOES BEFORE ENTERING.
Active
Price cut: $10K (8/2)
$169,900
8836 N Western Ave APT 1D, Des Plaines, IL 60016
2beds
900sqft
:
Get pre-qualified$1,733/mo
Condominium, Single Family Residence
Built in 1974
-- sqft lot
$168,100 Zestimate®
$189/sqft
$385/mo HOA
What's special
- 46 days |
- 1,074 |
- 36 |
Zillow last checked:
Listing updated:
Listed by:
Greg Martin 847-274-6190,
Coldwell Banker Realty
Source: MRED as distributed by MLS GRID,MLS#: 12684149
Facts & features
Interior
Bedrooms & bathrooms
- Bedrooms: 2
- Bathrooms: 1
- Full bathrooms: 1
Rooms
- Room types: No additional rooms
Primary bedroom
- Features: Flooring (Hardwood), Window Treatments (Blinds)
- Level: Main
- Area: 156 Square Feet
- Dimensions: 13X12
Bedroom 2
- Features: Flooring (Hardwood)
- Level: Main
- Area: 110 Square Feet
- Dimensions: 11X10
Dining room
- Features: Flooring (Hardwood), Window Treatments (Blinds)
- Level: Main
- Dimensions: COMBO
Kitchen
- Features: Kitchen (Eating Area-Breakfast Bar), Flooring (Vinyl)
- Level: Main
- Area: 132 Square Feet
- Dimensions: 12X11
Living room
- Features: Flooring (Hardwood), Window Treatments (Blinds)
- Level: Main
- Area: 252 Square Feet
- Dimensions: 21X12
Heating
- Natural Gas, Steam, Baseboard
Cooling
- Wall Unit(s)
Appliances
- Included: Range, Microwave, Refrigerator
- Laundry: Main Level, Common Area
Features
- Storage
- Flooring: Hardwood
- Basement: None
Interior area
- Total structure area: 0
- Total interior livable area: 900 sqft
Property
Parking
- Total spaces: 2
- Parking features: Asphalt, Unassigned, Yes, Other
Accessibility
- Accessibility features: No Disability Access
Features
- Exterior features: Balcony
Lot
- Features: Common Grounds, Landscaped
Details
- Parcel number: 09104010651004
- Special conditions: None
- Other equipment: TV-Cable, Intercom, Ceiling Fan(s)
Construction
Type & style
- Home type: Condo
- Property subtype: Condominium, Single Family Residence
Materials
- Vinyl Siding, Brick
- Foundation: Concrete Perimeter
- Roof: Asphalt
Condition
- New construction: No
- Year built: 1974
Details
- Builder model: 1D
Utilities & green energy
- Electric: Circuit Breakers, 100 Amp Service
- Sewer: Public Sewer, Storm Sewer
- Water: Lake Michigan, Public
Community & HOA
Community
- Features: Park
- Security: Carbon Monoxide Detector(s)
- Subdivision: Courtland Square
HOA
- Has HOA: Yes
- Amenities included: Bike Room/Bike Trails, Coin Laundry, Storage, On Site Manager/Engineer, Park, Party Room, Pool, Security Door Lock(s), Tennis Court(s), Ceiling Fan
- Services included: Heat, Water, Gas, Parking, Insurance, Clubhouse, Pool, Exterior Maintenance, Lawn Care, Scavenger, Snow Removal
- HOA fee: $385 monthly
Location
- Region: Des Plaines
Financial & listing details
- Price per square foot: $189/sqft
- Annual tax amount: $3,083
- Date on market: 6/25/2026
- Ownership: Condo
Estimated market value
$168,100
$160,000 - $177,000
$1,742/mo
Price history
| Date | Event | Price |
|---|---|---|
| 8/2/2026 | Price change | $169,900-5.6%$189/sqft |
Source:  MRED as distributed by MLS GRID #12684149 Report a problem MRED as distributed by MLS GRID #12684149 Report a problem | ||
| 6/25/2026 | Listed for sale | $179,900+157%$200/sqft |
Source: MRED as distributed by MLS GRID #12684149 Report a problem | ||
| 6/11/2014 | Sold | $70,000$78/sqft |
Source: MRED as distributed by MLS GRID #08616516 Report a problem | ||
Public tax history
Tax history is unavailable.
Monthly payment
Est. payment
Payment breakdown
Explore the cost of this home by adjusting the details. Changes won't be saved.Climate risks
Neighborhood: 60016
Nearby schools
GreatSchools rating
- 6/10Washington Elementary SchoolGrades: K-5Distance: 1 mi
- 7/10Gemini Middle SchoolGrades: 6-8Distance: 1 mi
- 10/10Maine East High SchoolGrades: 9-12Distance: 1.5 mi
Schools provided by the listing agent
- Elementary: Mark Twain Elementary School
- Middle: Gemini Junior High School
- High: Maine East High School
- District: 63
Source: MRED as distributed by MLS GRID. This data may not be complete. We recommend contacting the local school district to confirm school assignments for this home.
- $225,0003 bd2 ba1.1k sqft8836 N Western Ave APT 2A, Des Plaines, IL 60016Sold
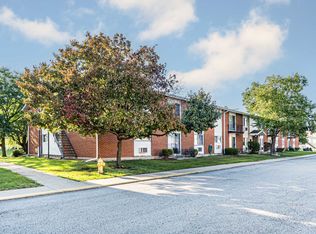
- $187,7002 bd1 ba1k sqft8836 Western Ave #204D, Des Plaines, IL 60016Off Market

- $--1 bd1 ba950 sqft8836 N Western Ave #203C, Des Plaines, IL 60016Off Market
- $---- bd-- ba-- sqft8836 N Western Ave APT 2G, Des Plaines, IL 60016Off Market
- $---- bd-- ba-- sqft8836 N Western Ave UNIT 1A, Des Plaines, IL 60016Off Market
- $---- bd-- ba-- sqft8836 N Western Ave APT 1G, Des Plaines, IL 60016Off Market
- $203,9002 bd1 ba850 sqft8836 N Western Ave APT 1C, Des Plaines, IL 60016Off Market
- $167,3001 bd1 ba750 sqft8836 N Western Ave APT 1H, Des Plaines, IL 60016Off Market
A local agent can set up tours, give advice and negotiate with sellers.
Similar homes
- $174,0001 bd1 ba900 sqft2000 Parkside Dr APT B1, Park Ridge, IL 60068New
 MLS ID #12726072, Anne Camarano, @properties Christie's International Real Estate. MRED as distributed by MLS GRID
 - $219,0002 bd1 ba923 sqft1211 Brown St APT 3C, Des Plaines, IL 60016New
 MLS ID #12726566, Hubert Cioromski, Troy Realty Ltd. MRED as distributed by MLS GRID
 - $159,9001 bd1 ba794 sqft9701 N Dee Rd APT 6K, Niles, IL 60714Active
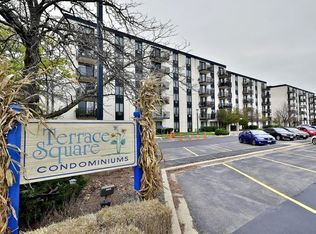 MLS ID #12709464, Greg Martin, Coldwell Banker Realty. MRED as distributed by MLS GRID
 - $219,9002 bd1 ba1k sqft9351 Lady Bird Ln #1D, Des Plaines, IL 60016Active
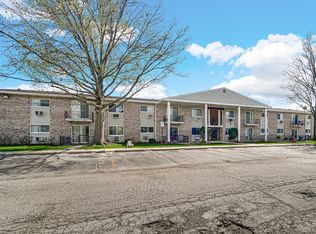 MLS ID #12638397, Ryan Luu, Real People Realty. MRED as distributed by MLS GRID
 - $235,0002 bd1 ba1k sqft9428 Bay Colony Dr APT 1S, Des Plaines, IL 60016Price ChangeMLS ID #12715746, Albert Hartoun, SENW. MRED as distributed by MLS GRID
- $175,0002 bd1 ba800 sqft2308 Algonquin Rd APT 7, Rolling Meadows, IL 60008ActiveMLS ID #12720494, Romeo Lopez, CENTURY 21 New Heritage West. MRED as distributed by MLS GRID
- $174,9002 bd2 ba945 sqft668 Pinecrest Dr APT 204, Prospect Heights, IL 60070Price ChangeMLS ID #12661237, Anna Schulz-Nowak, United Real Estate - Chicago. MRED as distributed by MLS GRID
- $179,0001 bd1 ba700 sqft3850 S Parkway Dr APT 1F, Northbrook, IL 60062ActiveMLS ID #12684713, Norman Lieber, Berkshire Hathaway HomeServices Chicago. MRED as distributed by MLS GRID
- $175,0002 bd2 ba1.1k sqft1301 S Finley Rd APT 222, Lombard, IL 60148Price ChangeMLS ID #12695724, Ruta Usaviciute, HomeSmart Realty Group. MRED as distributed by MLS GRID
- $175,0001 bd1 ba722 sqft8232 Niles Center Rd APT 311, Skokie, IL 60077ActiveMLS ID #12700689, Anna Barder, Realta Real Estate. MRED as distributed by MLS GRID
- $9,6142 bd1 ba1k sqft1431 Balmoral Ave #25, Westchester, IL 60154Off Market
- $164,9001 bd1 ba825 sqft608 Waterford Rd #1B, Schaumburg, IL 60193ActiveMLS ID #12724133, Elizabeth Thompson, ABR,CSC, Coldwell Banker Realty. MRED as distributed by MLS GRID
- $169,0002 bd1 ba900 sqft1112 N Harlem Ave APT 1, River Forest, IL 60305ActiveMLS ID #12702629, Marion Digre, ABR,SFR, RE/MAX In The Village. MRED as distributed by MLS GRID
- $215,0002 bd1 ba1.1k sqft5300 Carriageway Dr APT 107, Rolling Meadows, IL 60008NewMLS ID #12726876, Armando Zires, @properties Christie's International Real Estate. MRED as distributed by MLS GRID
- $194,9002 bd2 ba1.2k sqft8637 1/2 W Foster Ave APT 1B, Chicago, IL 60656ActiveMLS ID #12703415, Gabe Caporale, CRB,CRS,GRI,SRES, Caporale Realty Group. MRED as distributed by MLS GRID
- $130,0001 bd1 ba640 sqft1109 Holiday Ln APT 2, Des Plaines, IL 60016ActiveMLS ID #12635657, Hafeez Haroon, ABR,e-PRO,PSA, RE/MAX SAWA. MRED as distributed by MLS GRID
- $224,9992 bd2 ba1.2k sqft5506 Lincoln Ave #A525, Morton Grove, IL 60053ActiveMLS ID #12720802, Mohammed Iftikhar, Guidance Realty. MRED as distributed by MLS GRID
- $173,0002 bd1 ba900 sqft178 Dunteman Dr APT 302, Glendale Heights, IL 60139Price ChangeMLS ID #12696757, Kaitlyn Poplonski, Century 21 Circle. MRED as distributed by MLS GRID
- $209,9002 bd2 ba1k sqft575 Fairway View Dr #1F, Wheeling, IL 60090ActiveMLS ID #12724255, Gregory Berdyshev, IPrice Realty, LLC. MRED as distributed by MLS GRID
- $195,0002 bd2 ba1.1k sqft1321 S Finley Rd APT 422, Lombard, IL 60148NewMLS ID #12718939, Patricia Hill, L.W. Reedy Real Estate. MRED as distributed by MLS GRID
