This well-maintained 1-bedroom, 1-bath unit is located on the first floor and is currently tenant-occupied with a long-term resident in place, offering immediate rental income for investors. The current owner is liquidating part of their portfolio, and this unit is included in the offering. Investor-friendly building with proven rental demand, making it a solid investment opportunity. A related listing for Unit 14 in the same building is also available, providing additional portfolio expansion potential.
Active
$130,000
1109 Holiday Ln APT 2, Des Plaines, IL 60016
1beds
640sqft
Condominium, Single Family Residence
Built in 1977
-- sqft lot
$125,000 Zestimate®
$203/sqft
$315/mo HOA
What's special
- 172 days
- 395
- 19
Zillow last checked:
Listing updated:
Listed by:
Hafeez Haroon, ABR,E-PRO,PSA 877-312-7292,
RE/MAX SAWA
Source: MRED as distributed by MLS GRID,MLS#: 12635657
Facts & features
Interior
Bedrooms & bathrooms
- Bedrooms: 1
- Bathrooms: 1
- Full bathrooms: 1
Rooms
- Room types: No additional rooms
Primary bedroom
- Level: Main
- Area: 168 Square Feet
- Dimensions: 14X12
Dining room
- Level: Main
- Dimensions: COMBO
Kitchen
- Level: Main
- Area: 64 Square Feet
- Dimensions: 8X8
Living room
- Level: Main
- Area: 168 Square Feet
- Dimensions: 14X12
Heating
- Natural Gas, Baseboard
Cooling
- Wall Unit(s)
Appliances
- Included: Range, Refrigerator
Features
- Basement: None
Interior area
- Total structure area: 0
- Total interior livable area: 640 sqft
Property
Parking
- Total spaces: 1
- Parking features: Assigned, Guest, Yes
Accessibility
- Accessibility features: No Disability Access
Details
- Parcel number: 08241020331082
- Special conditions: None
- Other equipment: Ceiling Fan(s)
Construction
Type & style
- Home type: Condo
- Property subtype: Condominium, Single Family Residence
Materials
- Brick
Condition
- New construction: No
- Year built: 1977
Utilities & green energy
- Sewer: Public Sewer
- Water: Lake Michigan
Community & HOA
HOA
- Has HOA: Yes
- Services included: Heat, Water, Gas, Exterior Maintenance, Lawn Care, Scavenger, Snow Removal
- HOA fee: $315 monthly
Location
- Region: Des Plaines
Financial & listing details
- Price per square foot: $203/sqft
- Tax assessed value: $80,040
- Annual tax amount: $2,028
- Date on market: 5/2/2026
- Ownership: Condo
Estimated market value
$125,000
$119,000 - $131,000
$1,532/mo
Price history
| Date | Event | Price |
|---|---|---|
| 8/29/2026 | Listed for sale | $130,000$203/sqft |
Source:  MRED as distributed by MLS GRID #12635657 Report a problem MRED as distributed by MLS GRID #12635657 Report a problem | ||
| 8/13/2026 | Contingent | $130,000$203/sqft |
Source: MRED as distributed by MLS GRID #12635657 Report a problem | ||
| 7/10/2026 | Listed for sale | $130,000$203/sqft |
Source: MRED as distributed by MLS GRID #12635657 Report a problem | ||
| 6/4/2026 | Contingent | $130,000$203/sqft |
Source: MRED as distributed by MLS GRID #12635657 Report a problem | ||
| 5/17/2026 | Listed for sale | $130,000$203/sqft |
Source: MRED as distributed by MLS GRID #12635657 Report a problem | ||
| 5/13/2026 | Contingent | $130,000$203/sqft |
Source: MRED as distributed by MLS GRID #12635657 Report a problem | ||
| 5/2/2026 | Listed for sale | $130,000+379.7%$203/sqft |
Source: MRED as distributed by MLS GRID #12635657 Report a problem | ||
| 4/3/2013 | Listing removed | $700$1/sqft |
Source: Prospect Equities #08299180 Report a problem | ||
| 3/29/2013 | Price change | $700-3.4%$1/sqft |
Source: Prospect Equities #08299180 Report a problem | ||
| 3/25/2013 | Listed for rent | $725$1/sqft |
Source: Prospect Equities #08299180 Report a problem | ||
| 12/20/2010 | Sold | $27,100-8.8%$42/sqft |
Source: MRED as distributed by MLS GRID #07639631 Report a problem | ||
| 9/24/2010 | Listed for sale | $29,700-66.6%$46/sqft |
Source: Coldwell Banker Residential #07639631 Report a problem | ||
| 3/8/2005 | Sold | $89,000$139/sqft |
Source: Public Record Report a problem | ||
Public tax history
| Year | Property taxes | Tax assessment |
|---|---|---|
| 2024 | $2,122 +4.6% | $8,004 |
| 2023 | $2,028 +4.6% | $8,004 |
| 2022 | $1,939 +6.4% | $8,004 +22.1% |
| 2021 | $1,822 +2.2% | $6,557 |
| 2020 | $1,782 +5.5% | $6,557 -4% |
| 2019 | $1,688 +39.6% | $6,830 +57.8% |
| 2018 | $1,210 +1.9% | $4,328 |
| 2017 | $1,188 +6.3% | $4,328 |
| 2016 | $1,117 +7.4% | $4,328 +14.7% |
| 2015 | $1,040 +1.1% | $3,774 |
| 2014 | $1,028 +2.2% | $3,774 |
| 2013 | $1,007 -32.6% | $3,774 -39.9% |
| 2012 | $1,494 +4.4% | $6,283 |
| 2011 | $1,432 +1.2% | $6,283 |
| 2010 | $1,415 -19.5% | $6,283 -25.1% |
| 2009 | $1,758 +10.3% | $8,383 -7% |
| 2008 | $1,594 +3% | $9,013 |
| 2007 | $1,548 -3.6% | $9,013 +2.4% |
| 2006 | $1,606 +14.8% | $8,803 +13% |
| 2005 | $1,399 | $7,792 |
Find assessor info on the county website
Monthly payment
Est. payment
Payment breakdown
Explore the cost of this home by adjusting the details. Changes won't be saved.Climate risks
Neighborhood: 60016
Nearby schools
Schools provided by the listing agent
- Elementary: Devonshire School
- Middle: Friendship Junior High School
- High: Elk Grove High School
- District: 59
Source: MRED as distributed by MLS GRID. This data may not be complete. We recommend contacting the local school district to confirm school assignments for this home.
- $5,7472 bd1 ba-- sqft860 E Old Willow Rd APT 137, Prospect Heights, IL 60070Off Market
- $166,3001 bd1 ba-- sqft1107 Holiday Ln UNIT 3, Des Plaines, IL 60016Off Market
- $209,1002 bd-- ba-- sqft1113 Holiday Ln APT 2, Des Plaines, IL 60016Off Market
- $135,5001 bd1 ba750 sqft1107 Holiday Ln APT 10, Des Plaines, IL 60016Off Market

Similar homes
- $139,9001 bd1 ba900 sqft9546 Dee Rd APT 1F, Des Plaines, IL 60016Active
 MLS ID #12557618, Kelly Janowiak, @properties Christie's International Real Estate. MRED as distributed by MLS GRID
 - $144,9001 bd1 ba600 sqft1910 W Hatherleigh Ct APT 2C, Mount Prospect, IL 60056Active
 MLS ID #12733147, John R Wright, Keller Williams Premiere Properties. MRED as distributed by MLS GRID
 - $175,0001 bd1 ba900 sqft1354 E Washington St APT 102, Des Plaines, IL 60016Price Change
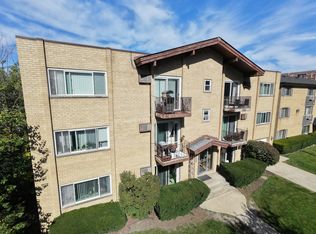 MLS ID #12779903, Patrick West, Century 21 New Heritage West. MRED as distributed by MLS GRID
 - $164,9001 bd1 ba650 sqft1500 Robin Cir APT 314, Hoffman Estates, IL 60169New
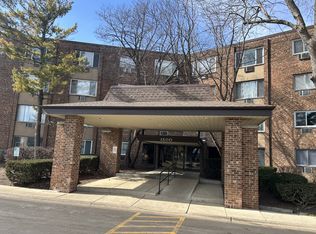 MLS ID #12790208, Michael Pisto, Coldwell Banker Realty. MRED as distributed by MLS GRID
