Price is NOT negotiable at this time. Conveniently located 1-bedroom, 1-bathroom condo on the second floor of Lake Run Condominiums in Prospect Heights, IL. Enjoy easy access with a short walk from the parking area-no elevator required. This inviting home features an open floor plan and a spacious east-facing balcony, enjoying beautiful sunrise views. The recently renovated bathroom adds modern appeal, while the kitchen and living room provide an excellent opportunity to customize the space with your own style and updates. Located near the Metra station, major highways, shopping, restaurants, and everyday conveniences, this condo is an excellent choice for both homeowners and investors. Its desirable location and functional layout provide lasting comfort and long-term value. Comparable units currently rent for approximately **$1,650 per month**, making this an attractive investment opportunity.
Price change
Price cut: $5K (10/21)
$149,900
18 E Old Willow Rd APT 213N, Prospect Heights, IL 60070
1beds
850sqft
Condominium, Single Family Residence
Built in 1968
-- sqft lot
$-- Zestimate®
$176/sqft
$365/mo HOA
What's special
Spacious east-facing balconyBeautiful sunrise viewsOpen floor planFunctional layoutInviting homeRecently renovated bathroom
- 72 days
- 49
- 3
Zillow last checked:
Listing updated:
Listed by:
Misael Chacon (804)656-5007,
Beycome Brokerage Realty LLC
Source: MRED as distributed by MLS GRID,MLS#: 12729156
Facts & features
Interior
Bedrooms & bathrooms
- Bedrooms: 1
- Bathrooms: 1
- Full bathrooms: 1
Rooms
- Room types: No additional rooms
Primary bedroom
- Area: 168 Square Feet
- Dimensions: 12X14
Dining room
- Area: 80 Square Feet
- Dimensions: 8X10
Kitchen
- Area: 80 Square Feet
- Dimensions: 8X10
Living room
- Area: 288 Square Feet
- Dimensions: 16X18
Heating
- Baseboard
Cooling
- Window Unit(s)
Features
- Basement: Unfinished,Full
Interior area
- Total structure area: 0
- Total interior livable area: 850 sqft
Property
Parking
- Total spaces: 2
- Parking features: Yes
Accessibility
- Accessibility features: Flooring Modifications, Disability Access
Features
- Exterior features: Balcony
Details
- Parcel number: 03241000371225
- Special conditions: Standard
Construction
Type & style
- Home type: Condo
- Property subtype: Condominium, Single Family Residence
Materials
- Brick
- Foundation: Concrete Perimeter
- Roof: Asphalt
Condition
- New construction: No
- Year built: 1968
Utilities & green energy
- Sewer: Public Sewer
- Water: Lake Michigan, Public
Community & HOA
HOA
- Has HOA: Yes
- Services included: Heat, Water, Parking, Insurance, Security, Clubhouse, Pool, Lawn Care, Scavenger, Snow Removal, Lake Rights
- HOA fee: $365 monthly
Location
- Region: Prospect Heights
Financial & listing details
- Price per square foot: $176/sqft
- Tax assessed value: $99,900
- Annual tax amount: $2,364
- Date on market: 8/10/2026
- Ownership: Condo
Estimated market value
Not available
Estimated sales range
Not available
Not available
Price history
| Date | Event | Price |
|---|---|---|
| 10/21/2026 | Price change | $149,900-3.2%$176/sqft |
Source: MRED as distributed by MLS GRID #12729156 Report a problem | ||
| 8/19/2026 | Pending sale | $154,900$182/sqft |
Source:  MRED as distributed by MLS GRID #12729156 Report a problem MRED as distributed by MLS GRID #12729156 Report a problem | ||
| 8/10/2026 | Listed for sale | $154,900+164.8%$182/sqft |
Source: MRED as distributed by MLS GRID #12729156 Report a problem | ||
| 8/25/1994 | Sold | $58,500$69/sqft |
Source: Public Record Report a problem | ||
Public tax history
| Year | Property taxes | Tax assessment |
|---|---|---|
| 2024 | $2,364 +4.3% | $9,990 |
| 2023 | $2,268 +8.5% | $9,990 |
| 2022 | $2,090 +67.3% | $9,990 +48.7% |
| 2021 | $1,250 -3.4% | $6,719 |
| 2020 | $1,294 -2.3% | $6,719 -10.7% |
| 2019 | $1,324 +64.9% | $7,521 +32.7% |
| 2018 | $803 -0.8% | $5,669 |
| 2017 | $810 -23.1% | $5,669 |
| 2016 | $1,053 +53.8% | $5,669 +25.2% |
| 2015 | $685 -0.2% | $4,529 |
| 2014 | $686 +10.9% | $4,529 |
| 2013 | $619 -65.7% | $4,529 -46.5% |
| 2012 | $1,805 -2% | $8,468 |
| 2011 | $1,842 +3.6% | $8,468 |
| 2010 | $1,777 +20.9% | $8,468 -22.2% |
| 2009 | $1,471 +7.3% | $10,888 -7% |
| 2008 | $1,371 +5.9% | $11,707 |
| 2007 | $1,295 -3.7% | $11,707 +15.4% |
| 2006 | $1,345 +9.2% | $10,144 |
| 2005 | $1,232 +7.4% | $10,144 |
| 2004 | $1,147 -2.2% | $10,144 +42.1% |
| 2003 | $1,173 +8.9% | $7,139 |
| 2002 | $1,077 -15.4% | $7,139 |
| 2001 | $1,273 +47.8% | $7,139 +10.7% |
| 2000 | $861 +5.3% | $6,449 |
| 1999 | $818 | $6,449 |
Find assessor info on the county website
Monthly payment
Est. payment
Payment breakdown
Explore the cost of this home by adjusting the details. Changes won't be saved.Climate risks
Neighborhood: 60070
Nearby schools
Schools provided by the listing agent
- District: 21
Source: MRED as distributed by MLS GRID. This data may not be complete. We recommend contacting the local school district to confirm school assignments for this home.
- $155,0001 bd1 ba703 sqft18 E Old Willow Rd APT 101N, Prospect Heights, IL 60070Sold

- $167,7001 bd1 ba415k sqft18 E Old Willow Rd APT 102N, Prospect Heights, IL 60070Off Market
- $152,2002 bd1 ba1.1k sqft18 E Old Willow Rd APT 103N, Prospect Heights, IL 60070Off Market
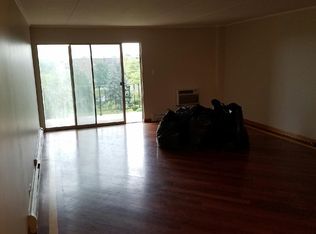
- $161,4002 bd1 ba1.1k sqft18 E Old Willow Rd APT 104N, Prospect Heights, IL 60070Off Market
Similar homes
- $198,0002 bd2 ba1k sqft674 Pinecrest Dr APT 302, Prospect Heights, IL 60070Active
 MLS ID #12780447, Mary Schmidt, LTV Real Estate Services, LTD. MRED as distributed by MLS GRID
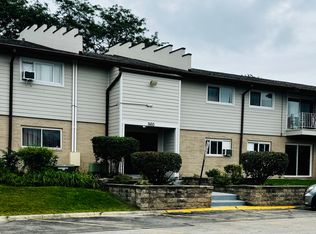
 - $184,9002 bd1 ba900 sqft860 E Old Willow Rd APT 138, Prospect Heights, IL 60070Active
 MLS ID #12763053, Patricia Giraldo, Inspire Realty Group. MRED as distributed by MLS GRID
 - $190,0002 bd2 ba1k sqft916 E Old Willow Rd APT 102, Prospect Heights, IL 60070Active
 MLS ID #12751334, Martin Sanchez, Exit Strategy Realty. MRED as distributed by MLS GRID
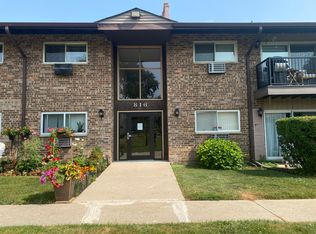
 - $199,9992 bd2 ba1.2k sqft816 E Old Willow Rd APT 209, Prospect Heights, IL 60070Active
 MLS ID #12714912, Jaime Benavides, Moonkeys Real Estate Corp. MRED as distributed by MLS GRID
