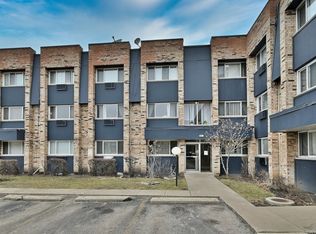
Top-floor corner unit offering comfort, convenience, and modern updates in the heart of Franklin Park! This well-maintained 2-bedroom, 1-bath condo. Features a bright, functional open layout. Step outside onto your private balcony-perfect for enjoying your morning coffee or unwinding after a long day. Monthly assessments include water, gas, and on-site parking, adding exceptional value and convenience. Ideally situated just a short walk from the Franklin Park Metra station, this location provides easy access to public transportation, local shops, restaurants, parks, and major roadways.
Active
$195,000
9602 Schiller Blvd APT 3N, Franklin Park, IL 60131
2beds
1,200sqft
:
Get pre-qualified$1,886/mo
Condominium, Single Family Residence
Built in 1978
-- sqft lot
$194,200 Zestimate®
$163/sqft
$380/mo HOA
What's special
Private balconyBright functional open layoutTop-floor corner unit
- 25 days |
- 1,150 |
- 77 |
Likely to sell faster than
Zillow last checked:
Listing updated:
Listed by:
Francisco Ayala 773-370-0085,
Realty of America
Source: MRED as distributed by MLS GRID,MLS#: 12708847
Facts & features
Interior
Bedrooms & bathrooms
- Bedrooms: 2
- Bathrooms: 1
- Full bathrooms: 1
Rooms
- Room types: No additional rooms
Primary bedroom
- Features: Flooring (Luxury Vinyl)
- Level: Main
- Area: 120 Square Feet
- Dimensions: 12X10
Bedroom 2
- Features: Flooring (Carpet)
- Level: Main
- Area: 120 Square Feet
- Dimensions: 12X10
Kitchen
- Features: Flooring (Hardwood)
- Level: Main
- Area: 168 Square Feet
- Dimensions: 12X14
Living room
- Features: Flooring (Hardwood)
- Level: Main
- Area: 240 Square Feet
- Dimensions: 16X15
Heating
- Natural Gas, Forced Air
Cooling
- Central Air
Features
- Basement: None
Interior area
- Total structure area: 0
- Total interior livable area: 1,200 sqft
Property
Parking
- Total spaces: 1
- Parking features: Assigned, Yes
Accessibility
- Accessibility features: No Disability Access
Details
- Parcel number: 12282170401004
- Special conditions: None
Construction
Type & style
- Home type: Condo
- Property subtype: Condominium, Single Family Residence
Materials
- Brick
Condition
- New construction: No
- Year built: 1978
- Major remodel year: 2023
Utilities & green energy
- Sewer: Public Sewer
- Water: Lake Michigan
Community & HOA
HOA
- Has HOA: Yes
- Amenities included: Coin Laundry, Storage
- Services included: Water, Gas, Parking, Insurance, Exterior Maintenance, Lawn Care, Scavenger, Snow Removal
- HOA fee: $380 monthly
Location
- Region: Franklin Park
Financial & listing details
- Price per square foot: $163/sqft
- Tax assessed value: $121,240
- Annual tax amount: $3,957
- Date on market: 7/17/2026
- Ownership: Condo
Estimated market value
$194,200
$184,000 - $204,000
$1,834/mo
Price history
| Date | Event | Price |
|---|---|---|
| 7/17/2026 | Listed for sale | $195,000+13%$163/sqft |
Source:  MRED as distributed by MLS GRID #12708847 Report a problem MRED as distributed by MLS GRID #12708847 Report a problem | ||
| 12/15/2023 | Sold | $172,500-2.8%$144/sqft |
Source: MRED as distributed by MLS GRID #11897412 Report a problem | ||
| 10/27/2023 | Contingent | $177,500$148/sqft |
Source: MRED as distributed by MLS GRID #11897412 Report a problem | ||
| 9/29/2023 | Listed for sale | $177,500+186.3%$148/sqft |
Source: MRED as distributed by MLS GRID #11897412 Report a problem | ||
| 7/16/2012 | Sold | $62,000-22.4%$52/sqft |
Source: MRED as distributed by MLS GRID #07928550 Report a problem | ||
| 12/12/2011 | Listed for sale | $79,900-40.8%$67/sqft |
Source: Realty Exchange, Inc Report a problem | ||
| 6/27/2002 | Sold | $135,000+80%$113/sqft |
Source: Public Record Report a problem | ||
| 2/9/1995 | Sold | $75,000$63/sqft |
Source: Public Record Report a problem | ||
Public tax history
| Year | Property taxes | Tax assessment |
|---|---|---|
| 2024 | $3,957 +46.3% | $12,124 +0% |
| 2023 | $2,705 -1.9% | $12,123 |
| 2022 | $2,758 +27.1% | $12,123 +37.6% |
| 2021 | $2,170 +0.9% | $8,809 |
| 2020 | $2,151 -4.8% | $8,809 -11.4% |
| 2019 | $2,259 -16.8% | $9,948 +47.8% |
| 2018 | $2,715 +1.5% | $6,729 |
| 2017 | $2,676 +7.6% | $6,729 |
| 2016 | $2,487 -3.9% | $6,729 +1.6% |
| 2015 | $2,587 +2.7% | $6,626 |
| 2014 | $2,519 +7.9% | $6,626 |
| 2013 | $2,335 +52.2% | $6,626 -6.9% |
| 2012 | $1,534 -6.6% | $7,114 |
| 2011 | $1,642 -2.7% | $7,114 |
| 2010 | $1,687 -11.1% | $7,114 -37.5% |
| 2009 | $1,899 +16.1% | $11,384 -12% |
| 2008 | $1,635 +5.7% | $12,936 |
| 2007 | $1,547 0% | $12,936 |
| 2006 | $1,547 +15.3% | $12,936 |
| 2005 | $1,342 +4.9% | $12,936 |
| 2004 | $1,279 -0.8% | $12,936 +66.2% |
| 2003 | $1,290 +8.3% | $7,784 |
| 2002 | $1,191 -22.9% | $7,784 |
| 2001 | $1,545 +2.3% | $7,784 +3.8% |
| 2000 | $1,511 +37.4% | $7,500 |
| 1999 | $1,100 | $7,500 |
Find assessor info on the county website
Monthly payment
Est. payment
Payment breakdown
Explore the cost of this home by adjusting the details. Changes won't be saved.Climate risks
Neighborhood: 60131
Nearby schools
GreatSchools rating
- 10/10Passow Elementary SchoolGrades: PK-5Distance: 0.2 mi
- 6/10Hester Jr High SchoolGrades: 6-8Distance: 0.2 mi
- 5/10East Leyden High SchoolGrades: 9-12Distance: 0.6 mi
Schools provided by the listing agent
- Elementary: Passow Elementary School
- Middle: Hester Junior High School
- High: East Leyden High School
- District: 84
Source: MRED as distributed by MLS GRID. This data may not be complete. We recommend contacting the local school district to confirm school assignments for this home.
- $220,0003 bd2 ba1.4k sqft9602 Schiller Blvd APT 1, Franklin Park, IL 60131Sold
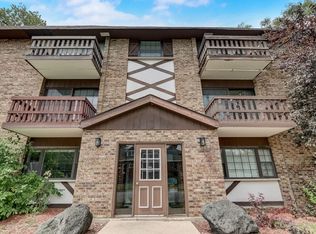
- $181,8002 bd-- ba6.3k sqft9602 Schiller Blvd, Franklin Park, IL 60131Off Market
- $217,1002 bd1 ba6.3k sqft9602 Schiller Blvd APT 2S, Franklin Park, IL 60131Off Market
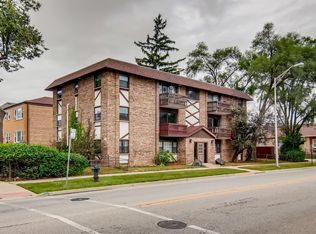
- $200,3002 bd1 ba6.3k sqft9602 Schiller Blvd APT 3S, Franklin Park, IL 60131Off Market
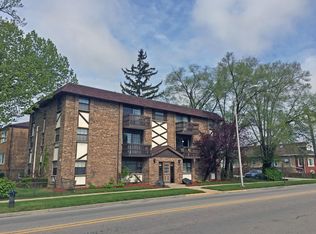
- $513,4005 bd4 ba2.9k sqft9606 Schiller Blvd, Franklin Park, IL 60131Off Market
- $513,4005 bd4 ba2.9k sqft9606 Schiller Blvd, Franklin Park, IL 60131Off Market
- $374,5004 bd2 ba2.1k sqft9610 Schiller Blvd, Franklin Park, IL 60131Off Market
- $285,6003 bd1 ba1.1k sqft9570 Schiller Blvd, Franklin Park, IL 60131Off Market
A local agent can set up tours, give advice and negotiate with sellers.
A local lender can help you make sure your offer is ready when you are.
Similar homes
- $222,0002 bd1 ba900 sqft3001 N Paris Ave #306, River Grove, IL 60171New
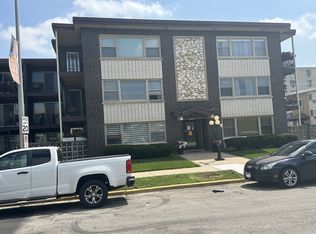 MLS ID #12723859, Colleen Berg, Berg Properties. MRED as distributed by MLS GRID
 - $194,9002 bd2 ba1.2k sqft8637 1/2 W Foster Ave APT 1B, Chicago, IL 60656Active
 MLS ID #12703415, Gabe Caporale, CRB,CRS,GRI,SRES, Caporale Realty Group. MRED as distributed by MLS GRID
 - $172,0002 bd1 ba1.1k sqft7814 W Belmont Ave #Gw, Chicago, IL 60634Active
 MLS ID #12722222, Anna Kaluza, Chicagoland Brokers, Inc.. MRED as distributed by MLS GRID
 - $199,0002 bd1 ba900 sqft1535 Monroe Ave APT 2, River Forest, IL 60305New
 MLS ID #12722453, Cathy Yanda, Baird & Warner. MRED as distributed by MLS GRID
 - $227,0002 bd2 ba1.1k sqft(Undisclosed Address), Chicago, IL 60656NewMLS ID #12691166, Pasquale Messina, @properties Commercial. MRED as distributed by MLS GRID
- $200,0001 bd1 ba893 sqft9355 Irving Park Rd APT 509, Schiller Park, IL 60176NewMLS ID #12719141, Dympna Fay-Hart, Baird & Warner. MRED as distributed by MLS GRID
- $9,6142 bd1 ba1k sqft1431 Balmoral Ave #25, Westchester, IL 60154Off Market
- $204,9002 bd1 ba1.1k sqft3143 N Nashville Ave APT 3E, Chicago, IL 60634ActiveMLS ID #12705356, Greg Koza, ABR, HomeSmart Connect LLC. MRED as distributed by MLS GRID
- $225,0002 bd1 ba1.1k sqft8741 W Summerdale Ave APT 3H, Chicago, IL 60656NewMLS ID #12607411, Beata Nowak, ABR,BPOR, Exit Realty Redefined. MRED as distributed by MLS GRID
- $236,0002 bd2 ba1.2k sqft150 E Grand Ave APT 302, Elmhurst, IL 60126NewMLS ID #12729182, Catherine Cannon, Catherine R Cannon. MRED as distributed by MLS GRID
- $194,5002 bd1 ba796 sqft6357 W Addison St #2F, Chicago, IL 60634ActiveMLS ID #12706560, Warren Wu, Fulton Grace Realty. MRED as distributed by MLS GRID
- $149,9002 bd1 ba1k sqft44 King Arthur Ct APT 12, Melrose Park, IL 60164NewMLS ID #12729301, Luz Aguilar, My Casa Realty Corp.. MRED as distributed by MLS GRID
- $215,0002 bd2 ba1k sqft3456 N Harlem Ave APT 3W, Chicago, IL 60634ActiveMLS ID #12704101, Nereida Rivera, 606 Brokers LLC. MRED as distributed by MLS GRID
- $199,0002 bd1 ba900 sqft2111 N 75th Ave APT 1E, Elmwood Park, IL 60707ActiveMLS ID #12670889, Howard Thomas, RE/MAX Premier. MRED as distributed by MLS GRID
- $184,9001 bd1 ba860 sqft3161 Paris Ave APT 103, River Grove, IL 60171ActiveMLS ID #12707012, Anne Hardy, Berkshire Hathaway-Chicago. MRED as distributed by MLS GRID
- $269,9002 bd2 ba1.2k sqft7110 W Cullom Ave Unit 111, Norridge, IL 60706ActiveMLS ID #12709937, Danusia Lachowicz, Zerillo Realty Inc.. MRED as distributed by MLS GRID
- $249,0002 bd1 ba1k sqft3N550 Crown Rd APT 10, Elmhurst, IL 60126NewMLS ID #12728349, Peter Dubiel, HomeSmart Connect LLC. MRED as distributed by MLS GRID
- $--3 bd3 ba1.2k sqft3411 Madison St, Bellwood, IL 60104AuctionXome
- $210,0001 bd1 ba900 sqft1650 Riverwoods Dr Unit 403, Melrose Park, IL 60160ActiveMLS ID #12717483, Tameka Lewis-Madkins, CSC,PSA,SRES,SRS, Keller Williams Preferred Rlty. MRED as distributed by MLS GRID
- $--3 bd1 ba1k sqft2101 S 12th Ave, Maywood, IL 60153AuctionAuction.com 2
