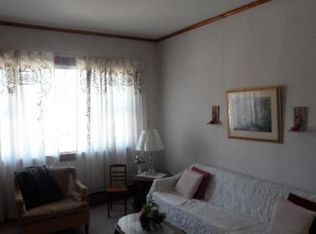
Welcome to this wonderful opportunity in the heart of Brighton Park! This charming and well-maintained home offers a comfortable blend of convenience, functionality, and everyday living. Ideally located within walking distance of public transportation, including nearby bus lines and the Orange Line station on Western Avenue, commuting to downtown Chicago is a breeze. Enjoy easy access to I-55, as well as nearby parks, schools, shopping, and the beautiful McKinley Park. Inside, the home offers a welcoming atmosphere with plenty of space to enjoy and make your own. The spacious backyard is perfect for summer BBQs, family gatherings, and relaxing outdoors, while the two-car garage provides added convenience and functionality. Whether you're looking for a comfortable home or a great opportunity in a convenient Chicago location, this property is ready for its next owner. Come see it for yourself and imagine the possibilities! Schedule your private showing today! This opportunity won't last long!
Active
$249,000
4208 S Artesian Ave, Chicago, IL 60632
3beds
971sqft
Single Family Residence
Built in 1906
3,000 Square Feet Lot
$-- Zestimate®
$256/sqft
$-- HOA
What's special
Welcoming atmosphereCharming and well-maintained home
- --
- 512
- views
- 58
- saves
Zillow last checked:
Listing updated:
Listed by:
Marcelo Damian (773)827-4303,
RE/MAX Mi Casa
Source: MRED as distributed by MLS GRID,MLS#: 12745818
Facts & features
Interior
Bedrooms & bathrooms
- Bedrooms: 3
- Bathrooms: 2
- Full bathrooms: 2
Rooms
- Room types: No additional rooms
Primary bedroom
- Features: Flooring (Laminate), Bathroom (Full)
- Area: 288 Square Feet
- Dimensions: 18X16
Bedroom 2
- Features: Flooring (Carpet)
- Area: 99 Square Feet
- Dimensions: 11X09
Bedroom 3
- Features: Flooring (Carpet)
- Area: 99 Square Feet
- Dimensions: 11X09
Dining room
- Features: Flooring (Hardwood)
- Area: 112 Square Feet
- Dimensions: 14X08
Kitchen
- Features: Flooring (Ceramic Tile)
- Area: 120 Square Feet
- Dimensions: 12X10
Laundry
- Features: Flooring (Ceramic Tile)
- Dimensions: 00X05
Living room
- Features: Flooring (Hardwood)
- Area: 140 Square Feet
- Dimensions: 14X10
Heating
- Forced Air
Cooling
- None
Features
- Basement: None
- Attic: Finished
Interior area
- Total structure area: 0
- Total interior livable area: 971 sqft
Property
Parking
- Total spaces: 22
- Parking features: Yes, Garage Owned, Detached, Garage
- Garage spaces: 22
Accessibility
- Accessibility features: No Disability Access
Features
- Stories: 1.5
Lot
- Size: 3,000 Square Feet
- Dimensions: 24X125
Details
- Parcel number: 19012220280000
- Special conditions: None
Construction
Type & style
- Home type: SingleFamily
- Property subtype: Single Family Residence
Materials
- Vinyl Siding, Frame
- Roof: Asphalt
Condition
- New construction: No
- Year built: 1906
Utilities & green energy
- Sewer: Public Sewer
- Water: Lake Michigan
Community & HOA
Community
- Features: Curbs, Sidewalks, Street Lights, Street Paved
HOA
- Services included: None
Location
- Region: Chicago
Financial & listing details
- Price per square foot: $256/sqft
- Tax assessed value: $220,000
- Annual tax amount: $2,546
- Date on market: 8/29/2026
- Ownership: Fee Simple
Estimated market value
Not available
Estimated sales range
Not available
Not available
Price history
| Date | Event | Price |
|---|---|---|
| 8/28/2026 | Listing removed | $269,000$277/sqft |
Source: MRED as distributed by MLS GRID #12690301 Report a problem | ||
| 8/6/2026 | Price change | $269,000-1.8%$277/sqft |
Source:  MRED as distributed by MLS GRID #12690301 Report a problem MRED as distributed by MLS GRID #12690301 Report a problem | ||
| 7/15/2026 | Price change | $274,000-0.4%$282/sqft |
Source: MRED as distributed by MLS GRID #12690301 Report a problem | ||
| 6/27/2026 | Listed for sale | $275,000$283/sqft |
Source: MRED as distributed by MLS GRID #12690301 Report a problem | ||
| 6/23/2026 | Listing removed | $275,000$283/sqft |
Source: MRED as distributed by MLS GRID #12677172 Report a problem | ||
| 6/13/2026 | Listed for sale | $275,000-1.8%$283/sqft |
Source: MRED as distributed by MLS GRID #12677172 Report a problem | ||
| 6/13/2026 | Listing removed | $280,000$288/sqft |
Source: MRED as distributed by MLS GRID #12618104 Report a problem | ||
| 5/14/2026 | Price change | $280,000-5.1%$288/sqft |
Source: MRED as distributed by MLS GRID #12618104 Report a problem | ||
| 4/14/2026 | Listed for sale | $295,000+586%$304/sqft |
Source: MRED as distributed by MLS GRID #12618104 Report a problem | ||
| 7/22/2013 | Sold | $43,000-4.2%$44/sqft |
Source: MRED as distributed by MLS GRID #08356987 Report a problem | ||
| 6/1/2013 | Price change | $44,900+3.8%$46/sqft |
Source: Great Street Properties, Inc. #08356987 Report a problem | ||
| 3/7/2013 | Listed for sale | $43,260-76.3%$45/sqft |
Source: Great Street Properties, Inc. #08285688 Report a problem | ||
| 2/18/2005 | Sold | $182,500+146.6%$188/sqft |
Source: Public Record Report a problem | ||
| 9/27/1996 | Sold | $74,000+85%$76/sqft |
Source: Public Record Report a problem | ||
| 8/28/1995 | Sold | $40,000+33.3%$41/sqft |
Source: Public Record Report a problem | ||
| 2/7/1995 | Sold | $30,000$31/sqft |
Source: Public Record Report a problem | ||
Public tax history
| Year | Property taxes | Tax assessment |
|---|---|---|
| 2024 | $4,440 +74.4% | $22,000 +83.3% |
| 2023 | $2,546 +2.6% | $12,000 |
| 2022 | $2,482 +2.9% | $12,000 |
| 2021 | $2,413 -13.1% | $12,000 -3.1% |
| 2020 | $2,776 -2.4% | $12,379 -12% |
| 2019 | $2,844 +1.7% | $14,067 |
| 2018 | $2,797 +2.7% | $14,067 +11.9% |
| 2017 | $2,723 +7.5% | $12,566 |
| 2016 | $2,533 +9.2% | $12,566 |
| 2015 | $2,319 +10.5% | $12,566 +12% |
| 2014 | $2,099 +33.2% | $11,224 |
| 2013 | $1,576 -0.2% | $11,224 |
| 2012 | $1,579 -42.2% | $11,224 -33% |
| 2011 | $2,733 -0.5% | $16,749 |
| 2010 | $2,745 +4.3% | $16,749 |
| 2009 | $2,633 -7.9% | $16,749 -15.3% |
| 2008 | $2,859 +0.9% | $19,783 |
| 2007 | $2,833 -1.1% | $19,783 |
| 2006 | $2,864 +36.2% | $19,783 +53.7% |
| 2005 | $2,103 +0.1% | $12,868 |
| 2004 | $2,101 +2.2% | $12,868 |
| 2003 | $2,056 +21.6% | $12,868 +38.1% |
| 2002 | $1,691 +32.4% | $9,319 |
| 2001 | $1,277 +3.3% | $9,319 |
| 2000 | $1,235 +0.4% | $9,319 +11.4% |
| 1999 | $1,231 | $8,363 |
Find assessor info on the county website
Monthly payment
Est. payment
Payment breakdown
Explore the cost of this home by adjusting the details. Changes won't be saved.Climate risks
Neighborhood: Brighton Park
Nearby schools
Schools provided by the listing agent
- District: 299
Source: MRED as distributed by MLS GRID. This data may not be complete. We recommend contacting the local school district to confirm school assignments for this home.
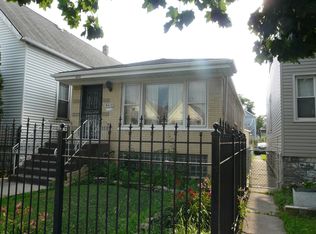
Similar homes
- $250,0005 bd2 ba836 sqft5730 S Washtenaw Ave, Chicago, IL 60629Active
 MLS ID #12782452, Javier Alday, Realty of America, LLC. MRED as distributed by MLS GRID
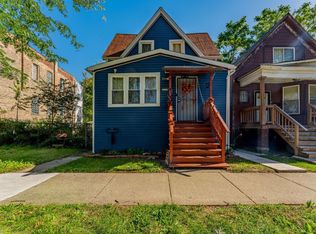
 - $220,0006 bd3 ba778 sqft5727 S Hermitage Ave, Chicago, IL 60636Active
 MLS ID #12770842, Javier Alday, Realty of America, LLC. MRED as distributed by MLS GRID
 - $279,9004 bd2 ba1.1k sqft1804 N Merrimac Ave, Chicago, IL 60639New
 MLS ID #12789778, Marina Collazo, Redfin Corporation. MRED as distributed by MLS GRID
 - $--3 bd2 ba1.1k sqft7635 S Michigan Ave, Chicago, IL 60619AuctionAuction.com 2
