Welcome to this spacious and inviting condo in the highly sought-after Village of Oak Park! Offering 3 bedrooms, 2 bathrooms, and an additional office, this impressive unit provides the space and flexibility rarely found in condo living. Beautiful hardwood flooring flows throughout, while a thoughtful blend of modern updates and timeless character creates a warm and welcoming atmosphere. Step outside to a charming back patio overlooking a shared, fenced backyard-an ideal space to relax, entertain, or enjoy the outdoors. Additional features include a 1-car garage and exceptional basement storage with two private spaces, including a storage cage and a large bonus room perfect for a workshop, hobby area, fitness space, or additional storage. Ideally located near parks, shopping, dining, and public transportation, this condo offers the perfect combination of space, character, convenience, and the vibrant lifestyle the Village of Oak Park is known for.
New
$340,000
433 S East Ave #2S, Oak Park, IL 60302
3beds
1,530sqft
Condominium, Single Family Residence
Built in 1922
-- sqft lot
$335,200 Zestimate®
$222/sqft
$700/mo HOA
What's special
Additional officeStorage cageSpacious and inviting condoCharming back patioBeautiful hardwood flooring
- 5 days
- 676
- 45
Zillow last checked:
Listing updated:
Listed by:
John Healy 773-616-1252,
Healy Real Estate
Source: MRED as distributed by MLS GRID,MLS#: 12751392
Facts & features
Interior
Bedrooms & bathrooms
- Bedrooms: 3
- Bathrooms: 2
- Full bathrooms: 1
- 1/2 bathrooms: 1
Rooms
- Room types: Bonus Room, Foyer, Deck
Primary bedroom
- Features: Flooring (Hardwood)
- Level: Main
- Area: 150 Square Feet
- Dimensions: 10X15
Bedroom 2
- Features: Flooring (Hardwood)
- Level: Main
- Area: 132 Square Feet
- Dimensions: 12X11
Bedroom 3
- Features: Flooring (Hardwood)
- Level: Main
- Area: 176 Square Feet
- Dimensions: 11X16
Bonus room
- Features: Flooring (Hardwood)
- Level: Main
- Area: 99 Square Feet
- Dimensions: 11X9
Deck
- Level: Main
- Area: 72 Square Feet
- Dimensions: 9X8
Dining room
- Features: Flooring (Hardwood)
- Level: Main
- Area: 228 Square Feet
- Dimensions: 12X19
Foyer
- Features: Flooring (Hardwood)
- Level: Main
- Area: 77 Square Feet
- Dimensions: 7X11
Kitchen
- Features: Kitchen (Galley, Pantry-Butler, Granite Counters, Updated Kitchen), Flooring (Hardwood)
- Level: Main
- Area: 117 Square Feet
- Dimensions: 9X13
Living room
- Features: Flooring (Hardwood)
- Level: Main
- Area: 352 Square Feet
- Dimensions: 16X22
Heating
- Radiator(s)
Cooling
- None
Appliances
- Included: Range, Microwave, Dishwasher, Refrigerator, Stainless Steel Appliance(s)
- Laundry: Common Area
Features
- Storage, Built-in Features, Bookcases, High Ceilings, Granite Counters, Separate Dining Room
- Flooring: Hardwood
- Windows: Screens
- Basement: Unfinished,Full,Walk-Out Access
- Number of fireplaces: 1
- Fireplace features: Gas Log, Living Room
Interior area
- Total structure area: 0
- Total interior livable area: 1,530 sqft
Property
Parking
- Total spaces: 1
- Parking features: Off Alley, Garage Door Opener, Yes, Garage Owned, Detached, Garage
- Garage spaces: 1
- Has uncovered spaces: Yes
Accessibility
- Accessibility features: No Disability Access
Lot
- Features: Mature Trees
Details
- Additional structures: Garage(s)
- Parcel number: 16074200171004
- Special conditions: None
- Other equipment: Ceiling Fan(s)
Construction
Type & style
- Home type: Condo
- Property subtype: Condominium, Single Family Residence
Materials
- Brick
Condition
- New construction: No
- Year built: 1922
Utilities & green energy
- Electric: Circuit Breakers
- Sewer: Public Sewer
- Water: Public
Community & HOA
HOA
- Has HOA: Yes
- Amenities included: Storage, Laundry
- Services included: Heat, Water, Exterior Maintenance, Lawn Care, Scavenger, Snow Removal
- HOA fee: $700 monthly
Location
- Region: Oak Park
Financial & listing details
- Price per square foot: $222/sqft
- Tax assessed value: $180,030
- Annual tax amount: $5,002
- Date on market: 9/4/2026
- Ownership: Condo
Estimated market value
$335,200
$318,000 - $352,000
$3,054/mo
Price history
| Date | Event | Price |
|---|---|---|
| 9/4/2026 | Listed for sale | $340,000$222/sqft |
Source:  MRED as distributed by MLS GRID #12751392 Report a problem MRED as distributed by MLS GRID #12751392 Report a problem | ||
| 9/4/2026 | Listing removed | $340,000$222/sqft |
Source: MRED as distributed by MLS GRID #12718780 Report a problem | ||
| 8/20/2026 | Price change | $340,000-5.3%$222/sqft |
Source: MRED as distributed by MLS GRID #12718780 Report a problem | ||
| 7/30/2026 | Listed for sale | $359,000+26.4%$235/sqft |
Source: MRED as distributed by MLS GRID #12718780 Report a problem | ||
| 4/28/2023 | Sold | $284,000-1.7%$186/sqft |
Source: MRED as distributed by MLS GRID #11738292 Report a problem | ||
| 3/19/2023 | Contingent | $289,000$189/sqft |
Source: MRED as distributed by MLS GRID #11738292 Report a problem | ||
| 3/16/2023 | Listed for sale | $289,000+60.6%$189/sqft |
Source: MRED as distributed by MLS GRID #11738292 Report a problem | ||
| 7/30/2021 | Sold | $180,000+2.9%$118/sqft |
Source: MRED as distributed by MLS GRID #10942587 Report a problem | ||
| 6/11/2021 | Contingent | $175,000$114/sqft |
Source: MRED as distributed by MLS GRID #10942587 Report a problem | ||
| 5/14/2021 | Listed for sale | $175,000-5.4%$114/sqft |
Source: MRED as distributed by MLS GRID #10942587 Report a problem | ||
| 5/9/2021 | Contingent | $185,000$121/sqft |
Source: MRED as distributed by MLS GRID #10942587 Report a problem | ||
| 3/20/2021 | Listed for sale | $185,000$121/sqft |
Source: MRED as distributed by MLS GRID #10942587 Report a problem | ||
| 2/24/2021 | Contingent | $185,000$121/sqft |
Source: MRED as distributed by MLS GRID #10942587 Report a problem | ||
| 2/13/2021 | Listed for sale | $185,000$121/sqft |
Source: MRED as distributed by MLS GRID #10942587 Report a problem | ||
| 1/19/2021 | Contingent | $185,000$121/sqft |
Source:  MRED as distributed by MLS GRID #10942587 Report a problem MRED as distributed by MLS GRID #10942587 Report a problem | ||
| 1/19/2021 | Pending sale | $185,000$121/sqft |
Source: Axios Properties Inc #10942587 Report a problem | ||
| 11/29/2020 | Price change | $185,000-9.4%$121/sqft |
Source: Axios Properties Inc #10942587 Report a problem | ||
| 11/6/2020 | Price change | $204,250-5%$133/sqft |
Source: Axios Properties Inc #10942587 Report a problem | ||
| 10/21/2020 | Listed for sale | $215,000$141/sqft |
Source: Axios Properties Inc #10913417 Report a problem | ||
Public tax history
| Year | Property taxes | Tax assessment |
|---|---|---|
| 2024 | $5,003 +4.5% | $18,003 +0% |
| 2023 | $4,788 -0.1% | $18,001 +13.2% |
| 2022 | $4,792 +29.3% | $15,900 |
| 2021 | $3,707 -1.6% | $15,900 |
| 2020 | $3,766 +12.5% | $15,900 +6.7% |
| 2019 | $3,348 -48.2% | $14,900 -14.8% |
| 2018 | $6,458 +56.7% | $17,489 |
| 2017 | $4,122 -38.2% | $17,489 -8.3% |
| 2016 | $6,672 +12.5% | $19,075 |
| 2015 | $5,933 +7.3% | $19,075 |
| 2014 | $5,531 -26.3% | $19,075 -25.8% |
| 2013 | $7,507 -0.5% | $25,698 |
| 2012 | $7,549 +3% | $25,698 |
| 2011 | $7,331 +11.7% | $25,698 -10% |
| 2010 | $6,563 +12.9% | $28,554 |
| 2009 | $5,814 +16.1% | $28,554 -7% |
| 2008 | $5,007 +2.2% | $30,704 +28% |
| 2007 | $4,899 +4.6% | $23,987 |
| 2006 | $4,684 +10.8% | $23,987 |
| 2005 | $4,229 -6.1% | $23,987 +28% |
| 2004 | $4,503 +7.1% | $18,740 |
| 2003 | $4,206 +18.9% | $18,740 +24.9% |
| 2001 | $3,537 -10.4% | $15,000 |
| 2000 | $3,948 +16.7% | $15,000 |
| 1999 | $3,382 | $15,000 |
Find assessor info on the county website
Monthly payment
Est. payment
Payment breakdown
Explore the cost of this home by adjusting the details. Changes won't be saved.Climate risks
Neighborhood: 60302
Nearby schools
Schools provided by the listing agent
- Elementary: Longfellow Elementary School
- Middle: Percy Julian Middle School
- High: Oak Park & River Forest High Sch
- District: 97
Source: MRED as distributed by MLS GRID. This data may not be complete. We recommend contacting the local school district to confirm school assignments for this home.

Similar homes
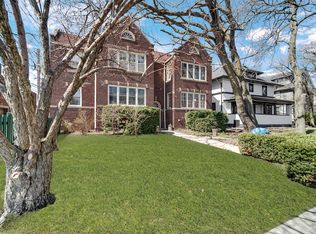
- $375,0002 bd1 ba1.4k sqft711 Washington Blvd APT 2E, Oak Park, IL 60302Active
 MLS ID #12715548, Cynthia Howe Gajewski, ABR,GREEN,SRES, Beyond Properties Realty Group. MRED as distributed by MLS GRID
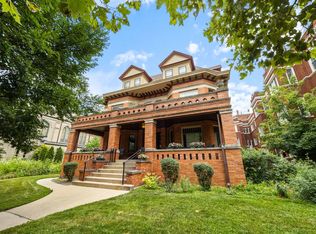
 - $200,0002 bd1 ba1.2k sqft338 S East Ave APT 3N, Oak Park, IL 60302Active
 MLS ID #12744199, John O'Connor, Top Care Realty LLC. MRED as distributed by MLS GRID
 - $328,9003 bd2 ba1.2k sqft917 S Harlem Ave, Forest Park, IL 60130Price Change
 MLS ID #12738236, NARA Dashravdan, Realty of America, LLC. MRED as distributed by MLS GRID
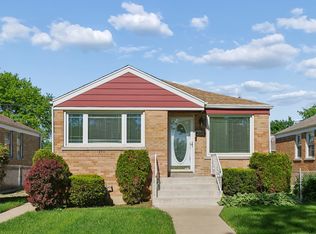
 - $350,0003 bd2 ba1k sqft204 Bohland Ave, Bellwood, IL 60104Active
 MLS ID #12749961, Camille Harris, Coldwell Banker Realty. MRED as distributed by MLS GRID
