Beautifully updated 3-bedroom, 2-bath Forest Park home in a convenient location near the CTA Blue Line, Metra, I-290, parks, shopping, restaurants, and downtown Chicago. Features include a bright living room, separate dining area, updated kitchen with granite countertops and stainless steel appliances, plus a partially finished basement with a spacious recreation room, additional room, full bath, and exterior entrance. Enjoy the deck and fully fenced backyard. Back on the market after important improvements! Recent updates include a new furnace (2026), new AC (2026), newer roof, and fresh interior paint. Move-in ready and waiting for its new owner! Some photos are virtually staged.
Price change
Price cut: $10K (9/7)
$328,900
917 S Harlem Ave, Forest Park, IL 60130
3beds
1,224sqft
Single Family Residence
Built in 1922
4,687 Square Feet Lot
$327,800 Zestimate®
$269/sqft
$-- HOA
What's special
Fully fenced backyardSeparate dining area
- 21 days
- 1,864
- 199
Likely to sell faster than
Zillow last checked:
Listing updated:
Listed by:
NARA Dashravdan 708-788-1900,
Realty of America, LLC
Source: MRED as distributed by MLS GRID,MLS#: 12738236
Facts & features
Interior
Bedrooms & bathrooms
- Bedrooms: 3
- Bathrooms: 2
- Full bathrooms: 2
Rooms
- Room types: Attic, Bonus Room, Recreation Room
Primary bedroom
- Level: Main
- Area: 143 Square Feet
- Dimensions: 13X11
Bedroom 2
- Level: Main
- Area: 99 Square Feet
- Dimensions: 11X9
Bedroom 3
- Level: Main
- Area: 121 Square Feet
- Dimensions: 11X11
Other
- Level: Second
- Area: 1265 Square Feet
- Dimensions: 23X55
Bonus room
- Level: Main
- Area: 80 Square Feet
- Dimensions: 8X10
Dining room
- Level: Main
- Area: 180 Square Feet
- Dimensions: 15X12
Kitchen
- Level: Main
- Area: 120 Square Feet
- Dimensions: 10X12
Living room
- Level: Main
- Area: 196 Square Feet
- Dimensions: 14X14
Recreation room
- Level: Basement
- Area: 595 Square Feet
- Dimensions: 35X17
Heating
- Natural Gas
Cooling
- Central Air
Features
- Basement: Finished,Partially Finished,Full,Walk-Out Access
Interior area
- Total structure area: 0
- Total interior livable area: 1,224 sqft
Property
Parking
- Total spaces: 2
- Parking features: Yes
Accessibility
- Accessibility features: No Disability Access
Features
- Stories: 1
Lot
- Size: 4,687 Square Feet
Details
- Parcel number: 15134150220000
- Special conditions: None
Construction
Type & style
- Home type: SingleFamily
- Property subtype: Single Family Residence
Materials
- Brick
Condition
- New construction: No
- Year built: 1922
- Major remodel year: 2026
Utilities & green energy
- Sewer: Public Sewer
- Water: Lake Michigan
Community & HOA
HOA
- Services included: None
Location
- Region: Forest Park
Financial & listing details
- Price per square foot: $269/sqft
- Annual tax amount: $4,345
- Date on market: 8/20/2026
- Ownership: Fee Simple
Estimated market value
$327,800
$311,000 - $344,000
$2,945/mo
Price history
| Date | Event | Price |
|---|---|---|
| 9/7/2026 | Price change | $328,900-3%$269/sqft |
Source:  MRED as distributed by MLS GRID #12738236 Report a problem MRED as distributed by MLS GRID #12738236 Report a problem | ||
| 8/20/2026 | Listed for sale | $338,900$277/sqft |
Source: MRED as distributed by MLS GRID #12738236 Report a problem | ||
| 7/12/2026 | Listing removed | $338,900$277/sqft |
Source: MRED as distributed by MLS GRID #12663585 Report a problem | ||
| 6/15/2026 | Price change | $338,900-4.5%$277/sqft |
Source: MRED as distributed by MLS GRID #12663585 Report a problem | ||
| 6/3/2026 | Listed for sale | $354,900$290/sqft |
Source: MRED as distributed by MLS GRID #12663585 Report a problem | ||
Public tax history
Tax history is unavailable.
Monthly payment
Est. payment
Payment breakdown
Explore the cost of this home by adjusting the details. Changes won't be saved.Climate risks
Neighborhood: 60130
Nearby schools
Schools provided by the listing agent
- District: 91
Source: MRED as distributed by MLS GRID. This data may not be complete. We recommend contacting the local school district to confirm school assignments for this home.

Similar homes
- $349,9003 bd2 ba1.7k sqft1827 S 23rd Ave, Maywood, IL 60153New
 MLS ID #12755469, Sheena Baker, Keller Williams Innovate. MRED as distributed by MLS GRID
 - $319,9003 bd3 ba1.5k sqft3307 S 58th Ave, Cicero, IL 60804Active
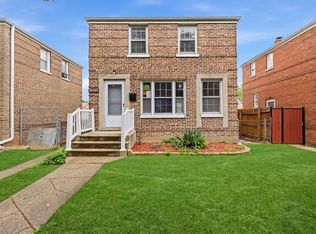 MLS ID #12751710, Katerina Vielehr, @properties Christie's International Real Estate. MRED as distributed by MLS GRID
 - $330,0003 bd1 ba1.2k sqft4253 Prescott Ave, Lyons, IL 60534Active
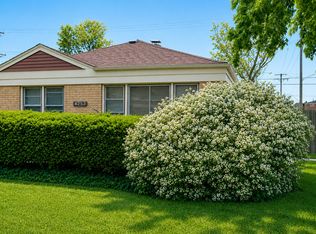 MLS ID #12745961, Bryan Carpenter, Prospect Equities Real Estate. MRED as distributed by MLS GRID
 - $359,0003 bd2 ba1.1k sqft1212 N Maple Ave, La Grange Park, IL 60526New
 MLS ID #12747798, Rosie Gonzalez, Coldwell Banker Realty. MRED as distributed by MLS GRID
