Beautifully updated and meticulously maintained, this spacious 3-bedroom, 2-bath home offers generous living areas and quality finishes throughout. The brand-new main-level kitchen features elegant quartz countertops, while rich hardwood floors and stunning bay windows fill the home with abundant natural light, creating a warm and inviting atmosphere. The spacious main bathroom includes a double vanity and a relaxing jetted tub. The fully finished basement is an entertainer's dream, boasting a second custom kitchen complete with granite countertops, custom cabinetry, a pantry, double ovens, a 5-burner gas range, and a stainless steel hood. This level also features a full bathroom with a walk-in shower, a dedicated laundry area, and a large recreation room, providing exceptional flexibility for gatherings or everyday living. Additional highlights include ceramic tile flooring throughout the finished basement, a tankless water heater, a whole-home humidifier, and numerous thoughtful updates throughout the home. Step outside to a fully fenced backyard, perfect for relaxing or entertaining on warm summer evenings, along with a detached two-car garage. Move-in ready and waiting to welcome its next owner!
New
$349,900
1827 S 23rd Ave, Maywood, IL 60153
3beds
1,720sqft
Single Family Residence
Built in 1956
5,183 Square Feet Lot
$351,300 Zestimate®
$203/sqft
$-- HOA
What's special
Fully finished basementQuality finishes throughoutFully fenced backyardSpacious main bathroomElegant quartz countertopsRich hardwood floorsAbundant natural light
- 7 hours
- 133
- 13
Zillow last checked:
Listing updated:
Listed by:
Sheena Baker 708-966-9743,
Keller Williams Innovate
Source: MRED as distributed by MLS GRID,MLS#: 12755469
Facts & features
Interior
Bedrooms & bathrooms
- Bedrooms: 3
- Bathrooms: 2
- Full bathrooms: 2
Rooms
- Room types: Kitchen, Recreation Room, Utility Room-Lower Level
Primary bedroom
- Features: Flooring (Hardwood)
- Level: Main
- Area: 100 Square Feet
- Dimensions: 10X10
Bedroom 2
- Features: Flooring (Hardwood)
- Level: Main
- Area: 120 Square Feet
- Dimensions: 12X10
Bedroom 3
- Features: Flooring (Hardwood)
- Level: Main
- Area: 110 Square Feet
- Dimensions: 11X10
Dining room
- Features: Flooring (Hardwood)
- Level: Main
- Area: 80 Square Feet
- Dimensions: 8X10
Kitchen
- Features: Kitchen (Pantry-Butler, Custom Cabinetry, Granite Counters, Updated Kitchen), Flooring (Hardwood)
- Level: Main
- Area: 90 Square Feet
- Dimensions: 9X10
Kitchen 2nd
- Features: Flooring (Ceramic Tile)
- Level: Basement
- Area: 308 Square Feet
- Dimensions: 22X14
Laundry
- Features: Flooring (Ceramic Tile)
- Level: Basement
- Area: 36 Square Feet
- Dimensions: 6X6
Living room
- Features: Flooring (Hardwood)
- Level: Main
- Area: 168 Square Feet
- Dimensions: 14X12
Recreation room
- Features: Flooring (Ceramic Tile)
- Level: Basement
- Area: 286 Square Feet
- Dimensions: 22X13
Other
- Features: Flooring (Ceramic Tile)
- Level: Basement
- Area: 42 Square Feet
- Dimensions: 7X6
Heating
- Natural Gas, Forced Air
Cooling
- Central Air
Appliances
- Included: Double Oven, Range, Microwave, Dishwasher, Refrigerator, High End Refrigerator, Washer, Dryer, Stainless Steel Appliance(s), Oven, Range Hood, Gas Oven, Humidifier
- Laundry: In Unit
Features
- 1st Floor Bedroom, 1st Floor Full Bath, Built-in Features, Pantry, Quartz Counters
- Flooring: Hardwood
- Basement: Finished,Full
Interior area
- Total structure area: 745
- Total interior livable area: 1,720 sqft
- Finished area below ground: 745
Property
Parking
- Total spaces: 2
- Parking features: Concrete, Garage Door Opener, Yes, Garage Owned, Detached, Garage
- Garage spaces: 2
- Has uncovered spaces: Yes
Accessibility
- Accessibility features: No Disability Access
Features
- Stories: 1
- Fencing: Fenced
Lot
- Size: 5,183 Square Feet
- Dimensions: 40x129.5
Details
- Parcel number: 15153020290000
- Special conditions: None
Construction
Type & style
- Home type: SingleFamily
- Property subtype: Single Family Residence
Materials
- Brick
- Foundation: Concrete Perimeter
- Roof: Asphalt
Condition
- New construction: No
- Year built: 1956
Utilities & green energy
- Electric: Circuit Breakers
- Sewer: Public Sewer
- Water: Public
Green energy
- Energy efficient items: Water Heater
Community & HOA
HOA
- Services included: None
Location
- Region: Maywood
Financial & listing details
- Price per square foot: $203/sqft
- Tax assessed value: $187,300
- Annual tax amount: $6,207
- Date on market: 9/9/2026
- Ownership: Fee Simple
Estimated market value
$351,300
$334,000 - $369,000
$2,635/mo
Price history
| Date | Event | Price |
|---|---|---|
| 9/9/2026 | Listed for sale | $349,900$203/sqft |
Source:  MRED as distributed by MLS GRID #12755469 Report a problem MRED as distributed by MLS GRID #12755469 Report a problem | ||
| 8/13/2026 | Contingent | $349,900$203/sqft |
Source: MRED as distributed by MLS GRID #12708487 Report a problem | ||
| 8/7/2026 | Listed for sale | $349,900$203/sqft |
Source: MRED as distributed by MLS GRID #12708487 Report a problem | ||
Public tax history
| Year | Property taxes | Tax assessment |
|---|---|---|
| 2024 | $6,721 +8.3% | $18,730 +0% |
| 2023 | $6,207 -6% | $18,729 +11.2% |
| 2022 | $6,604 -1.3% | $16,848 |
| 2021 | $6,692 -0.8% | $16,848 |
| 2020 | $6,746 +113.1% | $16,848 +55.5% |
| 2019 | $3,165 -55.7% | $10,836 |
| 2018 | $7,142 +137.4% | $10,836 |
| 2017 | $3,008 -40.6% | $10,836 +6.1% |
| 2016 | $5,061 +9.5% | $10,211 |
| 2015 | $4,620 +7.4% | $10,211 |
| 2014 | $4,301 -11.3% | $10,211 -15.5% |
| 2013 | $4,850 +3.4% | $12,079 |
| 2012 | $4,689 -2% | $12,079 |
| 2011 | $4,782 +0.1% | $12,079 -31.4% |
| 2010 | $4,776 +13.7% | $17,599 |
| 2009 | $4,202 +7.1% | $17,599 -5% |
| 2008 | $3,924 +1.2% | $18,526 +20.5% |
| 2007 | $3,876 +5.4% | $15,376 |
| 2006 | $3,679 +9.8% | $15,376 |
| 2005 | $3,351 -2.5% | $15,376 +32.7% |
| 2004 | $3,436 +3.6% | $11,590 |
| 2003 | $3,315 -1.2% | $11,590 |
| 2002 | $3,355 +4.2% | $11,590 +17.9% |
| 2001 | $3,220 +29.3% | $9,829 |
| 2000 | $2,490 +12.6% | $9,829 |
| 1999 | $2,212 | $9,829 |
Find assessor info on the county website
Monthly payment
Est. payment
Payment breakdown
Explore the cost of this home by adjusting the details. Changes won't be saved.Climate risks
Neighborhood: 60153
Nearby schools
Schools provided by the listing agent
- Elementary: Thurgood Marshall Elementary Sch
- Middle: Roosevelt Junior High School
- High: Proviso West High School
- District: 88
Source: MRED as distributed by MLS GRID. This data may not be complete. We recommend contacting the local school district to confirm school assignments for this home.

Similar homes
- $349,9993 bd2 ba1.1k sqft2347 S 17th Ave, Broadview, IL 60155Active
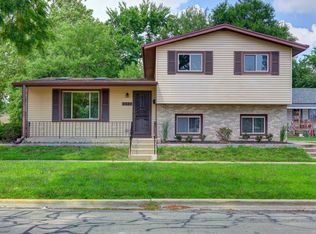 MLS ID #12747726, Laura Catrambone-Gerace, Coldwell Banker Stratford Place. MRED as distributed by MLS GRID
 - $385,0003 bd3 ba2k sqft606 S 2nd Ave, Maywood, IL 60153Active
 MLS ID #12739425, Greg Cirone, xr realty. MRED as distributed by MLS GRID
 - $350,0003 bd2 ba1k sqft204 Bohland Ave, Bellwood, IL 60104Active
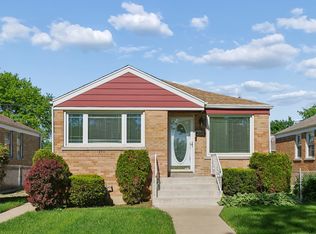 MLS ID #12749961, Camille Harris, Coldwell Banker Realty. MRED as distributed by MLS GRID
 - $319,9003 bd3 ba1.5k sqft3307 S 58th Ave, Cicero, IL 60804Active
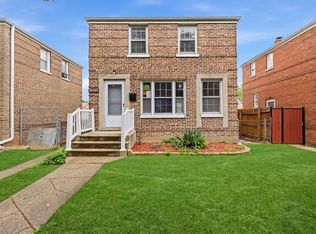 MLS ID #12751710, Katerina Vielehr, @properties Christie's International Real Estate. MRED as distributed by MLS GRID
